
11 Fleetwood Ct #22, Wilmington, DE 19804
Local realty services provided by:Better Homes and Gardens Real Estate Cassidon Realty
11 Fleetwood Ct #22,Wilmington, DE 19804
$329,900
- 2 Beds
- 2 Baths
- - sq. ft.
- Townhouse
- Pending
Listed by: joy cropper
Office: century 21 emerald
MLS#:DENC2103728
Source:BRIGHTMLS
Price summary
- Price:$329,900
- Monthly HOA dues:$350
About this home
Welcome to easy, low-maintenance living in the highly sought-after 55+ active adult community of The Village of Hershey Run! This rarely available end-unit condo offers a fantastic opportunity to bring your custom design ideas and build quick sweat equity.
Featuring a thoughtful, highly functional floor plan, the main level boasts a bright living room centered around a cozy gas fireplace, along with a small dining area. An eat-in kitchen and a convenient first-floor laundry closet equipped with a washer and dryer. The desirable first-floor bedroom with sliders out to your private patio area an d an adjacent full bathroom with a stand-up shower—perfect for single-level living. Upstairs, you will find a spacious second bedroom suite complete with a full bath featuring both a soaking tub and a stand-up shower.
Enjoy the privacy and extra natural light of an end-unit location, along with your own 1-car garage and private driveway for additional parking. The condo fee covers all exterior maintenance, snow removal, and lawn care so you can spend your time enjoying the fantastic community amenities, including the clubhouse, sparkling outdoor pool, and tennis/pickleball courts.
The home features carpet throughout offering the perfect canvas to customize and make it your own in an incredibly demanded neighborhood. Schedule your tour today!...
Contact an agent
Home facts
- Year built:1994
- Subdivision & Development:HERSHEY RUN
- Listing ID #:DENC2103728
- Added:89 day(s) ago
- Updated:August 25, 2026 at 07:52 AM
Rooms and interior
- Bedrooms:2
- Total bathrooms:2
- Full bathrooms:2
- Flooring:Fully Carpeted, Vinyl
- Dining Description:Dining Room
- Kitchen Description:Kitchen - Eat-In
- Bedroom Description:Primary Bedroom
Heating and cooling
- Cooling:Central A/C
- Heating:Heat Pump(s), Natural Gas
Structure and exterior
- Year built:1994
- Lot Features:Front Yard, Rear Yard, SideYard(s)
- Construction Materials:Aluminum Siding, Vinyl Siding
- Exterior Features:Patio(s), Sidewalks
- Foundation Description:Concrete Perimeter
- Levels:2 Stories
Utilities
- Water:Public
- Sewer:Public Sewer
Finances and disclosures
- Price:$329,900
- Tax amount:$2,513 (2025)
Parking
- Parking description:Asphalt Driveway, Attached Garage, Garage - Front Entry, Garage Door Opener
- Garage:Yes
- Garage spaces:1
New listings near 11 Fleetwood Ct #22
- Coming Soon
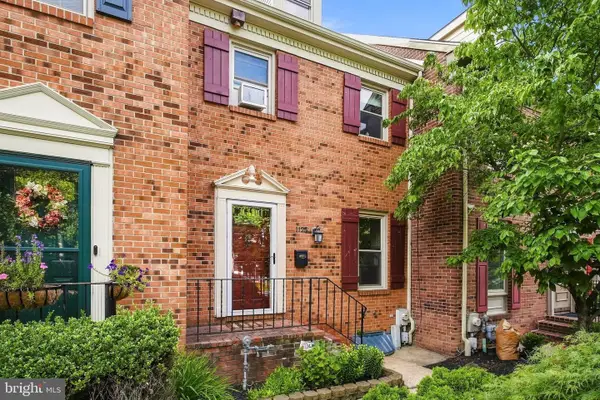 $450,000Coming Soon3 beds 4 baths1,921 sq. ft.
1125 N Broom St, WILMINGTON, DE 19806
MLS# DENC2109842Listed by: KELLER WILLIAMS REAL ESTATE -EXTON - Coming Soon
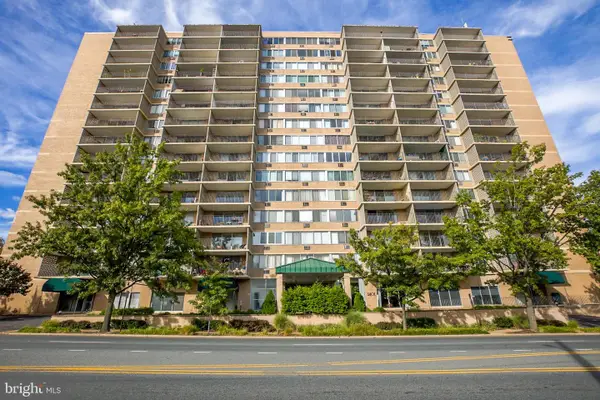 $132,000Coming Soon1 beds 1 baths
1401 Pennsylvania Avenue #202, WILMINGTON, DE 19806
MLS# DENC2109854Listed by: HARRISON PROPERTIES, LTD. - Coming Soon
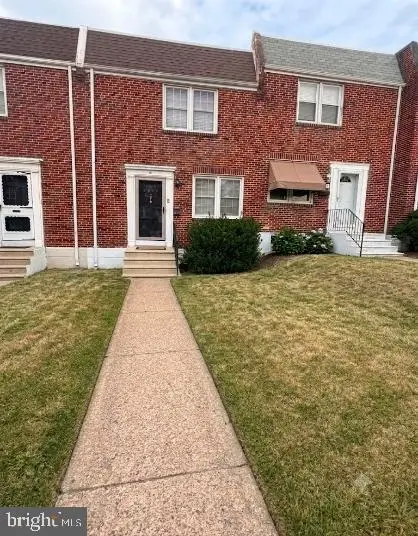 $254,900Coming Soon3 beds 1 baths1,150 sq. ft.
1009 Clayton Rd, WILMINGTON, DE 19805
MLS# DENC2109824Listed by: PATTERSON-SCHWARTZ-HOCKESSIN - Coming SoonOpen Sat, 12 to 2pm
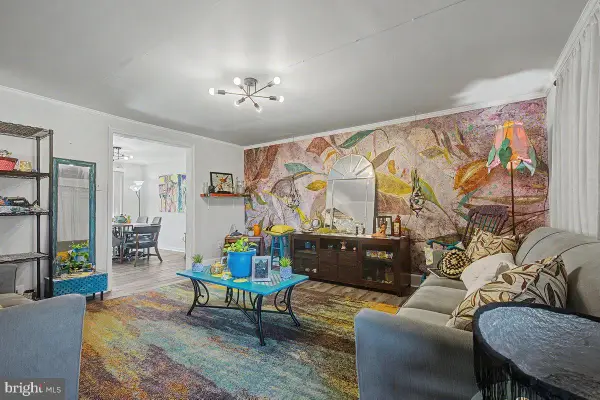 $225,000Coming Soon3 beds 1 baths1,620 sq. ft.
1973 Lakeview Rd, WILMINGTON, DE 19805
MLS# DENC2109832Listed by: PATTERSON-SCHWARTZ-HOCKESSIN - Coming Soon
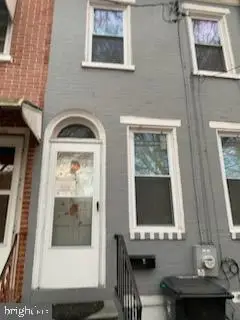 $135,000Coming Soon3 beds 1 baths900 sq. ft.
913 Clifford Brown Walk, WILMINGTON, DE 19801
MLS# DENC2109838Listed by: PATTERSON-SCHWARTZ-HOCKESSIN - Coming SoonOpen Sat, 11am to 1pm
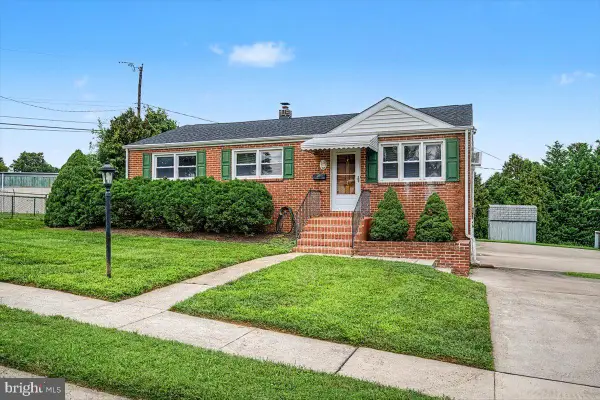 $324,900Coming Soon3 beds 2 baths1,400 sq. ft.
1 Lehm Rd, WILMINGTON, DE 19804
MLS# DENC2109734Listed by: BHHS FOX & ROACH-CHRISTIANA - Coming Soon
 $185,000Coming Soon2 beds 1 baths700 sq. ft.
1306-unit W 13th St #2, WILMINGTON, DE 19806
MLS# DENC2109584Listed by: CROWN HOMES REAL ESTATE - Coming Soon
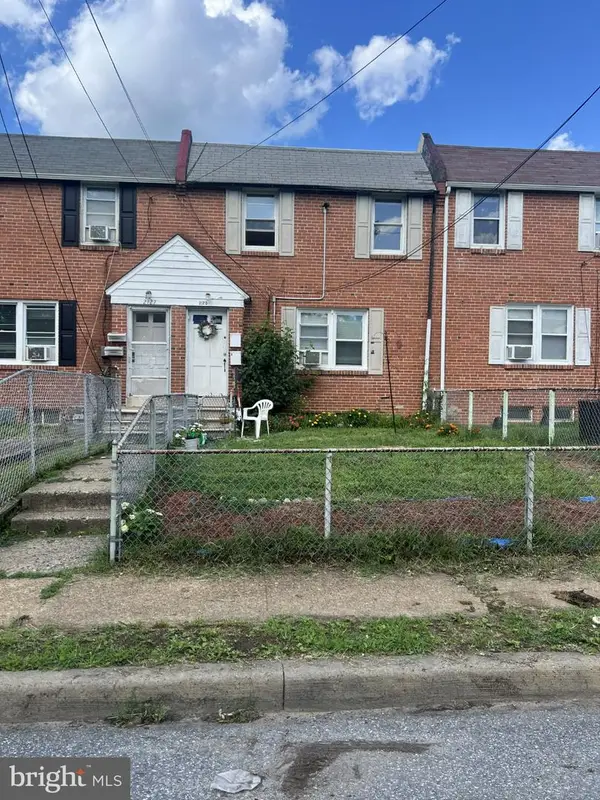 $249,900Coming Soon8 beds -- baths1,600 sq. ft.
2125 Seneca Rd, WILMINGTON, DE 19805
MLS# DENC2109800Listed by: RE/MAX ASSOCIATES-WILMINGTON - Coming SoonOpen Sat, 11am to 1pm
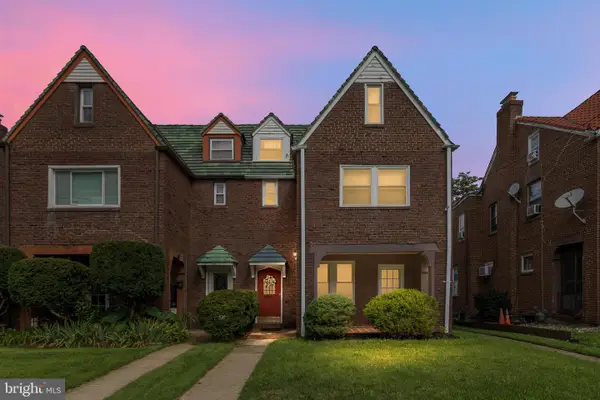 $269,900Coming Soon3 beds 3 baths2,150 sq. ft.
2807 N Monroe St, WILMINGTON, DE 19802
MLS# DENC2109590Listed by: CROWN HOMES REAL ESTATE - Coming Soon
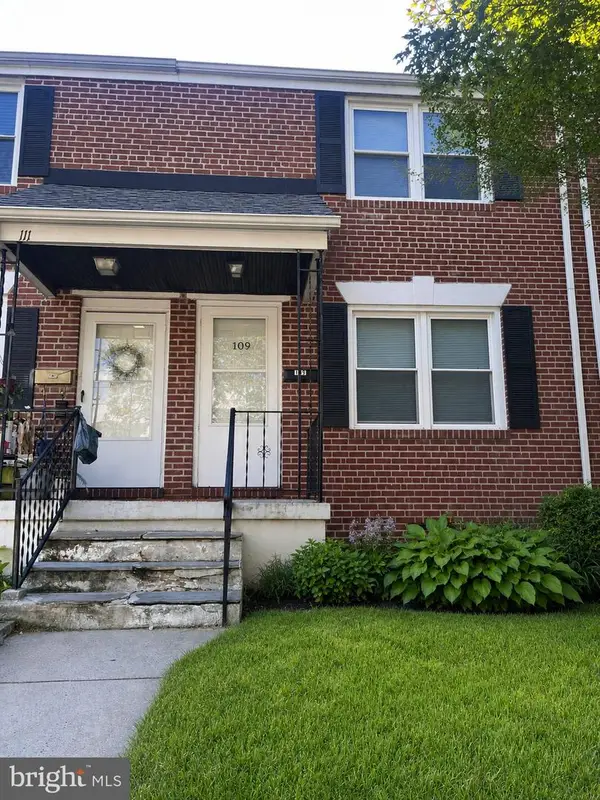 $225,000Coming Soon2 beds 1 baths950 sq. ft.
109 Birch Ave, WILMINGTON, DE 19805
MLS# DENC2109794Listed by: RE/MAX ASSOCIATES-WILMINGTON


Protect your home and budget from life's surprises with an Assurant Home Warranty, backed by a partner that supports you through every step of homeownership. Explore Plans.
© 2026 Better Homes and Gardens Real Estate LLC. An Anywhere Real Estate company. All rights reserved. Better Homes and Gardens® Real Estate is a registered trademark owned by Meredith Operations Corporation, licensed to Better Homes and Gardens Real Estate LLC and used with permission. Better Homes and Gardens Real Estate LLC fully supports the principles of the Fair Housing Act and the Equal Opportunity Act. Listing information is deemed reliable but is not guaranteed accurate.
Each office is independently owned and operated.
Any services or products provided by third parties are not provided by, affiliated with or related to Better Homes and Gardens Real Estate LLC, or its affiliated companies.