
1106 Norbee Dr, Wilmington, DE 19803
Local realty services provided by:Better Homes and Gardens Real Estate Cassidon Realty
1106 Norbee Dr,Wilmington, DE 19803
$524,900
- - Beds
- - Baths
- 1,900 sq. ft.
- Single family
- Coming Soon
Upcoming open houses
- Sat, Aug 2911:00 am - 01:00 pm
Listed by: davis christopher mcdermott
Office: compass
MLS#:DENC2110182
Source:BRIGHTMLS
Price summary
- Price:$524,900
- Price per sq. ft.:$276.26
- Monthly HOA dues:$4.17
About this home
Welcome to 1106 Norbee Drive, a beautifully maintained three-story brick Colonial located in the desirable Normandy Manor neighborhood of North Wilmington, directly across from Shellburne Park. Set on a quiet street in this established and coveted community, the home offers 4 bedrooms, 2 full baths, and 2 half baths.
Thoughtfully renovated, the home features an updated kitchen with custom cabinetry, stainless steel appliances, and granite countertops, along with updated windows, baths, heating, and central air. The inviting main level includes a bright sunroom and gas fireplace, while the third floor offers flexible space for a potential 5th bedroom, office, or studio with its own half bath. Additional highlights include a 2-car garage and a brand-new roof.
A wonderful opportunity to enjoy classic Colonial charm, modern updates, and an exceptional North Wilmington location.
Showings begin Saturday, with an Open House from 11:00 AM–1:00 PM.
Contact an agent
Home facts
- Year built:1947
- Subdivision & Development:NORMANDY MANOR
- Listing ID #:DENC2110182
- Updated:August 28, 2026 at 06:05 PM
Rooms and interior
- Basement:Yes
- Basement Description:Full
- Living area:1,900 sq. ft.
Heating and cooling
- Cooling:Central A/C
- Heating:Forced Air, Natural Gas
Structure and exterior
- Year built:1947
- Building area:1,900 sq. ft.
- Lot area:0.26 Acres
- Architectural Style:Colonial
- Construction Materials:Brick
- Foundation Description:Block
- Levels:3 Story
Schools
- High school:MOUNT PLEASANT
- Middle school:SPRINGER
- Elementary school:CARRCROFT
Utilities
- Water:Public
- Sewer:Public Sewer
Finances and disclosures
- Price:$524,900
- Price per sq. ft.:$276.26
- Tax amount:$4,565 (2025)
Parking
- Parking description:Attached Garage, Inside Access
- Garage:Yes
- Garage spaces:2
New listings near 1106 Norbee Dr
- Coming Soon
 $158,000Coming Soon1 beds 1 baths
158 Paladin Dr #158, WILMINGTON, DE 19802
MLS# DENC2110052Listed by: THYME REAL ESTATE CO LLC - Coming Soon
 $524,900Coming Soon4 beds 4 baths2,550 sq. ft.
807 Seville Ave, WILMINGTON, DE 19809
MLS# DENC2110016Listed by: RE/MAX ASSOCIATES-WILMINGTON - Coming SoonOpen Sat, 1 to 3pm
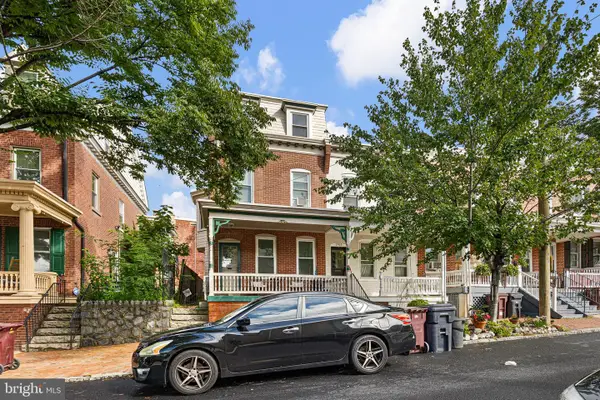 $325,000Coming Soon4 beds 2 baths1,925 sq. ft.
1703 N West St, WILMINGTON, DE 19802
MLS# DENC2109940Listed by: KELLER WILLIAMS REALTY WILMINGTON - Coming Soon
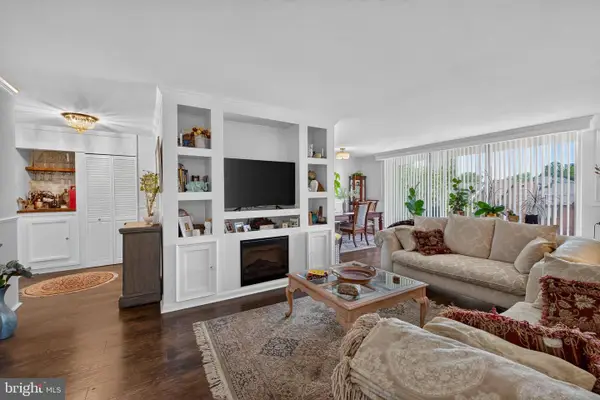 $250,000Coming Soon2 beds 2 baths1,137 sq. ft.
1401-unit Pennsylvania Ave #304, WILMINGTON, DE 19806
MLS# DENC2109946Listed by: CROWN HOMES REAL ESTATE - Coming Soon
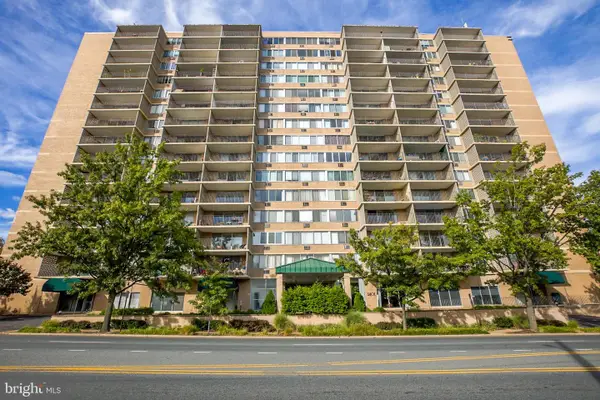 $132,000Coming Soon1 beds 1 baths
1401 Pennsylvania Avenue #202, WILMINGTON, DE 19806
MLS# DENC2109854Listed by: HARRISON PROPERTIES, LTD. - Coming Soon
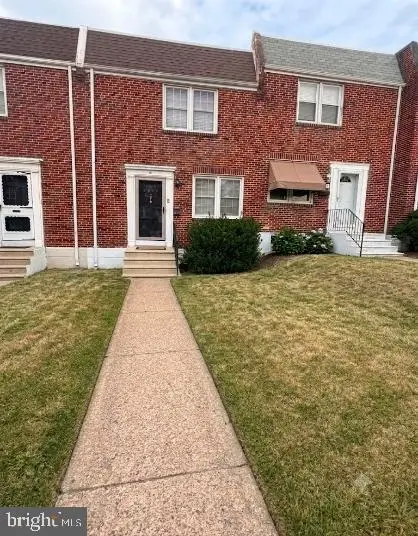 $254,900Coming Soon3 beds 1 baths1,150 sq. ft.
1009 Clayton Rd, WILMINGTON, DE 19805
MLS# DENC2109824Listed by: PATTERSON-SCHWARTZ-HOCKESSIN - Coming SoonOpen Sat, 12 to 2pm
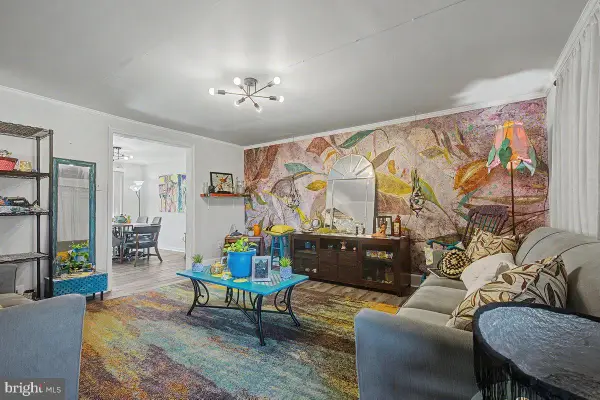 $225,000Coming Soon3 beds 1 baths1,620 sq. ft.
1973 Lakeview Rd, WILMINGTON, DE 19805
MLS# DENC2109832Listed by: PATTERSON-SCHWARTZ-HOCKESSIN - Coming Soon
 $135,000Coming Soon3 beds 1 baths900 sq. ft.
913 Clifford Brown Walk, WILMINGTON, DE 19801
MLS# DENC2109838Listed by: PATTERSON-SCHWARTZ-HOCKESSIN - Coming Soon
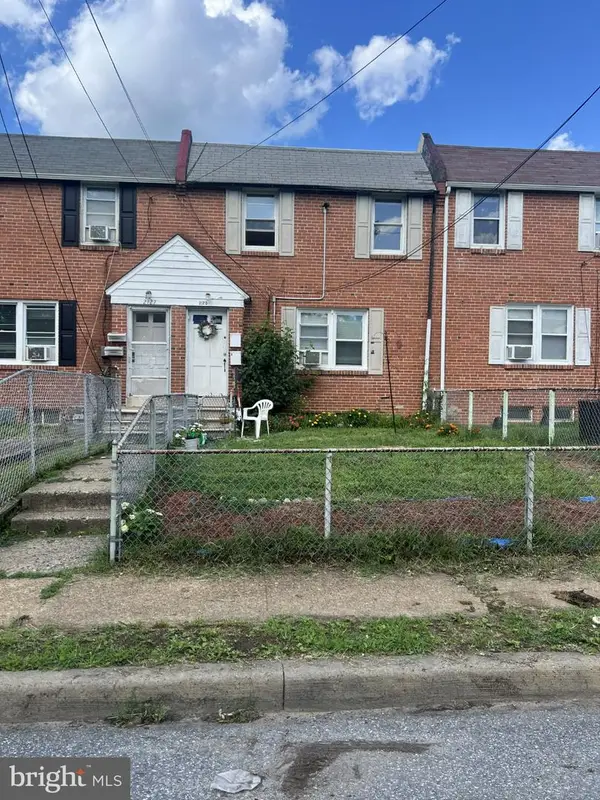 $249,900Coming Soon8 beds -- baths1,600 sq. ft.
2125 Seneca Rd, WILMINGTON, DE 19805
MLS# DENC2109800Listed by: RE/MAX ASSOCIATES-WILMINGTON


Protect your home and budget from life's surprises with an Assurant Home Warranty, backed by a partner that supports you through every step of homeownership. Explore Plans.
© 2026 Better Homes and Gardens Real Estate LLC. An Anywhere Real Estate company. All rights reserved. Better Homes and Gardens® Real Estate is a registered trademark owned by Meredith Operations Corporation, licensed to Better Homes and Gardens Real Estate LLC and used with permission. Better Homes and Gardens Real Estate LLC fully supports the principles of the Fair Housing Act and the Equal Opportunity Act. Listing information is deemed reliable but is not guaranteed accurate.
Each office is independently owned and operated.
Any services or products provided by third parties are not provided by, affiliated with or related to Better Homes and Gardens Real Estate LLC, or its affiliated companies.