
1112 Wynnbrook Rd, Wilmington, DE 19809
Local realty services provided by:Better Homes and Gardens Real Estate Cassidon Realty
1112 Wynnbrook Rd,Wilmington, DE 19809
$440,000
- 3 Beds
- 2 Baths
- 2,150 sq. ft.
- Single family
- Coming Soon
Listed by: toni r vandegrift
Office: exp realty, llc.
MLS#:DENC2112592
Source:BRIGHTMLS
Price summary
- Price:$440,000
- Price per sq. ft.:$204.65
About this home
Showings to start Weds Oct 28th & Professional photos added then too. Showings may start sooner. Please check in for updates.
Welcome to **1112 Wynnbrook Rd**, a charming 3-bedroom Colonial nestled on a spacious corner lot in the heart of historic Bellefonte, DE. This move-in ready home offers fantastic curb appeal, a spacious green yard, a private rear paver patio, attached garage parking, and close proximity to nearby community parks.
Inside, warmth and natural light fill an inviting open-concept layout enhanced by replacement double-pane windows and stunning oak hardwood floors running throughout both the main and upper levels. As you enter, the cozy living room features a classic wood-burning fireplace and flows seamlessly into the dining area and kitchen. Remodeled with quality finishes, the kitchen boasts sleek cabinetry, stainless steel appliances, vibrant tile backsplash, granite countertops, and a convenient breakfast bar/nook. Off the dining space, enjoy a light-filled, carpeted family room addition perfect for relaxing or entertaining.
Additional features include:
* **Upper Level:** 3 generous bedrooms—including a primary bedroom with a ceiling fan—serviced by an updated full hall bath and a convenient upstairs hallway linen closet.
* **Interior Finishes:** High-end solid wood six-panel colonial doors accented with elegant crystal and brass doorknobs, plus room-darkening top/bottom accordion blinds.
* **Main & Lower Levels:** Convenient powder room off the kitchen, direct access to the 1-car garage, and a full unfinished basement offering abundant storage and laundry space.
* **Outdoor Space:** Expansive backyard featuring a private paver patio, ideal for outdoor dining and relaxing.
* **Location:** Walkable to local Bellefonte eateries, shops, and nearby parks, with easy access to major commuter routes throughout North Wilmington....
Contact an agent
Home facts
- Year built:1940
- Subdivision & Development:BELLEFONTE
- Listing ID #:DENC2112592
- Updated:October 24, 2026 at 07:45 PM
Rooms and interior
- Bedrooms:3
- Total bathrooms:2
- Full bathrooms:1
- Half bathrooms:1
- Flooring:Ceramic Tile, Solid Hardwood
- Dining Description:Combination Kitchen/Dining
- Kitchen Description:Dishwasher, Oven/Range - Electric, Range Hood, Recessed Lighting, Refrigerator, Stainless Steel Appliances, Water Heater
- Basement:Yes
- Basement Description:Full, Interior Access, Windows
- Living area:2,150 sq. ft.
Heating and cooling
- Cooling:Central A/C
- Heating:90% Forced Air, Natural Gas
Structure and exterior
- Roof:Architectural Shingle
- Year built:1940
- Building area:2,150 sq. ft.
- Lot area:0.18 Acres
- Lot Features:Corner, Front Yard, Landscaping, Level, Open, Private, Rear Yard, SideYard(s)
- Architectural Style:Colonial
- Construction Materials:Brick
- Exterior Features:Chimney Cap(s), Gutter System, Sidewalks, Street Lights
- Foundation Description:Block
- Levels:2 Stories
Utilities
- Water:Public
- Sewer:Public Sewer
Finances and disclosures
- Price:$440,000
- Price per sq. ft.:$204.65
- Tax amount:$3,104 (2025)
Features and amenities
- Laundry features:Dryer, Washer
- Amenities:Attic, Ceiling Fan(s), Double Hung Windows, Double Pane Windows, Recessed Lighting
Parking
- Parking description:Attached Garage, Garage - Front Entry, Inside Access, Off Street
- Garage:Yes
- Garage spaces:1
New listings near 1112 Wynnbrook Rd
- Coming Soon
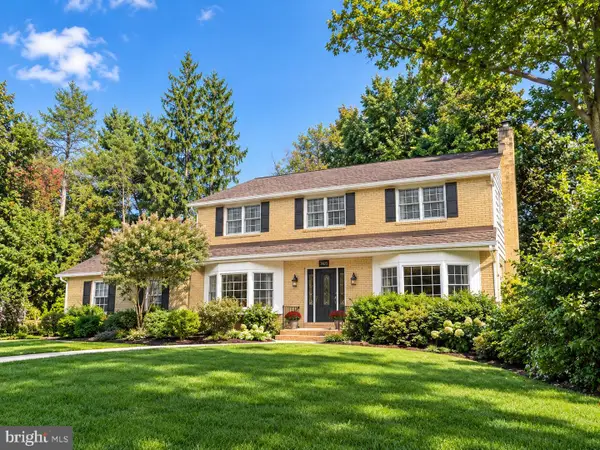 $725,000Coming Soon4 beds 3 baths3,800 sq. ft.
2307 Ruthwynn Dr, WILMINGTON, DE 19803
MLS# DENC2113508Listed by: BHHS FOX & ROACH-GREENVILLE - Coming Soon
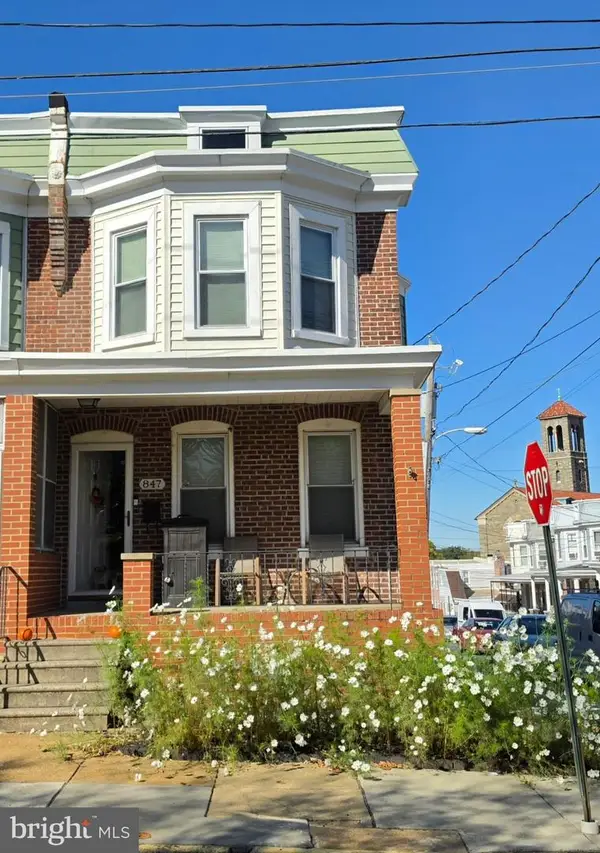 $265,000Coming Soon3 beds 2 baths1,425 sq. ft.
847 N Clayton St, WILMINGTON, DE 19805
MLS# DENC2113478Listed by: EXP REALTY, LLC - Coming Soon
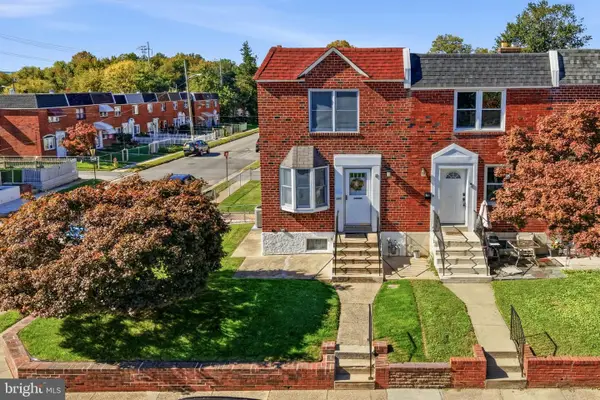 $260,000Coming Soon3 beds 1 baths1,450 sq. ft.
261 Bungalow Ave, WILMINGTON, DE 19805
MLS# DENC2113500Listed by: CROWN HOMES REAL ESTATE - Coming Soon
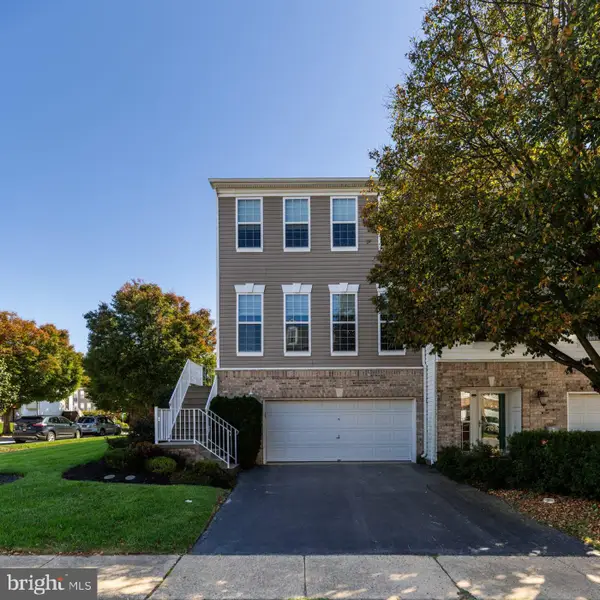 $529,900Coming Soon3 beds 4 baths2,250 sq. ft.
701 W Oakmeade Dr, WILMINGTON, DE 19810
MLS# DENC2113494Listed by: RE/MAX POINT REALTY - Coming Soon
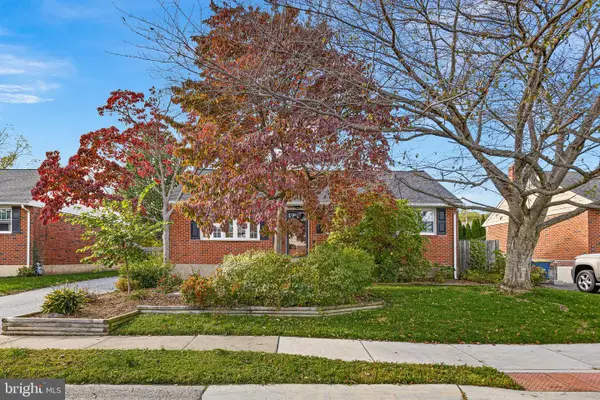 $375,000Coming Soon3 beds 2 baths2,118 sq. ft.
2305 Angel Dr, WILMINGTON, DE 19808
MLS# DENC2113300Listed by: BHHS FOX & ROACH - HOCKESSIN - Coming SoonOpen Sat, 12:30 to 2:30pm
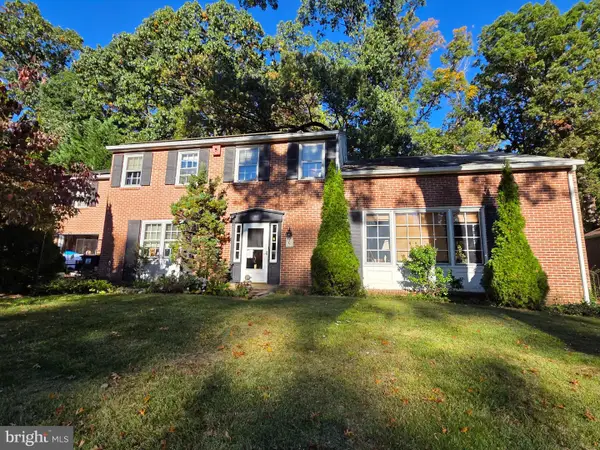 $550,000Coming Soon5 beds 3 baths3,075 sq. ft.
522 Ruxton Dr, WILMINGTON, DE 19809
MLS# DENC2112700Listed by: CROWN HOMES REAL ESTATE - Coming Soon
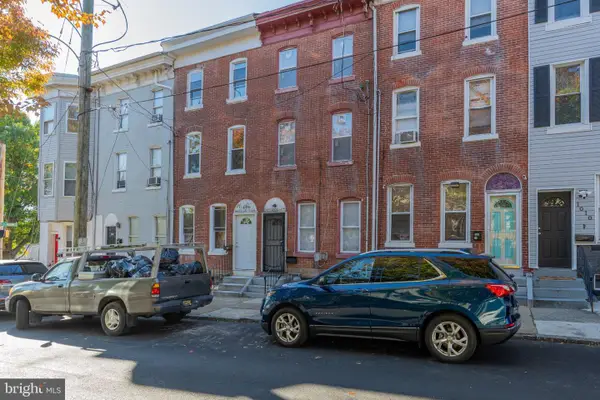 $230,000Coming Soon4 beds 2 baths1,750 sq. ft.
1006 W 3rd St, WILMINGTON, DE 19805
MLS# DENC2113430Listed by: BHHS FOX & ROACH - HOCKESSIN - Coming Soon
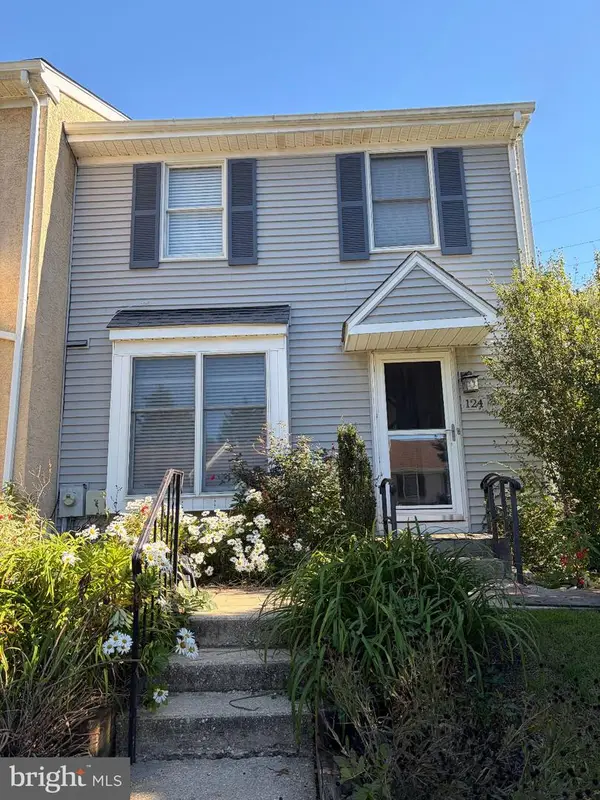 $365,000Coming Soon3 beds 3 baths1,175 sq. ft.
124 Woodhill Rd, WILMINGTON, DE 19809
MLS# DENC2113360Listed by: EXP REALTY, LLC - Coming Soon
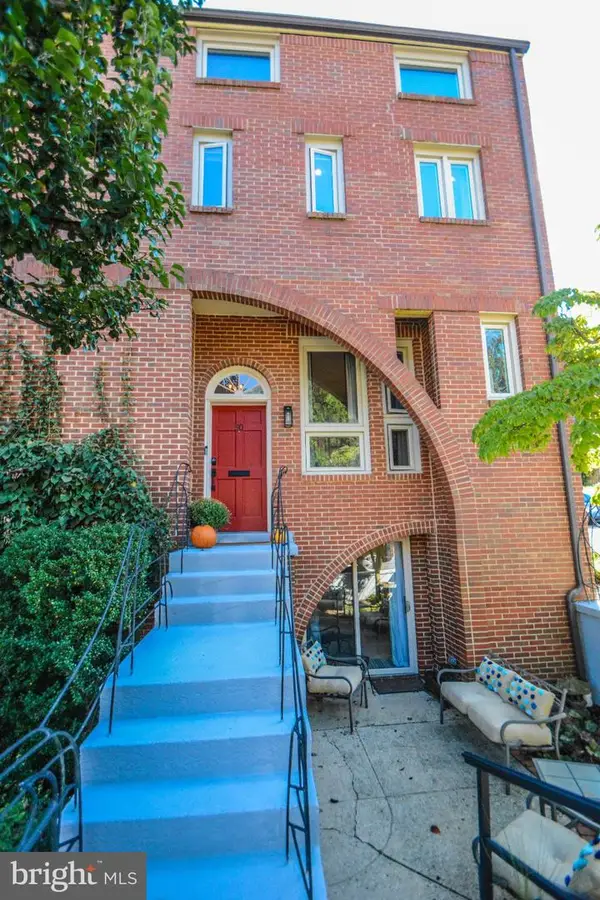 $675,000Coming Soon3 beds 4 baths3,128 sq. ft.
50 Rockford Rd, WILMINGTON, DE 19806
MLS# DENC2112954Listed by: LONG & FOSTER REAL ESTATE, INC.


Protect your home and budget from life's surprises with an Assurant Home Warranty, backed by a partner that supports you through every step of homeownership. Explore Plans.
© 2026 Better Homes and Gardens Real Estate LLC. An Anywhere Real Estate company. All rights reserved. Better Homes and Gardens® Real Estate is a registered trademark owned by Meredith Operations Corporation, licensed to Better Homes and Gardens Real Estate LLC and used with permission. Better Homes and Gardens Real Estate LLC fully supports the principles of the Fair Housing Act and the Equal Opportunity Act. Listing information is deemed reliable but is not guaranteed accurate.
Each office is independently owned and operated.
Any services or products provided by third parties are not provided by, affiliated with or related to Better Homes and Gardens Real Estate LLC, or its affiliated companies.