
2305 Angel Dr, Wilmington, DE 19808
Local realty services provided by:Better Homes and Gardens Real Estate Reserve
2305 Angel Dr,Wilmington, DE 19808
$375,000
- 3 Beds
- 2 Baths
- 2,118 sq. ft.
- Single family
- Coming Soon
Upcoming open houses
- Sun, Nov 0101:00 pm - 03:00 pm
Listed by: chris j black, crystal gode
Office: bhhs fox & roach - hockessin
MLS#:DENC2113300
Source:BRIGHTMLS
Price summary
- Price:$375,000
- Price per sq. ft.:$177.05
About this home
Lovingly cared for and full of mid-century character, 2305 Angel Dr is a brick ranch offering three main-level bedrooms, dining room, living room, family room, and an updated full bath. The family room addition at the rear is the showpiece of the home, with wide-plank wood floors, warm wood beams, and a brick wood-burning fireplace for cozy evenings. Oversized windows on three sides fill the room with natural light and overlook the fenced backyard. Downstairs, the finished basement features fresh paint, new vinyl flooring, an updated half bath, and charming original wood built-ins with abundant cabinetry and counter space. It's ideal for flexible space for recreation, hobby room, or extra storage. Outside, the level, fully fenced yard includes raised garden beds and a rustic storage shed, all in a quiet, centrally located neighborhood. The big-ticket items are already done: a new natural gas furnace and central air in 2025 and a new roof in 2024. Bring your personal touch and make this well-built home your own!...
Contact an agent
Home facts
- Year built:1960
- Subdivision & Development:TYBROOK
- Listing ID #:DENC2113300
- Updated:October 23, 2026 at 01:40 PM
Rooms and interior
- Bedrooms:3
- Total bathrooms:2
- Full bathrooms:1
- Half bathrooms:1
- Rooms Total:9
- Basement:Yes
- Basement Description:Partially Finished
- Living area:2,118 sq. ft.
Heating and cooling
- Cooling:Central A/C
- Heating:90% Forced Air, Natural Gas
Structure and exterior
- Year built:1960
- Building area:2,118 sq. ft.
- Lot area:0.15 Acres
- Architectural Style:Ranch/Rambler
- Construction Materials:Brick, Vinyl Siding
- Exterior Features:Deck(s)
- Foundation Description:Block
- Levels:1 Story
Schools
- High school:ALEXIS I. DUPONT
- Middle school:ALEXIS I. DU PONT
- Elementary school:MARBROOK
Utilities
- Water:Public
- Sewer:Public Sewer
Finances and disclosures
- Price:$375,000
- Price per sq. ft.:$177.05
- Tax amount:$2,869 (2025)
New listings near 2305 Angel Dr
- Coming Soon
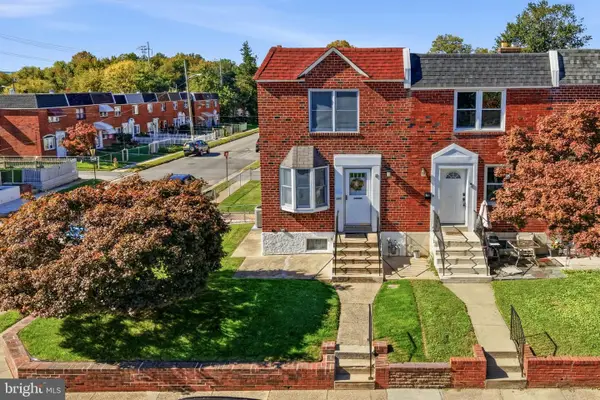 $260,000Coming Soon3 beds 1 baths1,450 sq. ft.
261 Bungalow Ave, WILMINGTON, DE 19805
MLS# DENC2113500Listed by: CROWN HOMES REAL ESTATE - Coming Soon
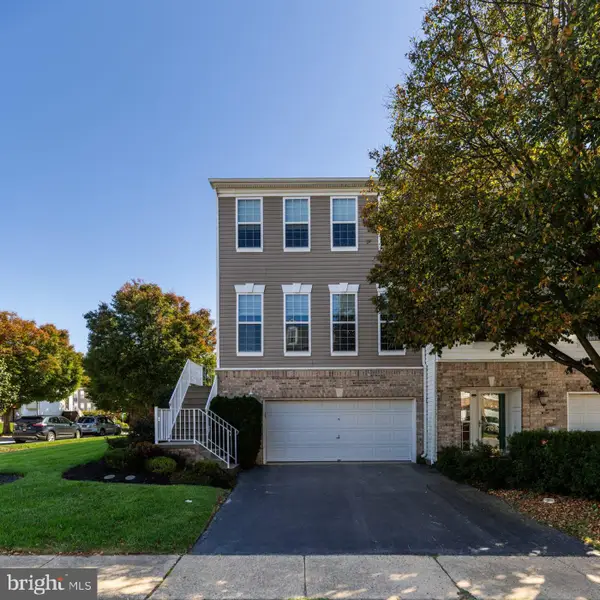 $529,900Coming Soon3 beds 4 baths2,250 sq. ft.
701 W Oakmeade Dr, WILMINGTON, DE 19810
MLS# DENC2113494Listed by: RE/MAX POINT REALTY - Coming Soon
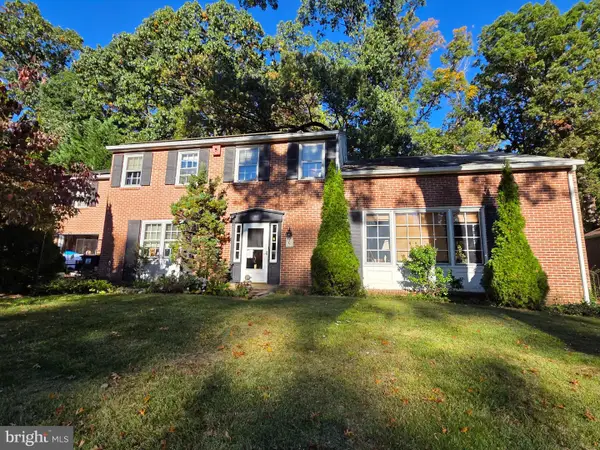 $550,000Coming Soon5 beds 3 baths3,075 sq. ft.
522 Ruxton Dr, WILMINGTON, DE 19809
MLS# DENC2112700Listed by: CROWN HOMES REAL ESTATE - Coming SoonOpen Sun, 1 to 3pm
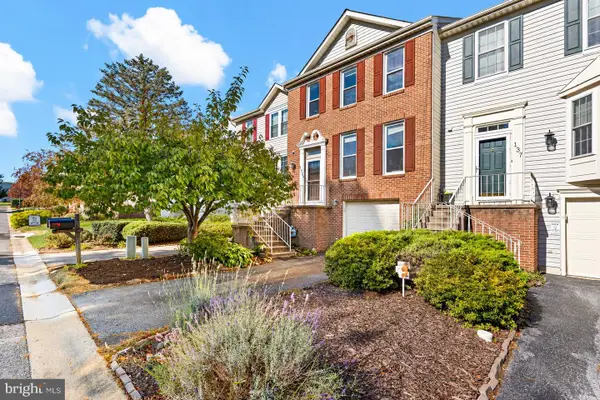 $396,000Coming Soon3 beds 3 baths1,800 sq. ft.
135 Attic Ct, WILMINGTON, DE 19808
MLS# DENC2113444Listed by: LONG & FOSTER REAL ESTATE, INC. - Coming Soon
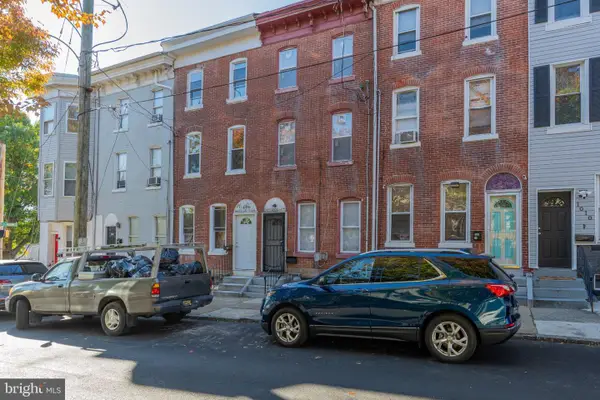 $230,000Coming Soon4 beds 2 baths1,750 sq. ft.
1006 W 3rd St, WILMINGTON, DE 19805
MLS# DENC2113430Listed by: BHHS FOX & ROACH - HOCKESSIN - Coming Soon
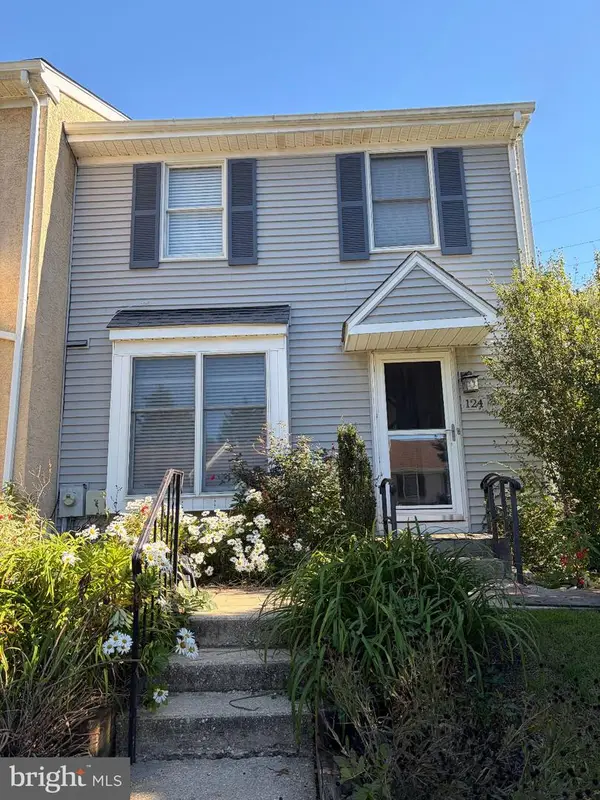 $365,000Coming Soon3 beds 3 baths1,175 sq. ft.
124 Woodhill Rd, WILMINGTON, DE 19809
MLS# DENC2113360Listed by: EXP REALTY, LLC - Coming Soon
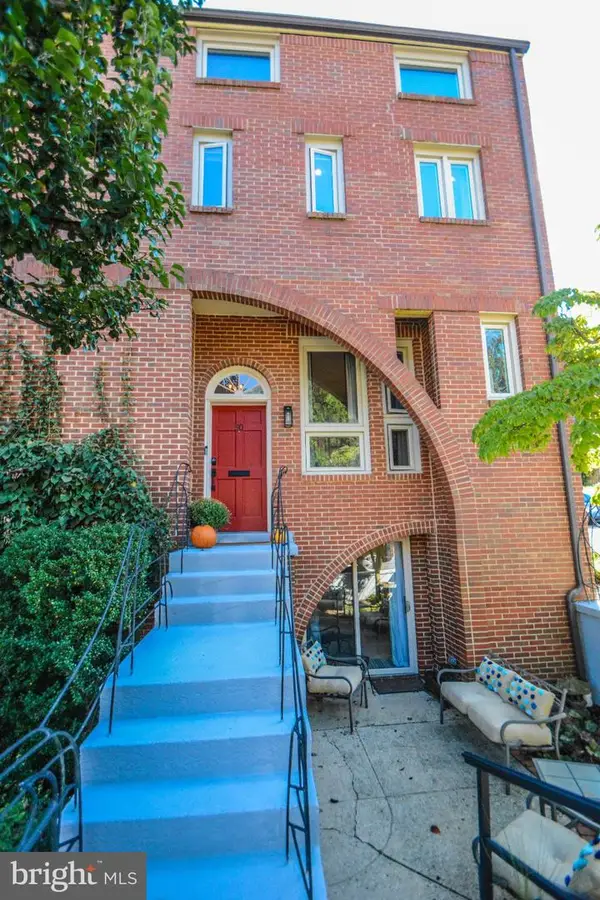 $675,000Coming Soon3 beds 4 baths3,128 sq. ft.
50 Rockford Rd, WILMINGTON, DE 19806
MLS# DENC2112954Listed by: LONG & FOSTER REAL ESTATE, INC. - Coming SoonOpen Sun, 12 to 2pm
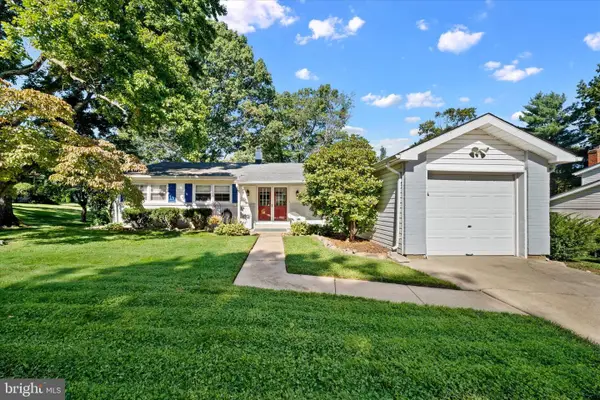 $525,000Coming Soon4 beds 2 baths1,500 sq. ft.
2215 Regal Dr, WILMINGTON, DE 19810
MLS# DENC2113290Listed by: BHHS FOX&ROACH-NEWTOWN SQUARE - Coming Soon
 $470,000Coming Soon3 beds 3 baths1,775 sq. ft.
820 Woodlawn Ave, WILMINGTON, DE 19805
MLS# DENC2113234Listed by: PATTERSON-SCHWARTZ-OCEANVIEW


Protect your home and budget from life's surprises with an Assurant Home Warranty, backed by a partner that supports you through every step of homeownership. Explore Plans.
© 2026 Better Homes and Gardens Real Estate LLC. An Anywhere Real Estate company. All rights reserved. Better Homes and Gardens® Real Estate is a registered trademark owned by Meredith Operations Corporation, licensed to Better Homes and Gardens Real Estate LLC and used with permission. Better Homes and Gardens Real Estate LLC fully supports the principles of the Fair Housing Act and the Equal Opportunity Act. Listing information is deemed reliable but is not guaranteed accurate.
Each office is independently owned and operated.
Any services or products provided by third parties are not provided by, affiliated with or related to Better Homes and Gardens Real Estate LLC, or its affiliated companies.