
1114 S Rodney St, Wilmington, DE 19805
Local realty services provided by:Better Homes and Gardens Real Estate Cassidon Realty
1114 S Rodney St,Wilmington, DE 19805
$249,500
- 2 Beds
- - Baths
- - sq. ft.
- Multi-family
- Active
Listed by: bruno caputo
Office: bhhs fox & roach-greenville
MLS#:DENC2107828
Source:BRIGHTMLS
Price summary
- Price:$249,500
About this home
This turn-key duplex is a low-maintenance, income-producing investment with positive cash flow. Both units have been recently renovated—the second-floor apartment in 2024 and the first-floor apartment in 2026 at a cost of $11,000—making it a strong opportunity for investors or owner-occupants looking to offset their mortgage with rental income.
Each unit has a private entrance, and both share access to the backyard. Street parking is available.
The second-floor apartment currently rents for $1,175, and the newly renovated first floor is projected to rent for $1,290, for combined projected income of $2,465 per month. Tenants pay gas and electric, while the owner covers water. Owner expenses include the house meter at $20 per month and city water at approximately $90 per month, with total monthly expenses of $1,714 (principle $225,000 loan), interest, taxes, insurance, water, and house meter). This results in positive cash flow of approximately $700 per month.
Located in a convenient Wilmington neighborhood close to major routes, shopping, and city amenities, this property offers reliable rental income with minimal upkeep. The adjacent property at 1112 S. Rodney is also available for sale.
Licensed fee appraisal was done and appraised value is $250,000. Appraisal report is available upon request.
All appointments require 24-hour notice....
Contact an agent
Home facts
- Year built:1940
- Subdivision & Development:CLELAND HEIGHTS
- Listing ID #:DENC2107828
- Added:1 day(s) ago
- Updated:July 31, 2026 at 05:38 AM
Rooms and interior
- Bedrooms:2
- Rooms Total:8
- Flooring:Laminate Plank
- Kitchen Description:Breakfast Area, Oven/Range - Gas, Refrigerator, Water Heater
- Basement:Yes
- Basement Description:Full, Outside Entrance, Unfinished, Windows
Heating and cooling
- Heating:90% Forced Air, Baseboard - Electric, Electric, Natural Gas
Structure and exterior
- Roof:Rubber
- Year built:1940
- Lot area:0.01 Acres
- Lot Features:Front Yard, Level, Rear Yard
- Construction Materials:Brick
- Exterior Features:Fire Escape, Play Area, Sidewalks, Street Lights
- Foundation Description:Block
Utilities
- Water:Public
- Sewer:Public Sewer
Finances and disclosures
- Price:$249,500
- Tax amount:$529 (2025)
Features and amenities
- Amenities:Ceiling Fan(s), Double Hung Windows, Electric Available, Natural Gas Available
Parking
- Parking description:On Street
New listings near 1114 S Rodney St
- New
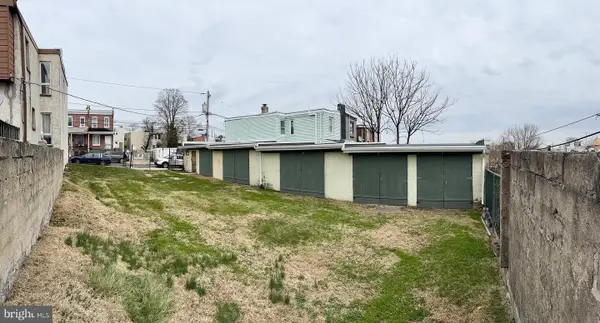 $289,900Active0.1 Acres
1330 Read St, WILMINGTON, DE 19805
MLS# DENC2107524Listed by: TESLA REALTY GROUP, LLC - New
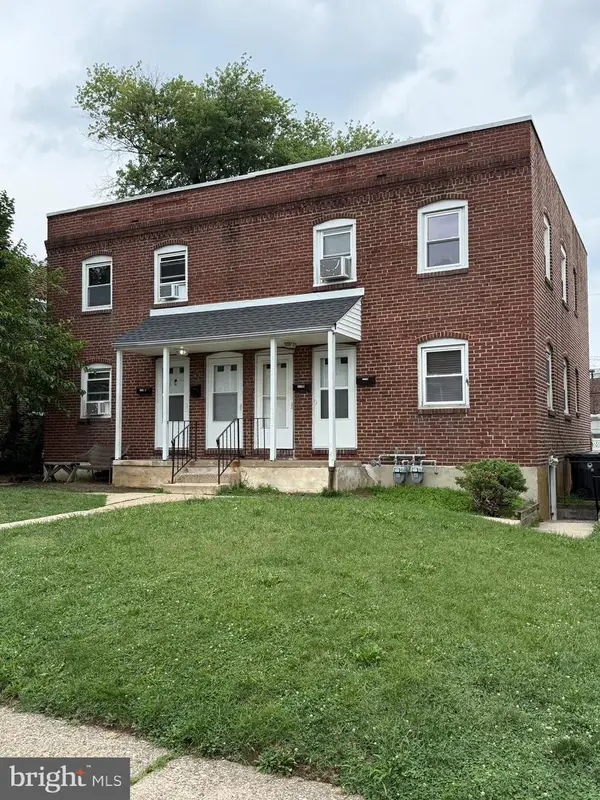 $249,500Active2 beds -- baths680 sq. ft.
1112 S Rodney St, WILMINGTON, DE 19805
MLS# DENC2107700Listed by: BHHS FOX & ROACH-GREENVILLE - Coming Soon
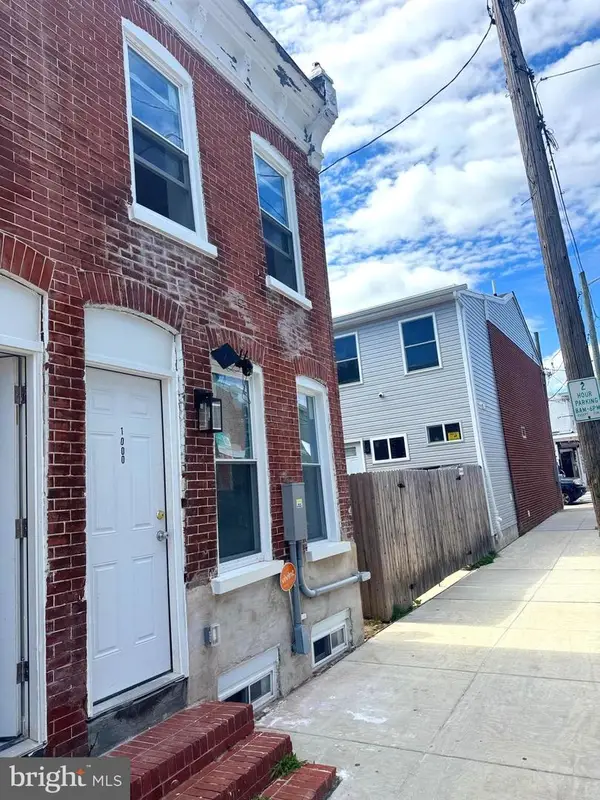 $189,900Coming Soon3 beds 2 baths
1000 Bennett St, WILMINGTON, DE 19801
MLS# DENC2108276Listed by: RE/MAX EDGE - New
 $179,900Active3 beds 3 baths1,250 sq. ft.
116 N Clayton St, WILMINGTON, DE 19805
MLS# DENC2108294Listed by: KELLER WILLIAMS REALTY CENTRAL-DELAWARE - Coming Soon
 $584,900Coming Soon4 beds 4 baths
2504 Cedar Ave, WILMINGTON, DE 19808
MLS# DENC2107374Listed by: KELLER WILLIAMS REALTY WILMINGTON - Open Sat, 10am to 12pmNew
 $265,000Active2 beds 1 baths875 sq. ft.
502 Mansion Rd, WILMINGTON, DE 19804
MLS# DENC2104956Listed by: NORTHROP REALTY - New
 $299,000Active3 beds 1 baths1,200 sq. ft.
2400 Newell Dr, WILMINGTON, DE 19808
MLS# DENC2107990Listed by: EXP REALTY, LLC - New
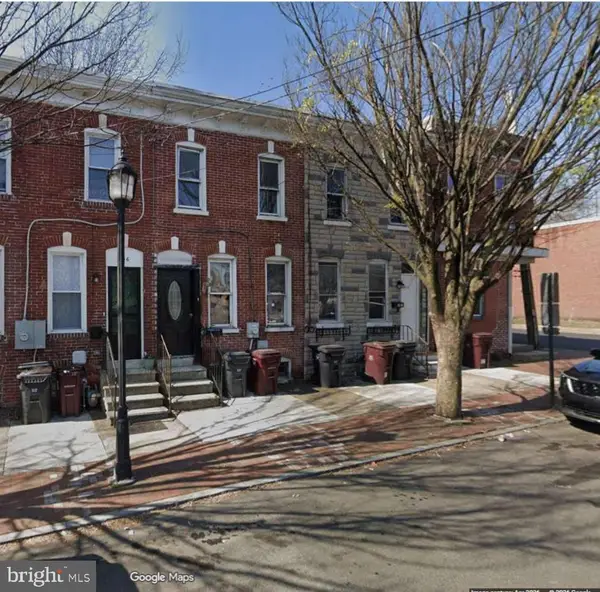 $84,900Active3 beds 2 baths975 sq. ft.
704 E 11th St, WILMINGTON, DE 19801
MLS# DENC2108174Listed by: RE/MAX ASSOCIATES-HOCKESSIN - New
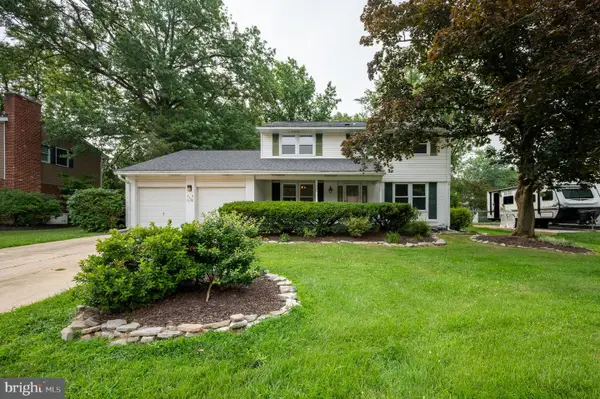 $450,000Active4 beds 3 baths2,550 sq. ft.
3320 S Rockfield Dr, WILMINGTON, DE 19810
MLS# DENC2108244Listed by: LONG & FOSTER REAL ESTATE, INC.


Protect your home and budget from life's surprises with an Assurant Home Warranty, backed by a partner that supports you through every step of homeownership. Explore Plans.
© 2026 Better Homes and Gardens Real Estate LLC. An Anywhere Real Estate company. All rights reserved. Better Homes and Gardens® Real Estate is a registered trademark owned by Meredith Operations Corporation, licensed to Better Homes and Gardens Real Estate LLC and used with permission. Better Homes and Gardens Real Estate LLC fully supports the principles of the Fair Housing Act and the Equal Opportunity Act. Listing information is deemed reliable but is not guaranteed accurate.
Each office is independently owned and operated.
Any services or products provided by third parties are not provided by, affiliated with or related to Better Homes and Gardens Real Estate LLC, or its affiliated companies.