
1140 Elderon Dr, Wilmington, DE 19808
Local realty services provided by:Better Homes and Gardens Real Estate Murphy & Co.
1140 Elderon Dr,Wilmington, DE 19808
$479,900
- 3 Beds
- 2 Baths
- 1,750 sq. ft.
- Single family
- Coming Soon
Listed by: diane salvatore, shana delcollo
Office: patterson-schwartz-hockessin
MLS#:DENC2114768
Source:BRIGHTMLS
Price summary
- Price:$479,900
- Price per sq. ft.:$274.23
About this home
Welcome to 1140 Elderon Drive! This beautifully updated 3-bedroom, 1.5-bath ranch offers modern finishes, spacious living areas, and a desirable setting backing to the 8th hole of Delcastle Golf Course! The open kitchen features granite countertops, American-crafted cabinetry, a large center island, stainless steel appliances, and recessed lighting. Both bathrooms have been tastefully renovated, including tile flooring in the primary bathroom, while new luxury vinyl flooring adds a fresh, modern touch throughout the main living areas. The living room showcases a stunning wood-burning stone fireplace, while the separate family room provides additional living space. Enjoy the screened-in porch and new deck overlooking the fenced backyard with golf course views. An attached one-car garage adds everyday convenience.
Updates include: Roof, gutters, plumbing, electrical, kitchen, bathrooms, and fencing (2021); gas water heater (2023); luxury vinyl flooring and deck (2026).
Move-in ready with extensive updates and a fantastic location. Schedule your showing today!...
Contact an agent
Home facts
- Year built:1969
- Subdivision & Development:ARUNDEL
- Listing ID #:DENC2114768
- Updated:November 14, 2026 at 12:46 AM
Rooms and interior
- Bedrooms:3
- Total bathrooms:2
- Full bathrooms:1
- Half bathrooms:1
- Basement:Yes
- Basement Description:Partial, Unfinished
- Living area:1,750 sq. ft.
Heating and cooling
- Cooling:Central A/C
- Heating:Forced Air, Natural Gas
Structure and exterior
- Year built:1969
- Building area:1,750 sq. ft.
- Lot area:0.24 Acres
- Lot Features:Front Yard, Rear Yard, SideYard(s)
- Architectural Style:Ranch/Rambler
- Construction Materials:Brick Front
- Foundation Description:Block
- Levels:1 Story
Utilities
- Water:Public
- Sewer:Public Sewer
Finances and disclosures
- Price:$479,900
- Price per sq. ft.:$274.23
- Tax amount:$3,551 (2026)
Parking
- Parking description:Attached Garage, Garage - Front Entry, Inside Access
- Garage:Yes
- Garage spaces:1
New listings near 1140 Elderon Dr
- Coming Soon
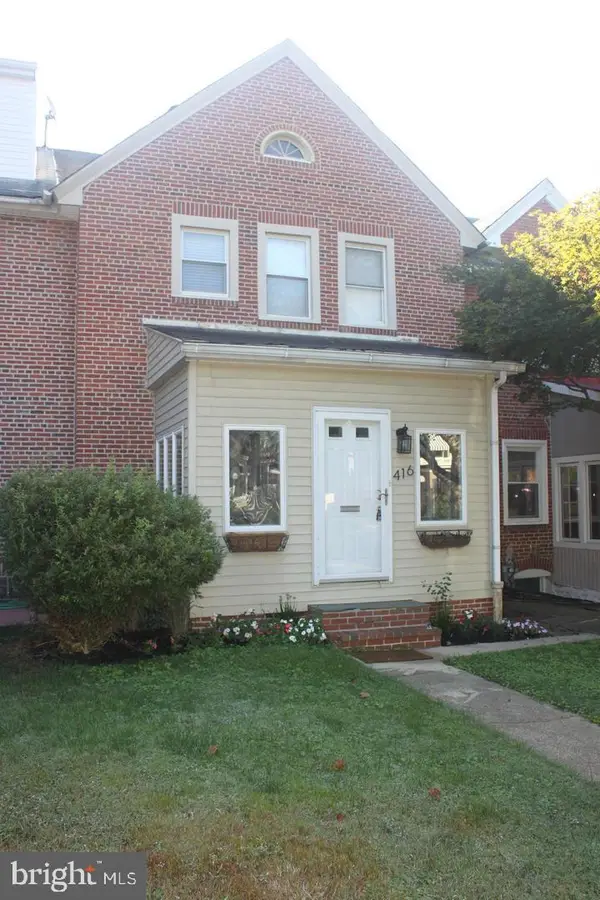 $335,000Coming Soon3 beds 1 baths1,200 sq. ft.
416 Sycamore St, WILMINGTON, DE 19805
MLS# DENC2114776Listed by: PATTERSON-SCHWARTZ-HOCKESSIN - Coming Soon
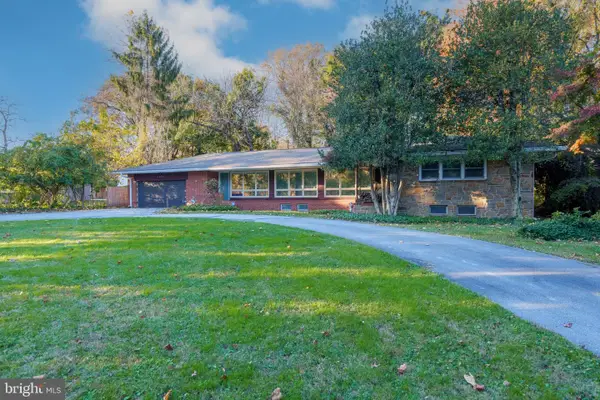 $429,000Coming Soon3 beds 2 baths1,725 sq. ft.
2139 Veale Rd, WILMINGTON, DE 19810
MLS# DENC2114654Listed by: LONG & FOSTER REAL ESTATE, INC. - Coming Soon
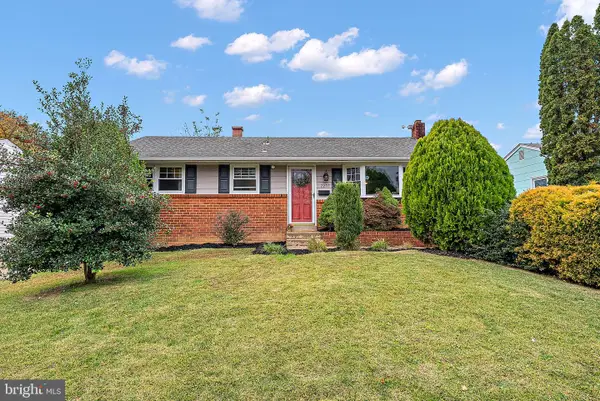 $370,000Coming Soon3 beds 2 baths1,300 sq. ft.
2207 Graham Dr, WILMINGTON, DE 19808
MLS# DENC2114710Listed by: BEILER-CAMPBELL REALTORS-AVONDALE - Coming Soon
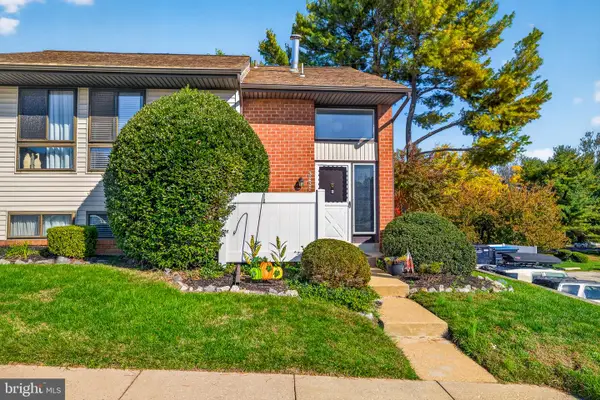 $230,000Coming Soon3 beds 3 baths1,575 sq. ft.
3231 Fairway Dr #3231, WILMINGTON, DE 19808
MLS# DENC2114288Listed by: CROWN HOMES REAL ESTATE - Coming Soon
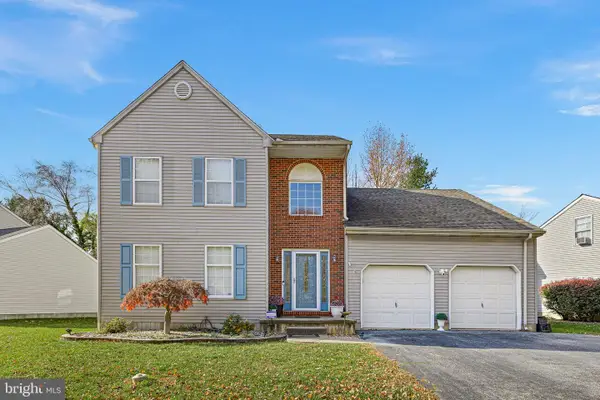 $550,000Coming Soon4 beds 3 baths2,575 sq. ft.
110 Shrewsbury Dr, WILMINGTON, DE 19810
MLS# DENC2114554Listed by: CROWN HOMES REAL ESTATE - Coming SoonOpen Sun, 2 to 4pm
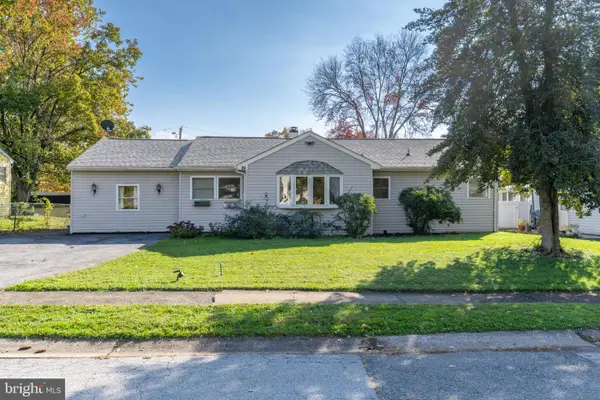 $324,900Coming Soon3 beds 1 baths1,375 sq. ft.
24 Weer Cir, WILMINGTON, DE 19808
MLS# DENC2114694Listed by: EXP REALTY, LLC - Coming Soon
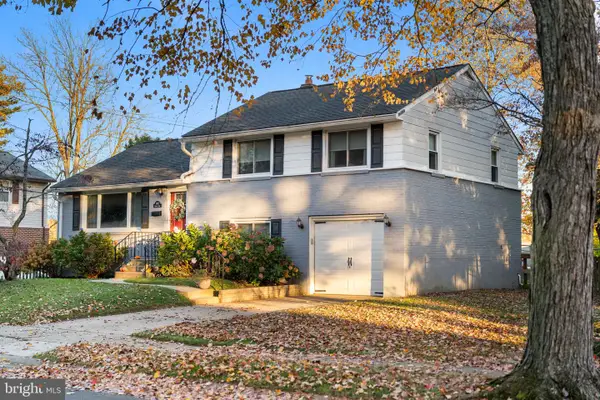 $525,000Coming Soon3 beds 3 baths1,500 sq. ft.
1902 Gravers Ln, WILMINGTON, DE 19810
MLS# DENC2114568Listed by: REAL OF PENNSYLVANIA - Coming Soon
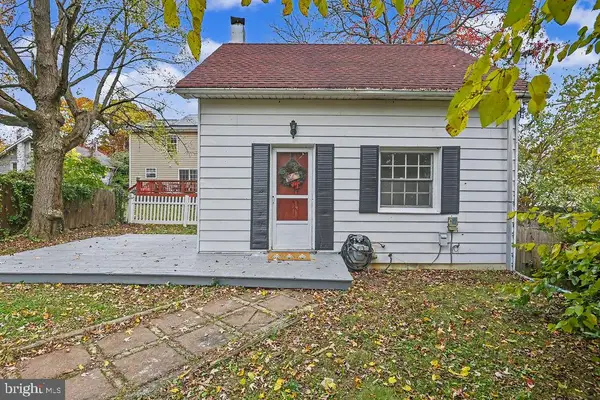 $199,900Coming Soon1 beds 1 baths600 sq. ft.
201 W Holly Oak Rd, WILMINGTON, DE 19809
MLS# DENC2113870Listed by: BHHS FOX & ROACH-GREENVILLE - Coming Soon
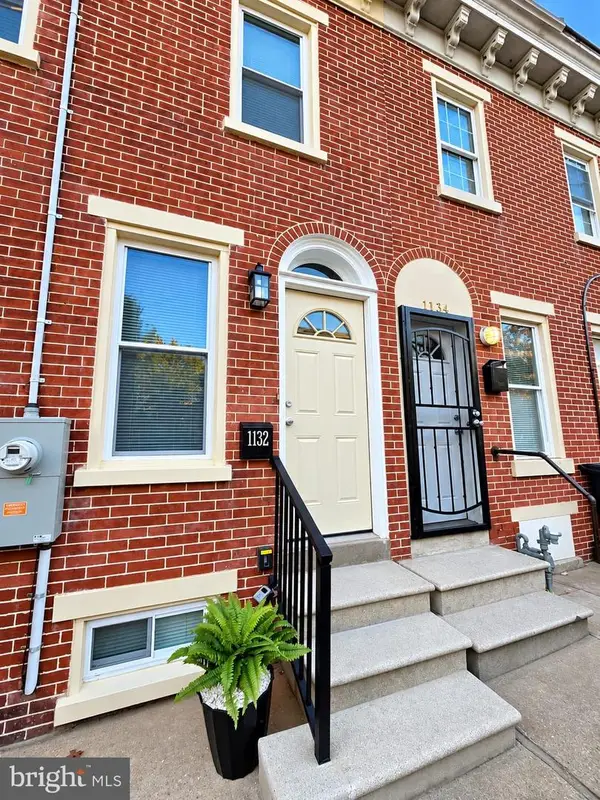 $201,000Coming Soon3 beds 2 baths1,025 sq. ft.
1132 W 2nd St, WILMINGTON, DE 19805
MLS# DENC2114502Listed by: KELLER WILLIAMS REALTY WILMINGTON


Protect your home and budget from life's surprises with an Assurant Home Warranty, backed by a partner that supports you through every step of homeownership. Explore Plans.
© 2026 Better Homes and Gardens Real Estate LLC. An Anywhere Real Estate company. All rights reserved. Better Homes and Gardens® Real Estate is a registered trademark owned by Meredith Operations Corporation, licensed to Better Homes and Gardens Real Estate LLC and used with permission. Better Homes and Gardens Real Estate LLC fully supports the principles of the Fair Housing Act and the Equal Opportunity Act. Listing information is deemed reliable but is not guaranteed accurate.
Each office is independently owned and operated.
Any services or products provided by third parties are not provided by, affiliated with or related to Better Homes and Gardens Real Estate LLC, or its affiliated companies.