
2139 Veale Rd, Wilmington, DE 19810
Local realty services provided by:Better Homes and Gardens Real Estate Cassidon Realty
2139 Veale Rd,Wilmington, DE 19810
$429,000
- 3 Beds
- 2 Baths
- 1,725 sq. ft.
- Single family
- Coming Soon
Listed by: david r harrell
Office: long & foster real estate, inc.
MLS#:DENC2114654
Source:BRIGHTMLS
Price summary
- Price:$429,000
- Price per sq. ft.:$248.7
About this home
Welcome to 2139 Veale Road, a charming brick and stone ranch home situated in the popular community of Ardencroft! This well-maintained home offers 3 bedrooms, 2 full baths, and the convenience of one-floor living. Inside, you'll find beautiful hardwood floors, a spacious living room with a wood-burning fireplace, and a large family room featuring a sliding glass door that opens to the rear patio. The fully remodeled kitchen features granite countertops, tile backsplash, cherry cabinetry, generous counter space, and newer appliances. The primary bedroom suite includes a remodeled private bath and walk-in closet, while the hallway full bath has also been completely renovated.
The enormous basement features a second wood-burning fireplace and offers plenty of room for storage, hobbies, or future possibilities. Outside, enjoy the secluded rear yard with a large patio, perfect for relaxing or entertaining. The circular driveway provides easy access, while the attached two-car garage features inside access, a replacement insulated garage door with opener, and a convenient rear exit door. A separate storage shed provides additional space for lawn and garden equipment.
Numerous improvements include a replacement roof (2021), mini-split heating and cooling systems (2021), new gutters with guards (2023), replacement water heater (2023), and newer exterior doors. Additional features include natural gas radiant heat and a basement waterproofing system with French drain and sump pump. Conveniently located near shopping, restaurants, schools, and I-95, this wonderful home offers comfortable living in a great location!...
Contact an agent
Home facts
- Year built:1960
- Subdivision & Development:ARDENCROFT
- Listing ID #:DENC2114654
- Updated:November 14, 2026 at 12:46 AM
Rooms and interior
- Bedrooms:3
- Total bathrooms:2
- Full bathrooms:2
- Flooring:Fully Carpeted, Tile/Brick, Wood
- Bathrooms Description:Primary Bath(s)
- Kitchen Description:Cooktop, Dishwasher, Kitchen - Eat-In, Oven - Wall
- Basement:Yes
- Basement Description:Full, Unfinished
- Living area:1,725 sq. ft.
Heating and cooling
- Cooling:Ductless/Mini-Split
- Heating:Baseboard - Hot Water, Natural Gas
Structure and exterior
- Roof:Shingle
- Year built:1960
- Building area:1,725 sq. ft.
- Lot Features:Level
- Architectural Style:Ranch/Rambler
- Construction Materials:Brick, Stone
- Exterior Features:Patio(s)
- Foundation Description:Brick/Mortar
- Levels:1 Story
Schools
- High school:MOUNT PLEASANT
- Middle school:TALLEY
- Elementary school:FORWOOD
Utilities
- Water:Public
- Sewer:Public Sewer
Finances and disclosures
- Price:$429,000
- Price per sq. ft.:$248.7
- Tax amount:$2,064 (2025)
Features and amenities
- Amenities:100 Amp Service, Cable TV, Ceiling Fan(s), Security System
Parking
- Parking description:Asphalt Driveway, Attached Garage, Circular Driveway, Garage Door Opener, Inside Access, Oversized
- Garage:Yes
- Garage spaces:2
New listings near 2139 Veale Rd
- Coming Soon
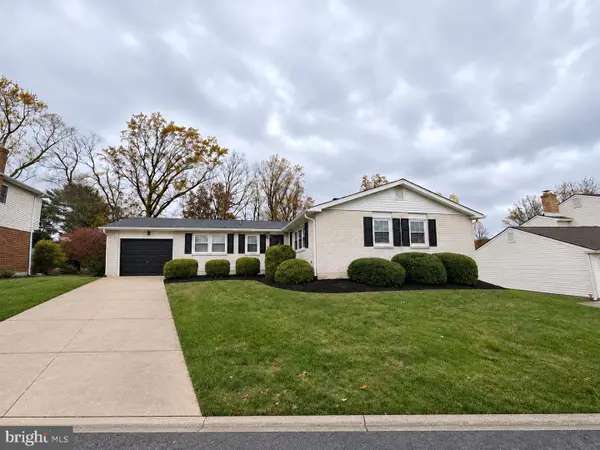 $479,900Coming Soon3 beds 2 baths1,750 sq. ft.
1140 Elderon Dr, WILMINGTON, DE 19808
MLS# DENC2114768Listed by: PATTERSON-SCHWARTZ-HOCKESSIN - Coming Soon
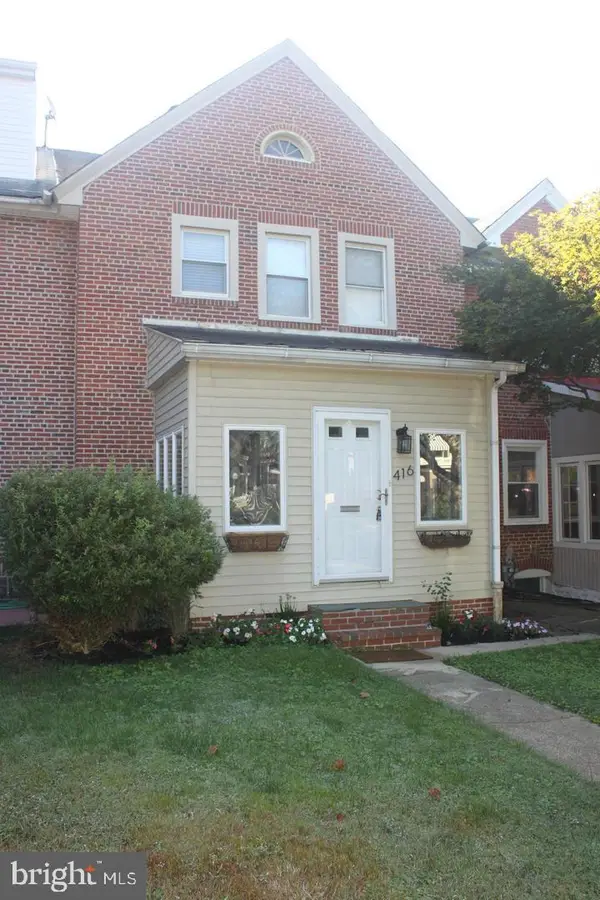 $335,000Coming Soon3 beds 1 baths1,200 sq. ft.
416 Sycamore St, WILMINGTON, DE 19805
MLS# DENC2114776Listed by: PATTERSON-SCHWARTZ-HOCKESSIN - Coming Soon
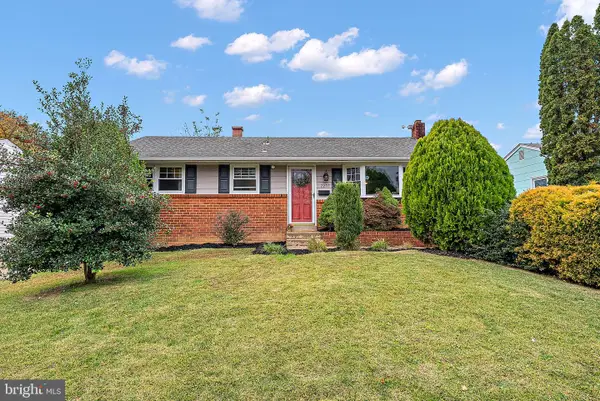 $370,000Coming Soon3 beds 2 baths1,300 sq. ft.
2207 Graham Dr, WILMINGTON, DE 19808
MLS# DENC2114710Listed by: BEILER-CAMPBELL REALTORS-AVONDALE - Coming Soon
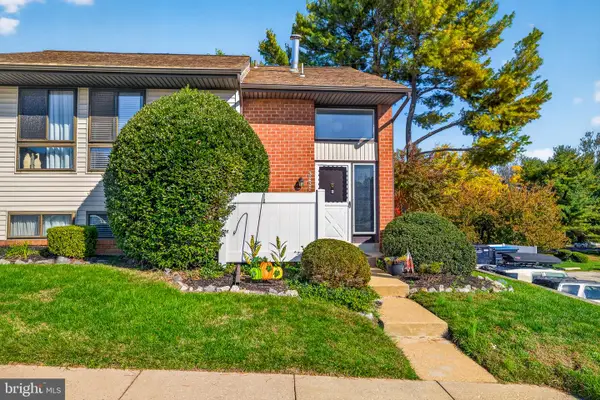 $230,000Coming Soon3 beds 3 baths1,575 sq. ft.
3231 Fairway Dr #3231, WILMINGTON, DE 19808
MLS# DENC2114288Listed by: CROWN HOMES REAL ESTATE - Coming Soon
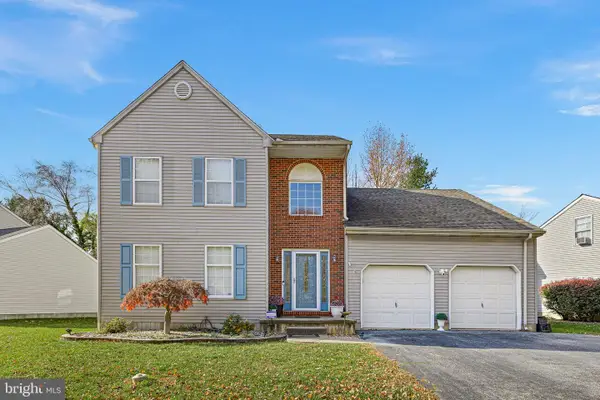 $550,000Coming Soon4 beds 3 baths2,575 sq. ft.
110 Shrewsbury Dr, WILMINGTON, DE 19810
MLS# DENC2114554Listed by: CROWN HOMES REAL ESTATE - Coming SoonOpen Sun, 2 to 4pm
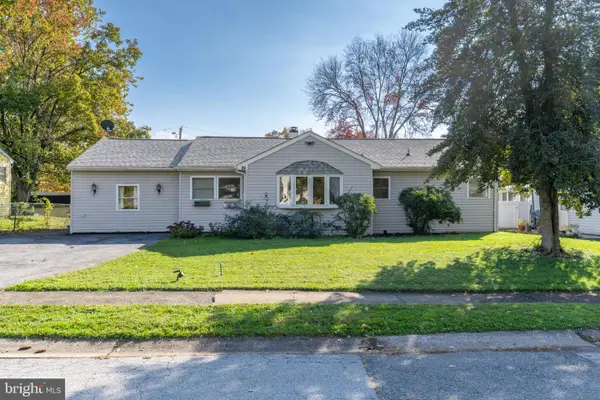 $324,900Coming Soon3 beds 1 baths1,375 sq. ft.
24 Weer Cir, WILMINGTON, DE 19808
MLS# DENC2114694Listed by: EXP REALTY, LLC - Coming Soon
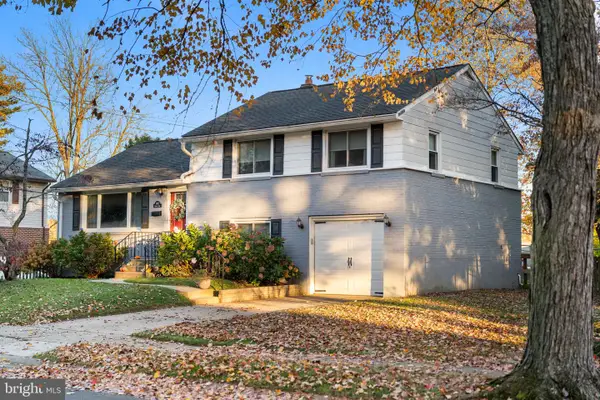 $525,000Coming Soon3 beds 3 baths1,500 sq. ft.
1902 Gravers Ln, WILMINGTON, DE 19810
MLS# DENC2114568Listed by: REAL OF PENNSYLVANIA - Coming Soon
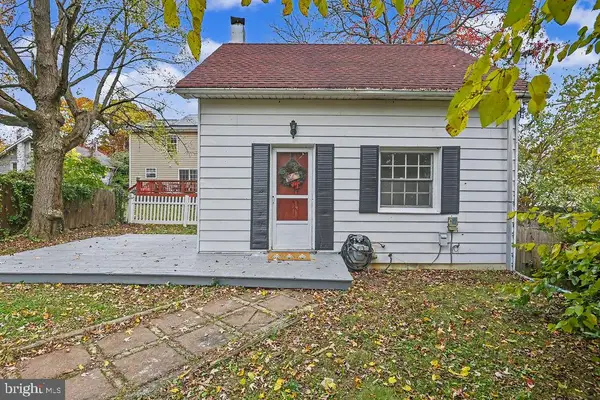 $199,900Coming Soon1 beds 1 baths600 sq. ft.
201 W Holly Oak Rd, WILMINGTON, DE 19809
MLS# DENC2113870Listed by: BHHS FOX & ROACH-GREENVILLE - Coming Soon
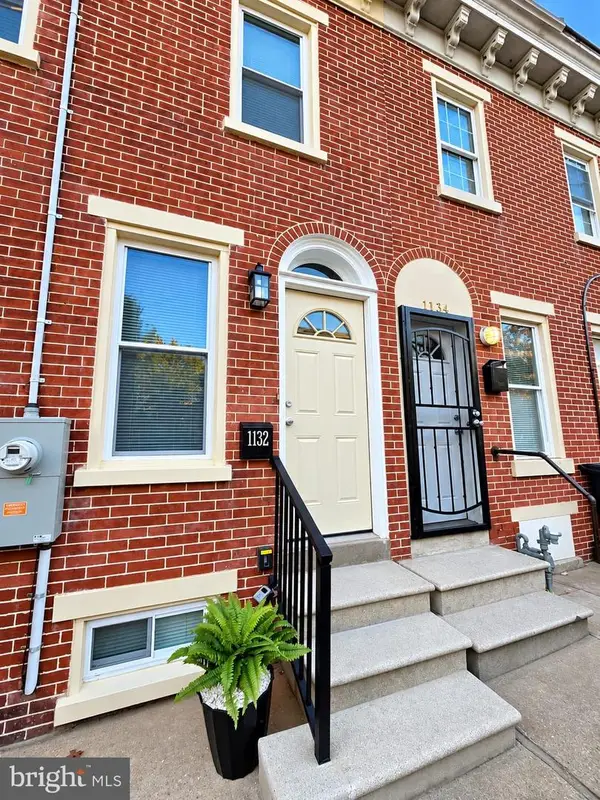 $201,000Coming Soon3 beds 2 baths1,025 sq. ft.
1132 W 2nd St, WILMINGTON, DE 19805
MLS# DENC2114502Listed by: KELLER WILLIAMS REALTY WILMINGTON


Protect your home and budget from life's surprises with an Assurant Home Warranty, backed by a partner that supports you through every step of homeownership. Explore Plans.
© 2026 Better Homes and Gardens Real Estate LLC. An Anywhere Real Estate company. All rights reserved. Better Homes and Gardens® Real Estate is a registered trademark owned by Meredith Operations Corporation, licensed to Better Homes and Gardens Real Estate LLC and used with permission. Better Homes and Gardens Real Estate LLC fully supports the principles of the Fair Housing Act and the Equal Opportunity Act. Listing information is deemed reliable but is not guaranteed accurate.
Each office is independently owned and operated.
Any services or products provided by third parties are not provided by, affiliated with or related to Better Homes and Gardens Real Estate LLC, or its affiliated companies.