
1803 Gravers Ln, Wilmington, DE 19810
Local realty services provided by:Better Homes and Gardens Real Estate Murphy & Co.
Listed by: andrew mulrine iv
Office: re/max associates-hockessin
MLS#:DENC2111466
Source:BRIGHTMLS
Price summary
- Price:$539,900
- Price per sq. ft.:$291.84
- Monthly HOA dues:$2.08
About this home
Welcome to 1803 Gravers Lane, a beautifully updated four-bedroom, two-and-a-half-bath home in the desirable North Graylyn Crest neighborhood and Brandywine School District. The centerpiece of the home is the completely renovated kitchen, new in 2025, featuring bright white cabinetry with deep drawers, pantry storage and a corner Lazy Susan, quartz countertops, a glass subway-tile backsplash, recessed and under-cabinet lighting, and a Kraus workstation sink. Appliances include a Bosch dishwasher, induction range, microwave, and refrigerator, along with a new Pella 250 Series window and sliding glass door. Beautiful hardwood flooring extends throughout the main and upper levels. Three bedrooms and updated bathrooms are located upstairs, while the finished lower level adds a spacious fourth bedroom, comfortable family room, and convenient half bath—providing excellent flexibility for guests, a home office, or additional living space. Also on the lower level is a fully renovated laundry room with extensive cabinetry, generous counter space, a dedicated hanging area, recessed lighting, and exceptional storage. Major improvements extend well beyond the cosmetics. In 2025, the entire sewer line was replaced from beneath the slab through the exterior run, addressing one of the most significant infrastructure concerns associated with homes of this era. The home also features a high-efficiency Lennox furnace installed in 2024, a premium Lennox Signature Series central air-conditioning system, tankless water heater, and a roof replaced in 2018. Outside, enjoy a well-maintained yard with a six-foot privacy fence and composite deck. The property also includes a detached single-car garage with automatic opener, a four-car driveway, and a large 12-by-16-foot storage shed with loft.
Located in established North Graylyn Crest, the home is within walking distance of Forwood Elementary School and offers convenient access to shopping, restaurants, parks, and major routes throughout North Wilmington....
Contact an agent
Home facts
- Year built:1958
- Subdivision & Development:GRAYLYN CREST
- Listing ID #:DENC2111466
- Added:10 day(s) ago
- Updated:September 28, 2026 at 01:57 PM
Rooms and interior
- Bedrooms:4
- Total bathrooms:3
- Full bathrooms:2
- Half bathrooms:1
- Flooring:Ceramic Tile, Hardwood
- Dining Description:Combination Kitchen/Dining, Dining Room
- Kitchen Description:Built-In Microwave, Dishwasher, Oven/Range - Electric, Water Heater - Tankless
- Bedroom Description:Primary Bedroom
- Basement:Yes
- Basement Description:Fully Finished
- Living area:1,850 sq. ft.
Heating and cooling
- Cooling:Central A/C
- Heating:Forced Air, Natural Gas
Structure and exterior
- Roof:Asphalt
- Year built:1958
- Building area:1,850 sq. ft.
- Lot area:0.23 Acres
- Architectural Style:Split Level
- Construction Materials:Brick, Frame
- Exterior Features:BBQ Grill, Deck(s), Gutter System
- Foundation Description:Block
- Levels:2 Stories
Schools
- High school:BRANDYWINE
- Middle school:TALLEY
- Elementary school:FORWOOD
Utilities
- Water:Public
- Sewer:Public Sewer
Finances and disclosures
- Price:$539,900
- Price per sq. ft.:$291.84
- Tax amount:$3,615 (2025)
Features and amenities
- Laundry features:Laundry
- Amenities:Cable TV Available, Replacement Windows
Parking
- Parking description:Asphalt Driveway, Detached Garage, Garage - Front Entry
- Garage:Yes
- Garage spaces:1
New listings near 1803 Gravers Ln
- Coming Soon
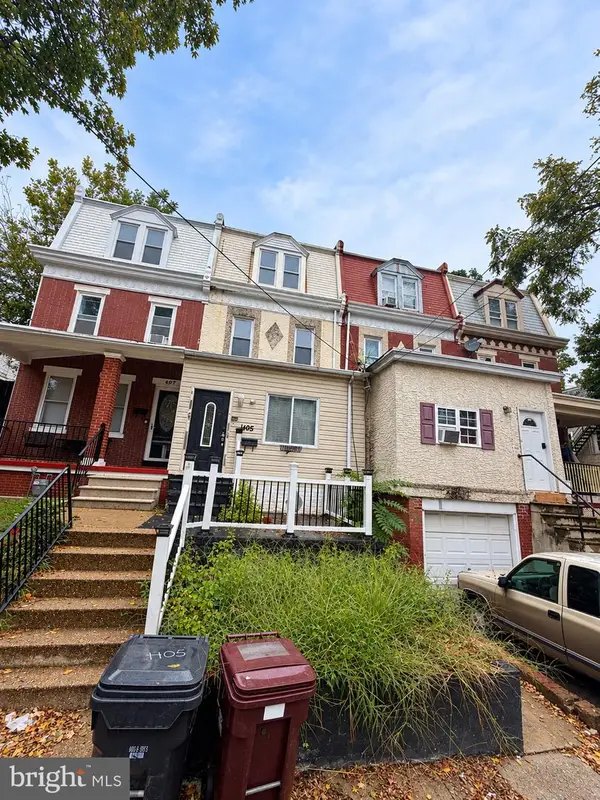 $219,999Coming Soon4 beds 2 baths1,875 sq. ft.
1405 W 6th St, WILMINGTON, DE 19805
MLS# DENC2112038Listed by: CROWN HOMES REAL ESTATE - Coming Soon
 $534,900Coming Soon3 beds 3 baths1,675 sq. ft.
1707 N Rodney St, WILMINGTON, DE 19806
MLS# DENC2111990Listed by: COMPASS - Coming Soon
 $399,900Coming Soon3 beds 3 baths2,139 sq. ft.
36 Colefax Ct #63, WILMINGTON, DE 19804
MLS# DENC2112000Listed by: VRA REALTY - Coming SoonOpen Sat, 1 to 3pm
 $100,000Coming Soon3 beds 2 baths1,116 sq. ft.
44 Iowa Rd #a111, WILMINGTON, DE 19808
MLS# DENC2111878Listed by: EXP REALTY, LLC - Coming Soon
 $337,000Coming Soon3 beds 2 baths1,829 sq. ft.
3 E Saint Joseph Ct, WILMINGTON, DE 19808
MLS# DENC2111894Listed by: LONG & FOSTER REAL ESTATE, INC. - Coming Soon
 $489,900Coming Soon3 beds 4 baths2,545 sq. ft.
349 Rockmeade Dr, WILMINGTON, DE 19810
MLS# DENC2111764Listed by: BEILER-CAMPBELL REALTORS-KENNETT SQUARE - Coming Soon
 $325,000Coming Soon4 beds 1 baths1,275 sq. ft.
1515 Old Farm Rd, WILMINGTON, DE 19805
MLS# DENC2111860Listed by: COMPASS - Coming Soon
 $229,000Coming Soon3 beds 2 baths1,875 sq. ft.
525 W 3rd St, WILMINGTON, DE 19801
MLS# DENC2104002Listed by: REALTY MARK ASSOCIATES - Coming Soon
 $375,000Coming Soon3 beds 1 baths1,200 sq. ft.
4414 Sharon Dr, WILMINGTON, DE 19808
MLS# DENC2110910Listed by: BHHS FOX & ROACH-GREENVILLE - Coming Soon
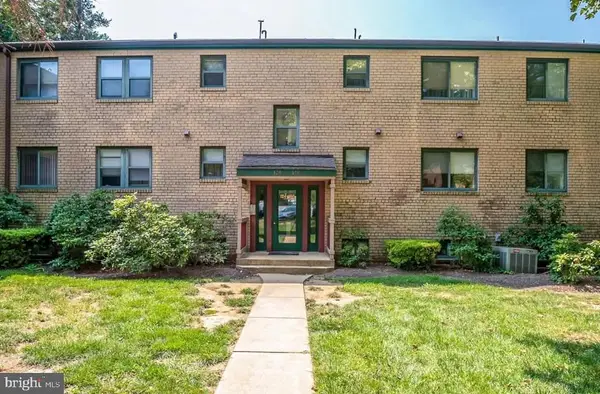 $205,000Coming Soon2 beds 2 baths1,214 sq. ft.
126 Paladin Dr #126, WILMINGTON, DE 19802
MLS# DENC2111522Listed by: COMPASS


Protect your home and budget from life's surprises with an Assurant Home Warranty, backed by a partner that supports you through every step of homeownership. Explore Plans.
© 2026 Better Homes and Gardens Real Estate LLC. An Anywhere Real Estate company. All rights reserved. Better Homes and Gardens® Real Estate is a registered trademark owned by Meredith Operations Corporation, licensed to Better Homes and Gardens Real Estate LLC and used with permission. Better Homes and Gardens Real Estate LLC fully supports the principles of the Fair Housing Act and the Equal Opportunity Act. Listing information is deemed reliable but is not guaranteed accurate.
Each office is independently owned and operated.
Any services or products provided by third parties are not provided by, affiliated with or related to Better Homes and Gardens Real Estate LLC, or its affiliated companies.