
2106 Locust Ave, Wilmington, DE 19810
Local realty services provided by:Better Homes and Gardens Real Estate Valley Partners
2106 Locust Ave,Wilmington, DE 19810
$429,900
- 3 Beds
- 2 Baths
- 1,654 sq. ft.
- Single family
- Active
Listed by: sherri lynn hill
Office: redfin corporation
MLS#:DENC2103674
Source:BRIGHTMLS
Price summary
- Price:$429,900
- Price per sq. ft.:$259.92
About this home
**North Wilmington Ranch with Major Improvements Already Completed**
Looking for one-level living in North Wilmington with the freedom to make a home your own? This 3-bedroom, 1.5-bath ranch in established Naaman's Manor offers a solid combination of location, space, recent improvements, and future potential—with no HOA.
Several significant projects have already been completed, including a **brand-new roof, professionally painted interior, refreshed half bath, and power-washed exterior**, giving the next owner a very strong starting point while leaving room for cosmetic updates over time.
Inside, hardwood floors run through much of the home. The spacious living room features a classic brick wood-burning fireplace, while French doors open to the formal dining room. The kitchen offers vaulted ceilings, abundant cabinetry, stainless steel appliances, and a breakfast bar with plenty of room for everyday meals and entertaining.
All three bedrooms are conveniently located on the main level, including a generously sized primary bedroom with excellent closet space. An updated half bath and spa-inspired main bath complete the home's one-level living spaces.
The enclosed rear porch provides additional room to relax and enjoy the backyard, while a **detached garage and basement** offer valuable storage, workspace, and flexibility.
Conveniently located near shopping, dining, parks, major roadways, and the everyday amenities of North Wilmington, this home offers something increasingly hard to find: **an established neighborhood, one-level living, no HOA, and the opportunity to update at your own pace rather than take on major projects from day one.**
**Mortgage savings may be available for buyers of this listing. Schedule your showing and come see the possibilities in person.**...
Contact an agent
Home facts
- Year built:1954
- Subdivision & Development:NAAMANS MANOR
- Listing ID #:DENC2103674
- Added:92 day(s) ago
- Updated:August 25, 2026 at 02:00 PM
Rooms and interior
- Bedrooms:3
- Total bathrooms:2
- Full bathrooms:1
- Half bathrooms:1
- Flooring:Hardwood, Tile/Brick
- Dining Description:Dining Room
- Bathrooms Description:Full Bath, Half Bath
- Kitchen Description:Built-In Microwave, Built-In Range, Dishwasher, Disposal, Kitchen - Island, Oven - Self Cleaning, Refrigerator, Stainless Steel Appliances
- Bedroom Description:Primary Bedroom
- Basement:Yes
- Basement Description:Partial, Unfinished, Walkout Stairs
- Living area:1,654 sq. ft.
Heating and cooling
- Cooling:Central A/C
- Heating:Forced Air, Natural Gas
Structure and exterior
- Roof:Shingle
- Year built:1954
- Building area:1,654 sq. ft.
- Lot area:0.38 Acres
- Lot Features:Adjoins - Public Land, Suburban
- Architectural Style:Ranch/Rambler
- Construction Materials:Brick, Vinyl Siding
- Exterior Features:Enclosed, Patio(s), Screened
- Foundation Description:Concrete Perimeter
- Levels:1 Story
Schools
- High school:CONCORD
- Middle school:SPRINGER
- Elementary school:HANBY
Utilities
- Water:Public
- Sewer:Public Sewer
Finances and disclosures
- Price:$429,900
- Price per sq. ft.:$259.92
- Tax amount:$3,535 (2025)
Features and amenities
- Laundry features:Dryer, Washer
- Amenities:Skylight(s)
Parking
- Parking description:Covered Parking, Detached Garage, Shared Driveway
- Garage:Yes
- Garage spaces:1
New listings near 2106 Locust Ave
- Coming Soon
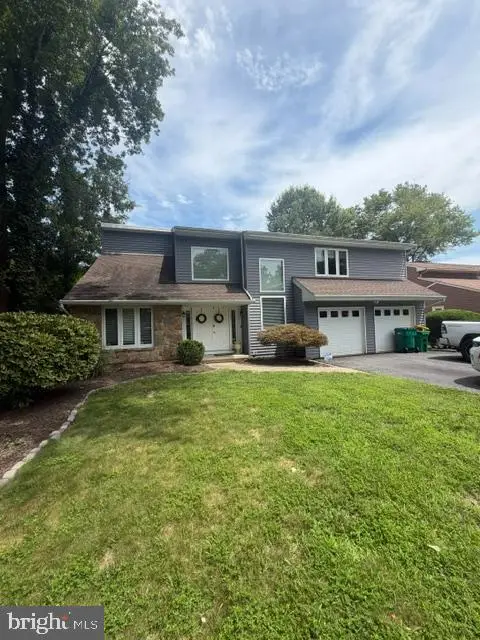 $529,900Coming Soon3 beds 3 baths2,150 sq. ft.
7 Bellemeade Ct, WILMINGTON, DE 19810
MLS# DENC2107646Listed by: LONG & FOSTER REAL ESTATE, INC. - Coming Soon
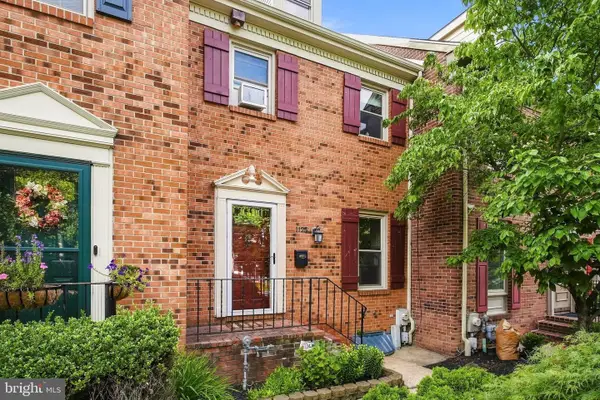 $450,000Coming Soon3 beds 4 baths1,921 sq. ft.
1125 N Broom St, WILMINGTON, DE 19806
MLS# DENC2109842Listed by: KELLER WILLIAMS REAL ESTATE -EXTON - Coming Soon
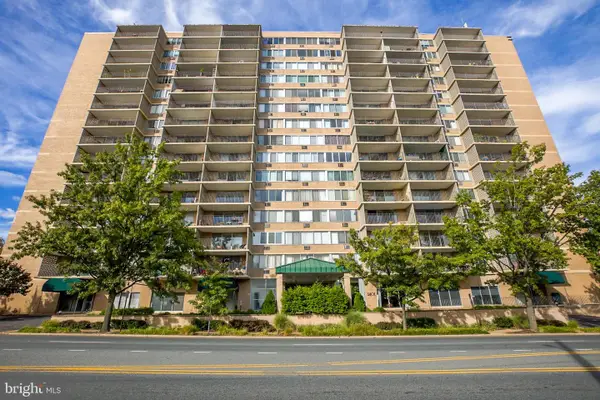 $132,000Coming Soon1 beds 1 baths
1401 Pennsylvania Avenue #202, WILMINGTON, DE 19806
MLS# DENC2109854Listed by: HARRISON PROPERTIES, LTD. - Coming Soon
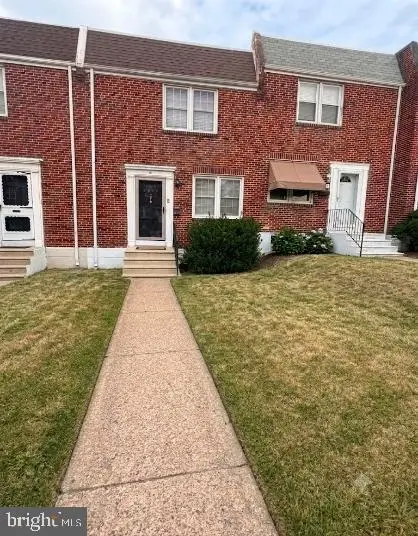 $254,900Coming Soon3 beds 1 baths1,150 sq. ft.
1009 Clayton Rd, WILMINGTON, DE 19805
MLS# DENC2109824Listed by: PATTERSON-SCHWARTZ-HOCKESSIN - Coming SoonOpen Sat, 12 to 2pm
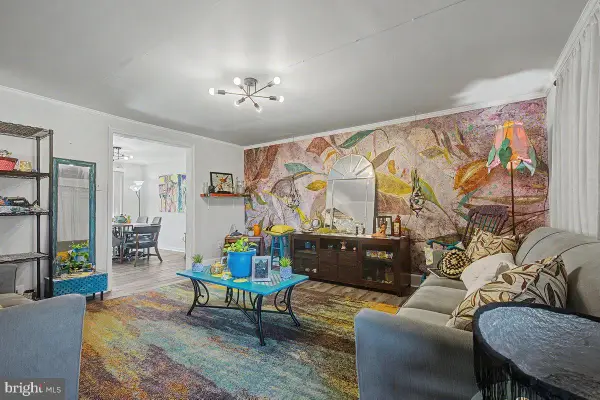 $225,000Coming Soon3 beds 1 baths1,620 sq. ft.
1973 Lakeview Rd, WILMINGTON, DE 19805
MLS# DENC2109832Listed by: PATTERSON-SCHWARTZ-HOCKESSIN - Coming Soon
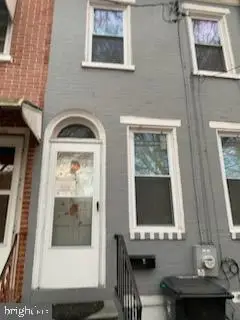 $135,000Coming Soon3 beds 1 baths900 sq. ft.
913 Clifford Brown Walk, WILMINGTON, DE 19801
MLS# DENC2109838Listed by: PATTERSON-SCHWARTZ-HOCKESSIN - Coming SoonOpen Sat, 11am to 1pm
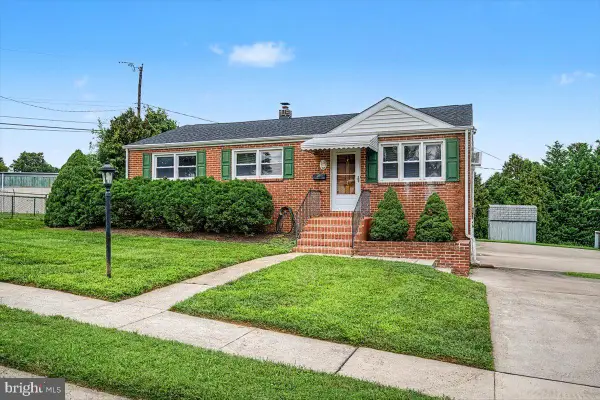 $324,900Coming Soon3 beds 2 baths1,400 sq. ft.
1 Lehm Rd, WILMINGTON, DE 19804
MLS# DENC2109734Listed by: BHHS FOX & ROACH-CHRISTIANA - Coming Soon
 $185,000Coming Soon2 beds 1 baths700 sq. ft.
1306-unit W 13th St #2, WILMINGTON, DE 19806
MLS# DENC2109584Listed by: CROWN HOMES REAL ESTATE - Coming Soon
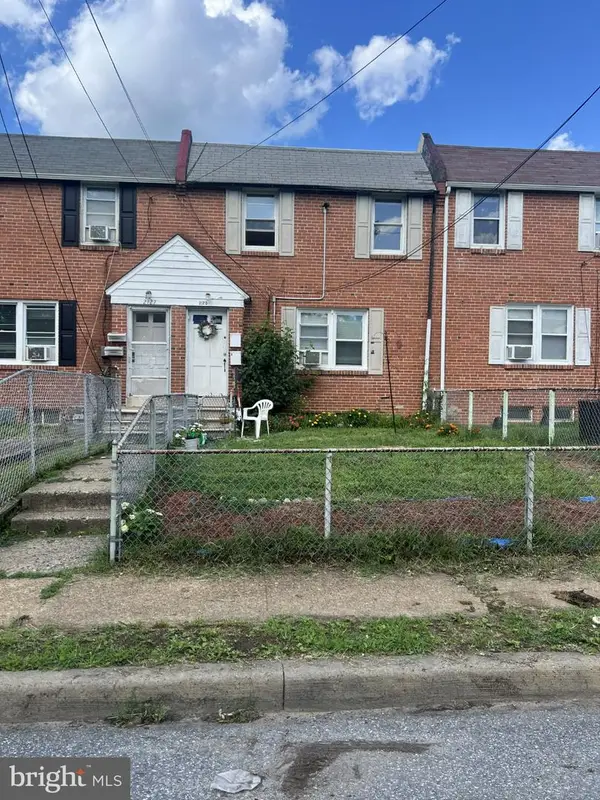 $249,900Coming Soon8 beds -- baths1,600 sq. ft.
2125 Seneca Rd, WILMINGTON, DE 19805
MLS# DENC2109800Listed by: RE/MAX ASSOCIATES-WILMINGTON - Coming SoonOpen Sat, 11am to 1pm
 $269,900Coming Soon3 beds 3 baths2,150 sq. ft.
2807 N Monroe St, WILMINGTON, DE 19802
MLS# DENC2109590Listed by: CROWN HOMES REAL ESTATE


Protect your home and budget from life's surprises with an Assurant Home Warranty, backed by a partner that supports you through every step of homeownership. Explore Plans.
© 2026 Better Homes and Gardens Real Estate LLC. An Anywhere Real Estate company. All rights reserved. Better Homes and Gardens® Real Estate is a registered trademark owned by Meredith Operations Corporation, licensed to Better Homes and Gardens Real Estate LLC and used with permission. Better Homes and Gardens Real Estate LLC fully supports the principles of the Fair Housing Act and the Equal Opportunity Act. Listing information is deemed reliable but is not guaranteed accurate.
Each office is independently owned and operated.
Any services or products provided by third parties are not provided by, affiliated with or related to Better Homes and Gardens Real Estate LLC, or its affiliated companies.