
22 W Dale Rd, Wilmington, DE 19810
Local realty services provided by:Better Homes and Gardens Real Estate Reserve
22 W Dale Rd,Wilmington, DE 19810
$599,000
- 4 Beds
- 2 Baths
- 2,098 sq. ft.
- Single family
- Active
Listed by: monica m hill
Office: re/max associates-wilmington
MLS#:DENC2111974
Source:BRIGHTMLS
Price summary
- Price:$599,000
- Price per sq. ft.:$285.51
About this home
Welcome to 22 W. Dale Road in Northfield. Conveniently located in desirable Brandywine Hundred, this ranch beckons you from the brand new driveway and front porch on inside. A remodeled kitchen, remodeled full bathrooms, a sunroom-turned-family room, a living room with wood-burning fireplace, three bedrooms and one full bath upstairs, and one bedroom suite with ensuite full (yes, remodeled) bathroom in the lower level. New, new, new and set on a graceful and peaceful and beautiful lot, this ranch is the place you'll want to call home.
Contact an agent
Home facts
- Year built:1952
- Subdivision & Development:NORTHFIELD
- Listing ID #:DENC2111974
- Added:3 day(s) ago
- Updated:September 28, 2026 at 01:56 PM
Rooms and interior
- Bedrooms:4
- Total bathrooms:2
- Full bathrooms:2
- Flooring:Concrete, Fully Carpeted, Vinyl, Wood
- Dining Description:Dining Room
- Kitchen Description:Dishwasher, Oven - Self Cleaning
- Bedroom Description:Primary Bedroom
- Basement:Yes
- Basement Description:Drainage System, Full, Partially Finished
- Living area:2,098 sq. ft.
Heating and cooling
- Cooling:Central A/C
- Heating:Forced Air, Oil
Structure and exterior
- Roof:Shingle
- Year built:1952
- Building area:2,098 sq. ft.
- Lot area:0.25 Acres
- Lot Features:Level
- Architectural Style:Ranch/Rambler
- Construction Materials:Aluminum Siding, Brick
- Exterior Features:Exterior Lighting, Patio(s), Porch(es)
- Foundation Description:Block
- Levels:1 Story
Schools
- High school:MOUNT PLEASANT
- Middle school:TALLEY
- Elementary school:FORWOOD
Utilities
- Water:Public
- Sewer:Public Sewer
Finances and disclosures
- Price:$599,000
- Price per sq. ft.:$285.51
- Tax amount:$3,394 (2025)
Parking
- Parking description:Attached Garage, Garage Door Opener, Inside Access
- Garage:Yes
- Garage spaces:1
New listings near 22 W Dale Rd
- Coming Soon
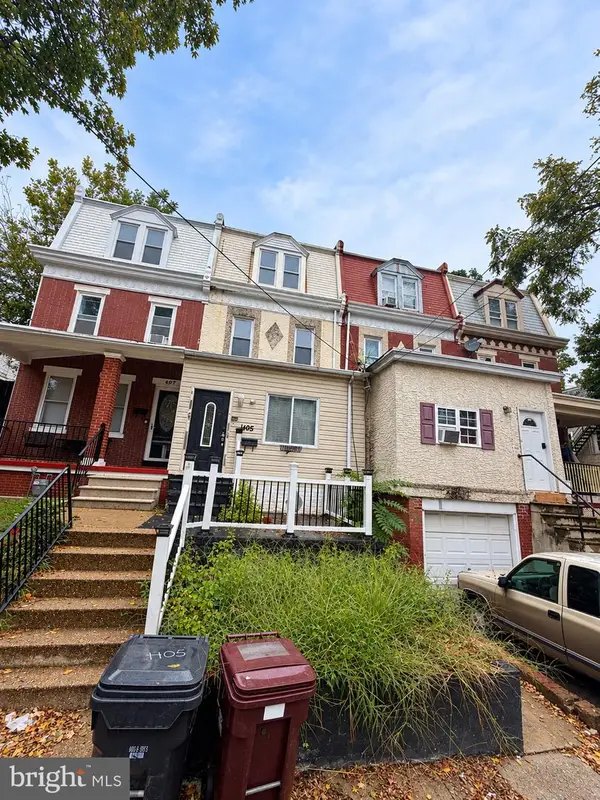 $219,999Coming Soon4 beds 2 baths1,875 sq. ft.
1405 W 6th St, WILMINGTON, DE 19805
MLS# DENC2112038Listed by: CROWN HOMES REAL ESTATE - Coming Soon
 $534,900Coming Soon3 beds 3 baths1,675 sq. ft.
1707 N Rodney St, WILMINGTON, DE 19806
MLS# DENC2111990Listed by: COMPASS - Coming Soon
 $399,900Coming Soon3 beds 3 baths2,139 sq. ft.
36 Colefax Ct #63, WILMINGTON, DE 19804
MLS# DENC2112000Listed by: VRA REALTY - Coming SoonOpen Sat, 1 to 3pm
 $100,000Coming Soon3 beds 2 baths1,116 sq. ft.
44 Iowa Rd #a111, WILMINGTON, DE 19808
MLS# DENC2111878Listed by: EXP REALTY, LLC - Coming Soon
 $337,000Coming Soon3 beds 2 baths1,829 sq. ft.
3 E Saint Joseph Ct, WILMINGTON, DE 19808
MLS# DENC2111894Listed by: LONG & FOSTER REAL ESTATE, INC. - Coming Soon
 $489,900Coming Soon3 beds 4 baths2,545 sq. ft.
349 Rockmeade Dr, WILMINGTON, DE 19810
MLS# DENC2111764Listed by: BEILER-CAMPBELL REALTORS-KENNETT SQUARE - Coming Soon
 $325,000Coming Soon4 beds 1 baths1,275 sq. ft.
1515 Old Farm Rd, WILMINGTON, DE 19805
MLS# DENC2111860Listed by: COMPASS - Coming Soon
 $229,000Coming Soon3 beds 2 baths1,875 sq. ft.
525 W 3rd St, WILMINGTON, DE 19801
MLS# DENC2104002Listed by: REALTY MARK ASSOCIATES - Coming Soon
 $375,000Coming Soon3 beds 1 baths1,200 sq. ft.
4414 Sharon Dr, WILMINGTON, DE 19808
MLS# DENC2110910Listed by: BHHS FOX & ROACH-GREENVILLE - Coming Soon
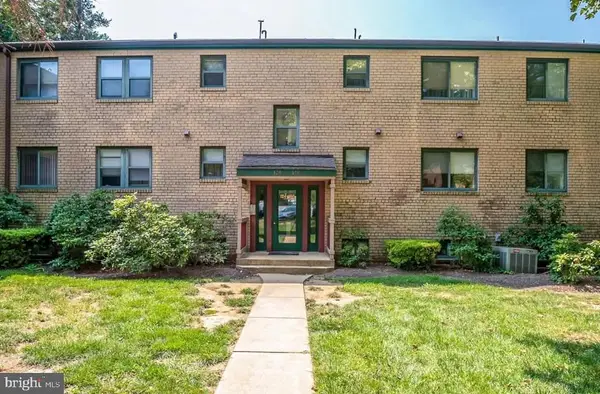 $205,000Coming Soon2 beds 2 baths1,214 sq. ft.
126 Paladin Dr #126, WILMINGTON, DE 19802
MLS# DENC2111522Listed by: COMPASS


Protect your home and budget from life's surprises with an Assurant Home Warranty, backed by a partner that supports you through every step of homeownership. Explore Plans.
© 2026 Better Homes and Gardens Real Estate LLC. An Anywhere Real Estate company. All rights reserved. Better Homes and Gardens® Real Estate is a registered trademark owned by Meredith Operations Corporation, licensed to Better Homes and Gardens Real Estate LLC and used with permission. Better Homes and Gardens Real Estate LLC fully supports the principles of the Fair Housing Act and the Equal Opportunity Act. Listing information is deemed reliable but is not guaranteed accurate.
Each office is independently owned and operated.
Any services or products provided by third parties are not provided by, affiliated with or related to Better Homes and Gardens Real Estate LLC, or its affiliated companies.