
2223 Rosewood Dr, Wilmington, DE 19810
Local realty services provided by:Better Homes and Gardens Real Estate Community Realty
2223 Rosewood Dr,Wilmington, DE 19810
$489,900
- 4 Beds
- 3 Baths
- 1,825 sq. ft.
- Single family
- Active
Listed by: leon anthony rapuano iii
Office: keller williams realty wilmington
MLS#:DENC2103940
Source:BRIGHTMLS
Price summary
- Price:$489,900
- Price per sq. ft.:$268.44
About this home
Welcome to your next home in North Wilmington. 2223 Rosewood Drive is nestled in the desirable neighborhood of Lancashire, this beautifully maintained 4-bedroom, 2.5-bath Colonial on a quiet street offers the perfect combination of timeless character, functional living space, and some modern updates. Step inside to discover warm hardwood floors that flow throughout much of the home, creating an inviting atmosphere from the moment you enter. The spacious living areas are ideal for both everyday living and entertaining, highlighted by a cozy gas fireplace that serves as the focal point of the living room. The traditional floor plan features a convenient main-level laundry room and a one-car-attached garage for added ease and practicality. Upstairs, you'll find four generously sized bedrooms, including a spacious primary suite featuring a beautifully renovated en-suite bathroom designed with today's buyer in mind. One of the home's standout features is the bright and airy enclosed porch addition overlooking the expansive backyard. Whether enjoying your morning coffee, hosting guests, or simply relaxing with views of the outdoors, this versatile space extends your living area and creates a seamless connection to the outdoors. Outside, the large backyard provides endless possibilities for entertaining, gardening, recreation, or creating your own private retreat. Combining classic Colonial charm, desirable updates, and an exceptional North Wilmington location, this home offers the space, comfort, and lifestyle today's buyers are searching for....
Contact an agent
Home facts
- Year built:1968
- Listing ID #:DENC2103940
- Added:1 day(s) ago
- Updated:May 28, 2026 at 04:36 AM
Rooms and interior
- Bedrooms:4
- Total bathrooms:3
- Full bathrooms:2
- Half bathrooms:1
- Dining Description:Formal/Separate Dining Room
- Kitchen Description:Breakfast Area, Kitchen - Eat-In
- Basement:Yes
- Basement Description:Partially Finished
- Living area:1,825 sq. ft.
Heating and cooling
- Cooling:Central A/C
- Heating:Forced Air, Natural Gas
Structure and exterior
- Year built:1968
- Building area:1,825 sq. ft.
- Lot area:0.36 Acres
- Construction Materials:Brick Front, Vinyl Siding
- Foundation Description:Concrete Perimeter
- Levels:2 Stories
Schools
- High school:CONCORD
- Middle school:TALLEY
- Elementary school:LANCASHIRE
Utilities
- Water:Public
- Sewer:Public Sewer
Finances and disclosures
- Price:$489,900
- Price per sq. ft.:$268.44
- Tax amount:$2,547 (2025)
Parking
- Parking description:Attached Garage, Inside Access
- Garage:Yes
- Garage spaces:1
New listings near 2223 Rosewood Dr
- Coming SoonOpen Sun, 3 to 5pm
 $415,000Coming Soon3 beds 3 baths
952 Glackens Ln, WILMINGTON, DE 19808
MLS# DENC2103982Listed by: CROWN HOMES REAL ESTATE - Coming Soon
 $184,900Coming Soon2 beds 1 baths
1305-unit N Broom St #405, WILMINGTON, DE 19806
MLS# DENC2103722Listed by: COMPASS  $173,000Pending5 beds 2 baths2,500 sq. ft.
727 Bennett St, WILMINGTON, DE 19801
MLS# DENC2103960Listed by: CROWN HOMES REAL ESTATE- Open Sat, 10am to 12pmNew
 $340,000Active2 beds 2 baths
11 Fleetwood Ct #22, WILMINGTON, DE 19804
MLS# DENC2103728Listed by: CENTURY 21 EMERALD - Coming Soon
 $300,000Coming Soon2 beds 2 baths
2401-unit Pennsylvania Ave #606, WILMINGTON, DE 19806
MLS# DENC2103900Listed by: BHHS FOX & ROACH-GREENVILLE - New
 $150,000Active3 beds 3 baths
1014 11th Ave #1014, WILMINGTON, DE 19808
MLS# DENC2103944Listed by: PATTERSON-SCHWARTZ - GREENVILLE - Coming SoonOpen Sun, 1 to 3pm
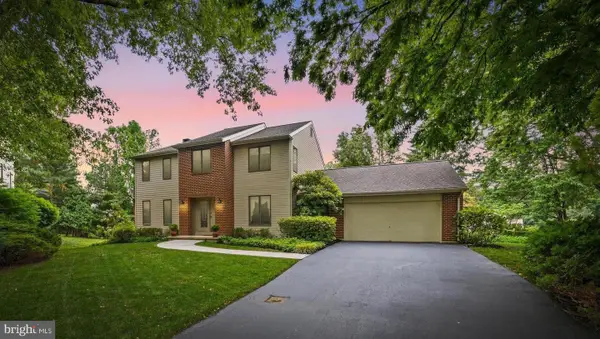 $679,900Coming Soon4 beds 3 baths
103 Lark Ct, WILMINGTON, DE 19808
MLS# DENC2103808Listed by: LONG & FOSTER REAL ESTATE, INC. - Open Fri, 4 to 6pmNew
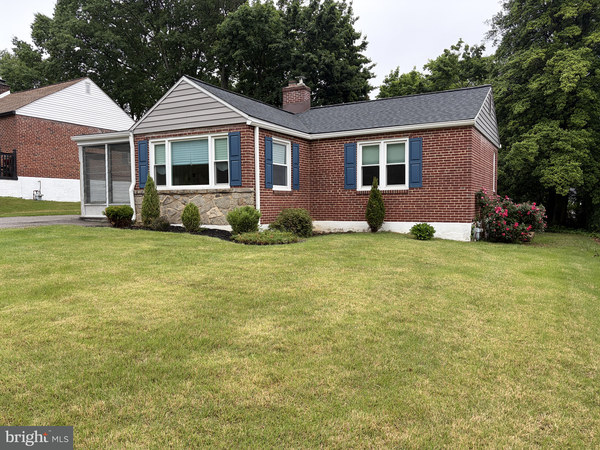 $320,000Active3 beds 1 baths1,100 sq. ft.
721 Edgemoor Rd, WILMINGTON, DE 19809
MLS# DENC2103926Listed by: PATTERSON-SCHWARTZ-HOCKESSIN - New
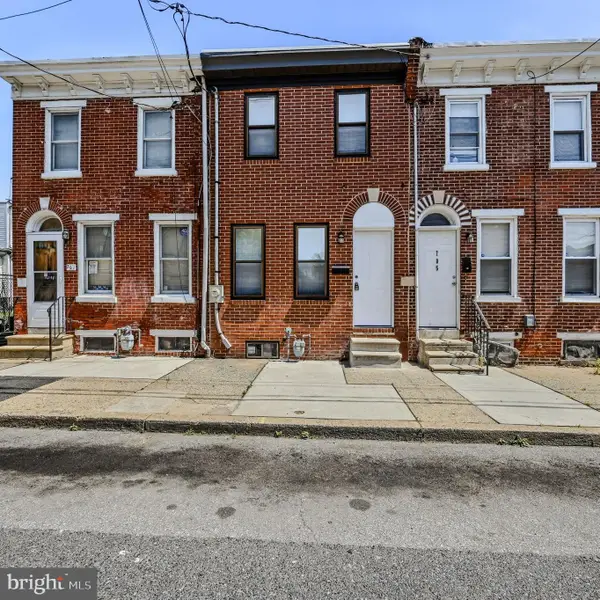 $219,900Active3 beds 2 baths1,100 sq. ft.
703 E 9th St, WILMINGTON, DE 19801
MLS# DENC2103912Listed by: RE/MAX POINT REALTY


Protect your home and budget from life's surprises with an Assurant Home Warranty, backed by a partner that supports you through every step of homeownership. Explore Plans.
© 2026 Better Homes and Gardens Real Estate LLC. An Anywhere Real Estate company. All rights reserved. Better Homes and Gardens® Real Estate is a registered trademark owned by Meredith Operations Corporation, licensed to Better Homes and Gardens Real Estate LLC and used with permission. Better Homes and Gardens Real Estate LLC fully supports the principles of the Fair Housing Act and the Equal Opportunity Act. Listing information is deemed reliable but is not guaranteed accurate.
Each office is independently owned and operated.
Any services or products provided by third parties are not provided by, affiliated with or related to Better Homes and Gardens Real Estate LLC, or its affiliated companies.