
2225 Diamond St, Wilmington, DE 19804
Local realty services provided by:Better Homes and Gardens Real Estate Valley Partners
2225 Diamond St,Wilmington, DE 19804
$325,000
- 3 Beds
- 2 Baths
- 1,575 sq. ft.
- Single family
- Active
Listed by: david horwitz
Office: tesla realty group, llc.
MLS#:DENC2108286
Source:BRIGHTMLS
Price summary
- Price:$325,000
- Price per sq. ft.:$206.35
About this home
Welcome to 2225 Diamond St., a nicely updated home in the well sought after and centrally located Kiamensi Gardens community. This 3 bedroom 2 full bathroom home offers modern upgrades, comfortable living spaces, and move-in-ready convenience. From the moment you step inside you'll appreciate the nicely finished hardwood floors. On the first floor you will fine the master bedroom complete with easy access to the upgraded bathroom and the expanded kitchen. The spacious kitchen boasts 42” high cabinetry, pantry style storage with plenty of countertop space for easy and functional food preparation. Both the kitchen and first floor bathroom are highlighted by both modern and contemporary finishes as well as the unique slate flooring. On the second floor you will fine two newly carpeted bedrooms, new LVP flooring, and the renewed- upgraded full bathroom. Another nice feature of the home is the full basement which offers easy accessibility to the laundry and utility areas with plenty of open space for storage, play area or future living space. The home is equipped with a high efficient natural gas heating installed in 2009, and fully functional central air conditioning and water heater installed in 2023 providing year-round comfort and peace of mind. Combining modern mechanical updates, attractive finishes, and flexible living space, this home presents an excellent opportunity for buyers seeking both comfort and value. Don't miss your chance to make this attractive Stanton/Wilmington area home your own—schedule your showing today!...
Contact an agent
Home facts
- Year built:1950
- Subdivision & Development:KIAMENSI GARDENS
- Listing ID #:DENC2108286
- Added:1 day(s) ago
- Updated:August 15, 2026 at 02:46 AM
Rooms and interior
- Bedrooms:3
- Total bathrooms:2
- Full bathrooms:2
- Rooms Total:7
- Flooring:Luxury Vinyl Plank, Slate, Wood
- Dining Description:Dining Room
- Bedroom Description:Primary Bedroom
- Basement:Yes
- Basement Description:Full
- Living area:1,575 sq. ft.
Heating and cooling
- Cooling:Central A/C
- Heating:Forced Air, Natural Gas
Structure and exterior
- Roof:Pitched, Shingle
- Year built:1950
- Building area:1,575 sq. ft.
- Lot area:0.14 Acres
- Lot Features:Flag, Front Yard, Rear Yard, SideYard(s)
- Architectural Style:Cape Cod
- Construction Materials:Batts Insulation, Block, Brick, Composition
- Exterior Features:Porch(es), Sidewalks
- Foundation Description:Block, Brick/Mortar, Concrete Perimeter
- Levels:2 Stories
Schools
- High school:DICKINSON
- Middle school:STANTON
Utilities
- Water:Public
- Sewer:Public Sewer
Finances and disclosures
- Price:$325,000
- Price per sq. ft.:$206.35
- Tax amount:$2,300 (2025)
Features and amenities
- Amenities:Cable TV
New listings near 2225 Diamond St
- New
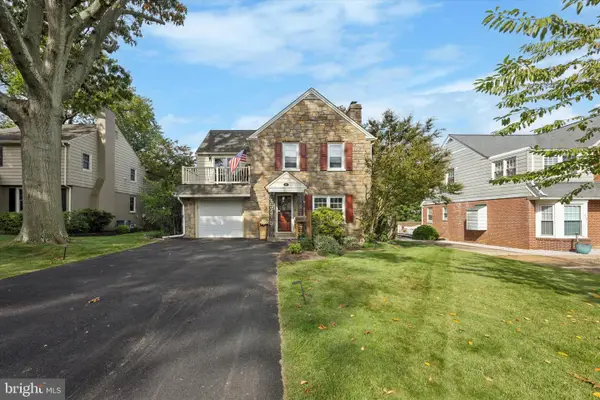 $450,000Active3 beds 3 baths1,725 sq. ft.
516 Lennox Rd, WILMINGTON, DE 19809
MLS# DENC2109302Listed by: KELLER WILLIAMS REAL ESTATE - MEDIA - Coming Soon
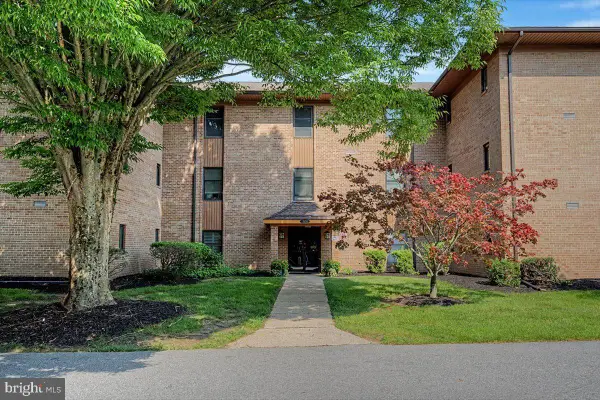 $374,900Coming Soon2 beds 2 baths
3201-unit 301 Falcon Ln #301, WILMINGTON, DE 19808
MLS# DENC2109286Listed by: RE/MAX ASSOCIATES-WILMINGTON - Open Sat, 1 to 3pmNew
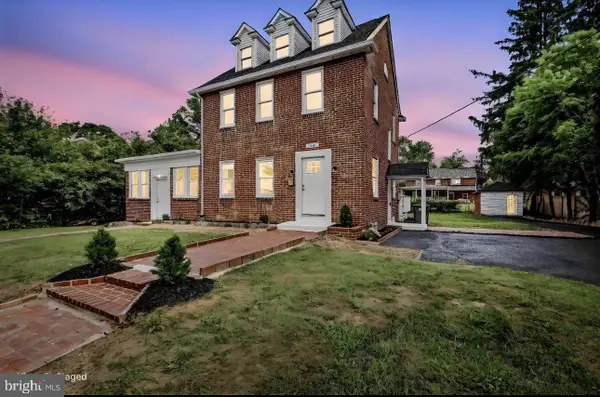 $580,000Active4 beds 3 baths2,940 sq. ft.
109 Cleveland Ave, WILMINGTON, DE 19803
MLS# DENC2109308Listed by: PATTERSON-SCHWARTZ - GREENVILLE - New
 $1,580,000Active4 beds 3 baths3,850 sq. ft.
4002 Valley Green Rd, WILMINGTON, DE 19807
MLS# DENC2105102Listed by: MONUMENT SOTHEBY'S INTERNATIONAL REALTY - New
 $215,000Active3 beds 2 baths1,558 sq. ft.
118 W 26th St, WILMINGTON, DE 19802
MLS# DENC2108762Listed by: PANTANO REAL ESTATE INC - New
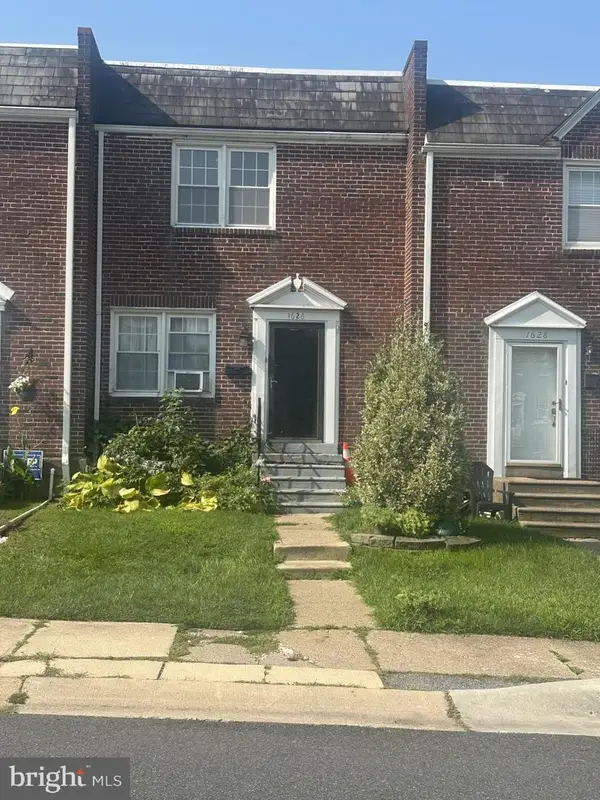 $195,000Active3 beds 3 baths1,150 sq. ft.
1626 E Latimer Pl, WILMINGTON, DE 19805
MLS# DENC2109288Listed by: LONG & FOSTER REAL ESTATE, INC. - New
 $180,000Active3 beds 2 baths1,200 sq. ft.
838 N Pine St, WILMINGTON, DE 19801
MLS# DENC2109292Listed by: PATTERSON-SCHWARTZ - GREENVILLE - New
 $725,000Active4 beds 3 baths3,641 sq. ft.
11 Kendall Ct, WILMINGTON, DE 19803
MLS# DENC2109274Listed by: PATTERSON-SCHWARTZ - GREENVILLE - Coming Soon
 $550,000Coming Soon-- beds -- baths
1502 Upper Greenbriar Rd, WILMINGTON, DE 19810
MLS# DENC2109278Listed by: PATTERSON-SCHWARTZ-BRANDYWINE - New
 $105,000Active2 beds 1 baths708 sq. ft.
1113 Read St, WILMINGTON, DE 19805
MLS# DENC2109152Listed by: PANTANO REAL ESTATE INC


Protect your home and budget from life's surprises with an Assurant Home Warranty, backed by a partner that supports you through every step of homeownership. Explore Plans.
© 2026 Better Homes and Gardens Real Estate LLC. An Anywhere Real Estate company. All rights reserved. Better Homes and Gardens® Real Estate is a registered trademark owned by Meredith Operations Corporation, licensed to Better Homes and Gardens Real Estate LLC and used with permission. Better Homes and Gardens Real Estate LLC fully supports the principles of the Fair Housing Act and the Equal Opportunity Act. Listing information is deemed reliable but is not guaranteed accurate.
Each office is independently owned and operated.
Any services or products provided by third parties are not provided by, affiliated with or related to Better Homes and Gardens Real Estate LLC, or its affiliated companies.