
135 Attic Ct, Wilmington, DE 19808
Local realty services provided by:Better Homes and Gardens Real Estate Valley Partners
135 Attic Ct,Wilmington, DE 19808
$396,000
- 3 Beds
- 3 Baths
- 1,800 sq. ft.
- Townhouse
- Active
Upcoming open houses
- Sun, Oct 2501:00 pm - 03:00 pm
Listed by: heather l palmer
Office: long & foster real estate, inc.
MLS#:DENC2113444
Source:BRIGHTMLS
Price summary
- Price:$396,000
- Price per sq. ft.:$220
- Monthly HOA dues:$24
About this home
Welcome home to this beautifully maintained 3-bedroom, 2.5-bath townhome, ideally situated on a cul-de-sac in one of Pike Creek's sought-after communities! Pride of ownership shines throughout, with a newer roof (2021), HVAC system (2021), new flooring upstairs, deck refresh making this home truly move-in ready! Step inside through the welcoming tiled foyer, conveniently accessible from both the main entrance and garage. The kitchen offers easy-care LVP flooring, plenty of space for cooking and opens to the dining area. The spacious living area provides a comfortable setting for everyday living and entertaining. As you head upstairs, the stairs are carpeted with Life Proof (pet proof) carpeting you'll find three generously sized bedrooms, each featuring vaulted ceilings that create an open and airy feel. The spacious primary suite offers a walk-in closet, new ceiling fan, dedicated dressing area with a new countertop vanity, and private bathroom complete with a new skylight that fills the space with natural light. Looking for additional room to spread out? The finished lower level offers flexible living space with new LVP flooring perfect for a recreation room, home office, workout area, or cozy retreat with the laundry room just down the hall with new washer and dryer. With major updates already completed, a desirable cul-de-sac location, and convenient access to Pike Creek's shopping, dining, parks, and everyday amenities, this home offers the perfect combination of comfort, convenience, and value. Don't miss your opportunity to make this well-cared-for townhome your own!...
Contact an agent
Home facts
- Year built:1992
- Subdivision & Development:LIMESTONE HILLS WEST
- Listing ID #:DENC2113444
- Added:2 day(s) ago
- Updated:October 24, 2026 at 12:33 PM
Rooms and interior
- Bedrooms:3
- Total bathrooms:3
- Full bathrooms:2
- Half bathrooms:1
- Flooring:Carpet, Luxury Vinyl Plank
- Bathrooms Description:Primary Bath(s)
- Kitchen Description:Cooktop, Dishwasher, Kitchen - Eat-In, Microwave, Refrigerator, Stainless Steel Appliances
- Basement:Yes
- Basement Description:Partially Finished
- Living area:1,800 sq. ft.
Heating and cooling
- Cooling:Ceiling Fan(s), Central A/C
- Heating:Electric, Forced Air
Structure and exterior
- Roof:Shingle
- Year built:1992
- Building area:1,800 sq. ft.
- Lot area:0.07 Acres
- Architectural Style:Traditional
- Construction Materials:Brick
- Exterior Features:Deck(s)
- Foundation Description:Permanent
- Levels:2 Stories
Utilities
- Water:Public
- Sewer:Public Sewer
Finances and disclosures
- Price:$396,000
- Price per sq. ft.:$220
- Tax amount:$3,306 (2025)
Features and amenities
- Laundry features:Dryer
- Amenities:Ceiling Fan(s), Skylight(s)
Parking
- Parking description:Attached Garage, Garage - Front Entry
- Garage:Yes
- Garage spaces:1
New listings near 135 Attic Ct
- Coming Soon
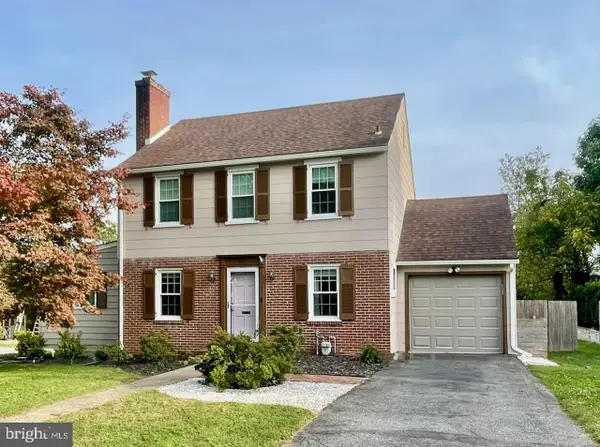 $440,000Coming Soon3 beds 2 baths2,150 sq. ft.
1112 Wynnbrook Rd, WILMINGTON, DE 19809
MLS# DENC2112592Listed by: EXP REALTY, LLC - Coming Soon
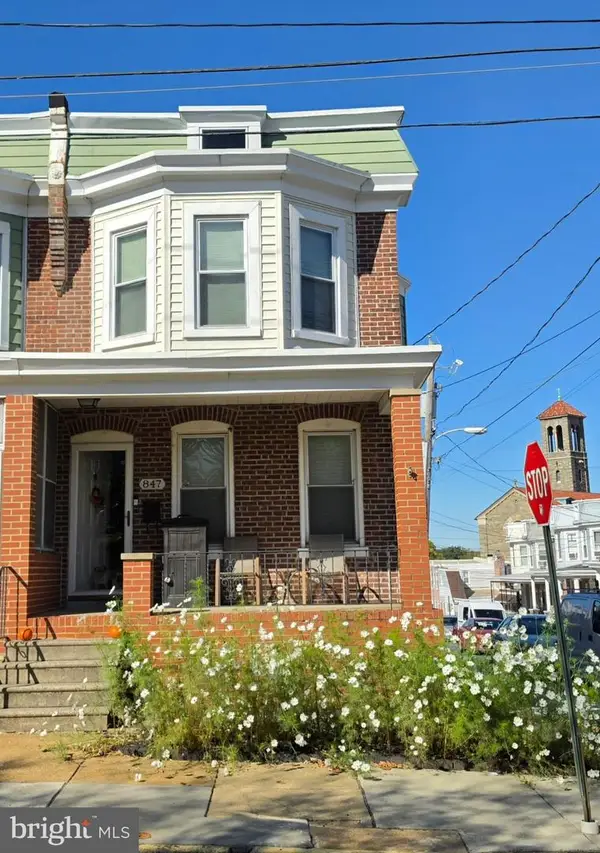 $265,000Coming Soon3 beds 2 baths1,425 sq. ft.
847 N Clayton St, WILMINGTON, DE 19805
MLS# DENC2113478Listed by: EXP REALTY, LLC - Coming Soon
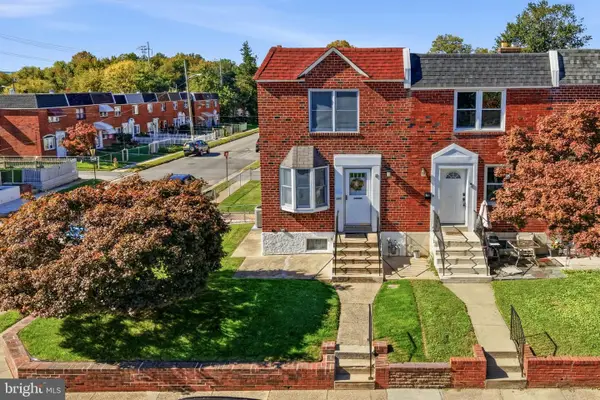 $260,000Coming Soon3 beds 1 baths1,450 sq. ft.
261 Bungalow Ave, WILMINGTON, DE 19805
MLS# DENC2113500Listed by: CROWN HOMES REAL ESTATE - Coming Soon
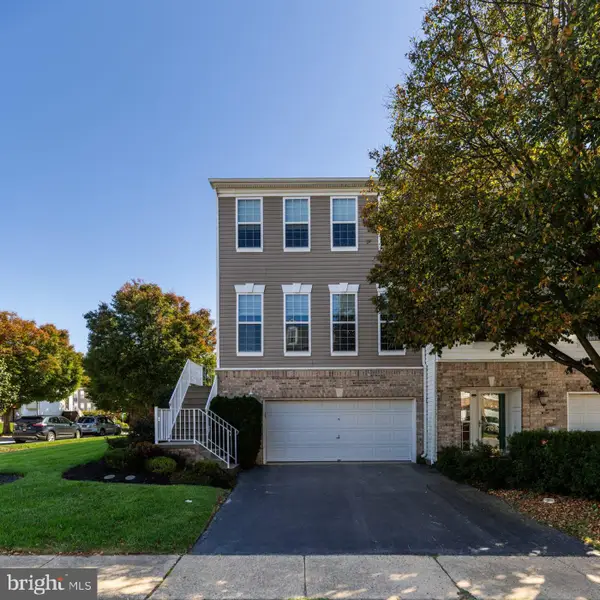 $529,900Coming Soon3 beds 4 baths2,250 sq. ft.
701 W Oakmeade Dr, WILMINGTON, DE 19810
MLS# DENC2113494Listed by: RE/MAX POINT REALTY - Coming Soon
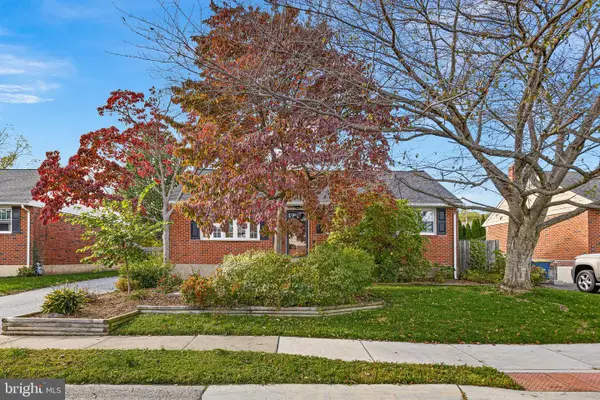 $375,000Coming Soon3 beds 2 baths2,118 sq. ft.
2305 Angel Dr, WILMINGTON, DE 19808
MLS# DENC2113300Listed by: BHHS FOX & ROACH - HOCKESSIN - Coming SoonOpen Sat, 12:30 to 2:30pm
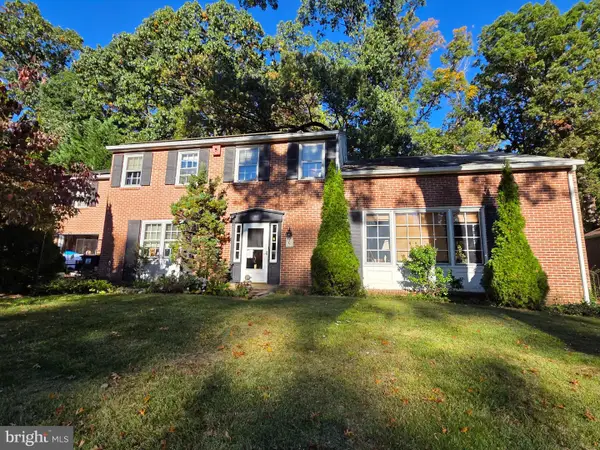 $550,000Coming Soon5 beds 3 baths3,075 sq. ft.
522 Ruxton Dr, WILMINGTON, DE 19809
MLS# DENC2112700Listed by: CROWN HOMES REAL ESTATE - Coming Soon
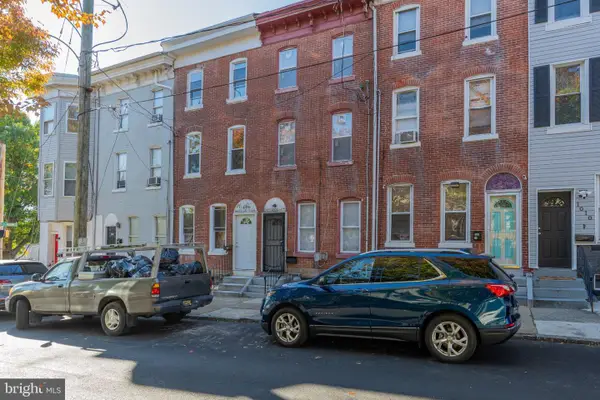 $230,000Coming Soon4 beds 2 baths1,750 sq. ft.
1006 W 3rd St, WILMINGTON, DE 19805
MLS# DENC2113430Listed by: BHHS FOX & ROACH - HOCKESSIN - Coming Soon
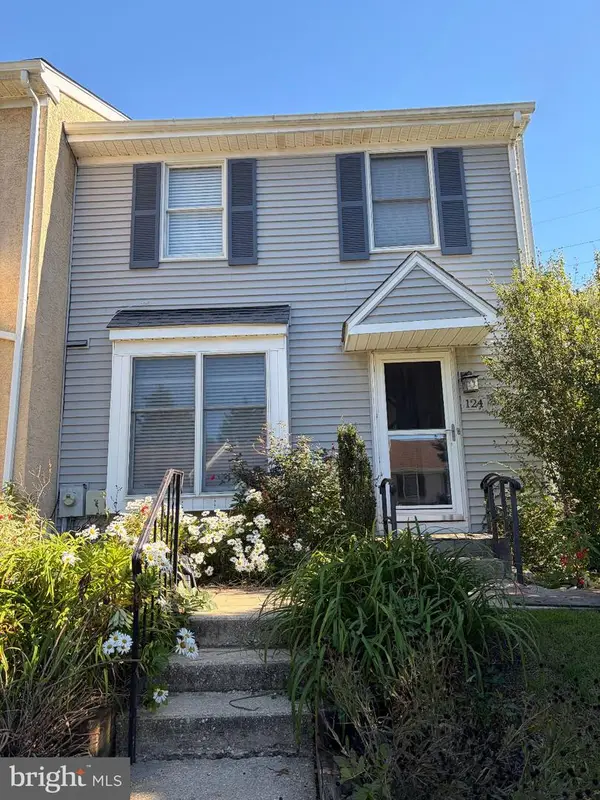 $365,000Coming Soon3 beds 3 baths1,175 sq. ft.
124 Woodhill Rd, WILMINGTON, DE 19809
MLS# DENC2113360Listed by: EXP REALTY, LLC - Coming Soon
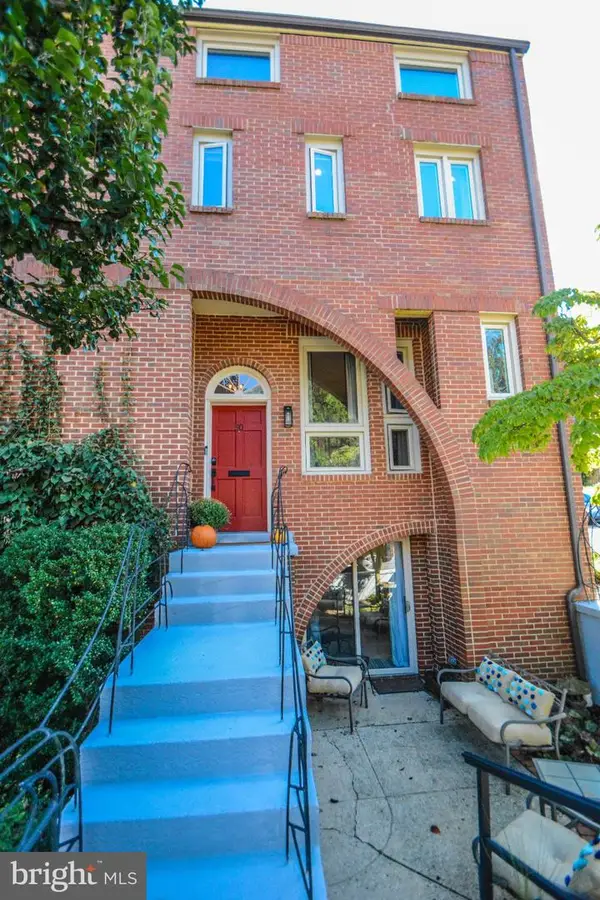 $675,000Coming Soon3 beds 4 baths3,128 sq. ft.
50 Rockford Rd, WILMINGTON, DE 19806
MLS# DENC2112954Listed by: LONG & FOSTER REAL ESTATE, INC. - Coming Soon
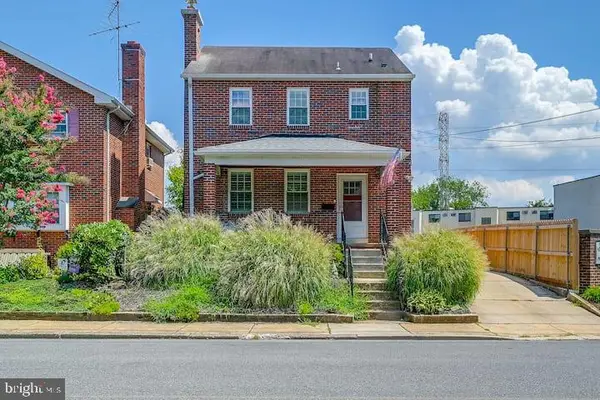 $470,000Coming Soon3 beds 3 baths1,775 sq. ft.
820 Woodlawn Ave, WILMINGTON, DE 19805
MLS# DENC2113234Listed by: PATTERSON-SCHWARTZ-OCEANVIEW


Protect your home and budget from life's surprises with an Assurant Home Warranty, backed by a partner that supports you through every step of homeownership. Explore Plans.
© 2026 Better Homes and Gardens Real Estate LLC. An Anywhere Real Estate company. All rights reserved. Better Homes and Gardens® Real Estate is a registered trademark owned by Meredith Operations Corporation, licensed to Better Homes and Gardens Real Estate LLC and used with permission. Better Homes and Gardens Real Estate LLC fully supports the principles of the Fair Housing Act and the Equal Opportunity Act. Listing information is deemed reliable but is not guaranteed accurate.
Each office is independently owned and operated.
Any services or products provided by third parties are not provided by, affiliated with or related to Better Homes and Gardens Real Estate LLC, or its affiliated companies.