
2313 N Grant Ave, Wilmington, DE 19806
Local realty services provided by:Better Homes and Gardens Real Estate GSA Realty
Listed by: catherine a bianchino
Office: patterson-schwartz - greenville
MLS#:DENC2109844
Source:BRIGHTMLS
Price summary
- Price:$1,195,000
- Price per sq. ft.:$393.61
About this home
This stylish contemporary is unlike anything else on the market— refined architecture, expansive windows, and a seamless indoor-outdoor flow. Every room reflects thoughtful design and a modern sensibility. Located in the coveted Highlands, Wilmington's most walkable, tree-lined neighborhood, just steps from Rockford Park, the Delaware Art Museum, and the restaurants and cafes of Trolley Square. Through the front door, the two-story foyer is flanked on either side by sun-filled living rooms, each with a fireplace. The kitchen combines marbled quartz, high end appliances and an open layout built for real cooking and entertaining. Step out through multiple access points onto the large remodeled deck overlooking a naturally landscaped sanctuary. A flexible first-floor bedroom and renovated full bath accommodates guests, a home office, or single-level living. Upstairs, the primary suite includes cathedral ceilings, gas fireplace, dressing area with built-ins, a walk-in closet, and an en-suite bathroom with heated floors. Two additional bedrooms and a hall bath complete the second level, along with a dedicated second-floor laundry area. The finished lower level connects directly to the oversized garage and includes a versatile bonus room—gym, playroom, rec space—plus an indoor 4-person Finnleo sauna....
Contact an agent
Home facts
- Year built:1989
- Subdivision & Development:HIGHLANDS
- Listing ID #:DENC2109844
- Added:1 day(s) ago
- Updated:August 26, 2026 at 01:50 PM
Rooms and interior
- Bedrooms:4
- Total bathrooms:3
- Full bathrooms:3
- Dining Description:Dining Room
- Bathrooms Description:Bathroom 2
- Bedroom Description:Primary Bedroom
- Basement:Yes
- Basement Description:Fully Finished
- Living area:3,036 sq. ft.
Heating and cooling
- Cooling:Central A/C
- Heating:90% Forced Air, Heat Pump(s), Natural Gas
Structure and exterior
- Year built:1989
- Building area:3,036 sq. ft.
- Lot area:0.44 Acres
- Architectural Style:Contemporary
- Construction Materials:Stone, Wood Siding
- Foundation Description:Concrete Perimeter
- Levels:2 Stories
Utilities
- Water:Public
- Sewer:Public Sewer
Finances and disclosures
- Price:$1,195,000
- Price per sq. ft.:$393.61
- Tax amount:$9,781 (2025)
Parking
- Parking description:Attached Garage, Inside Access
- Garage:Yes
- Garage spaces:2
New listings near 2313 N Grant Ave
- Coming Soon
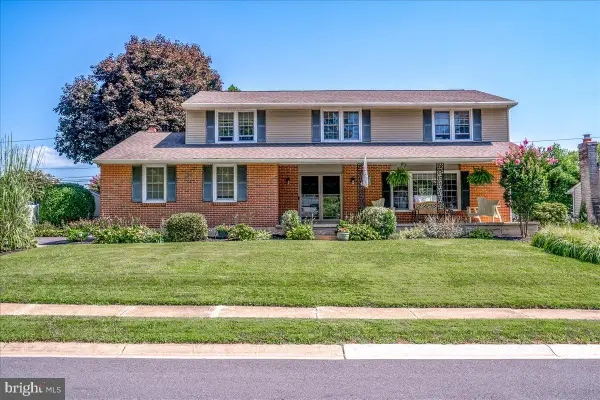 $620,000Coming Soon4 beds 3 baths2,625 sq. ft.
2709 Bodine Dr, WILMINGTON, DE 19810
MLS# DENC2109788Listed by: LONG & FOSTER REAL ESTATE, INC. - Coming Soon
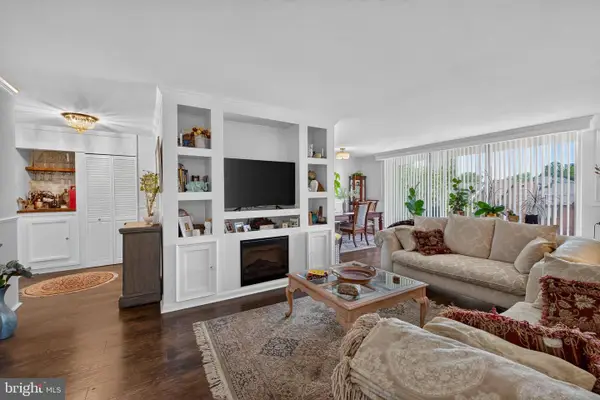 $250,000Coming Soon2 beds 2 baths1,137 sq. ft.
1401-unit Pennsylvania Ave #304, WILMINGTON, DE 19806
MLS# DENC2109946Listed by: CROWN HOMES REAL ESTATE - Coming Soon
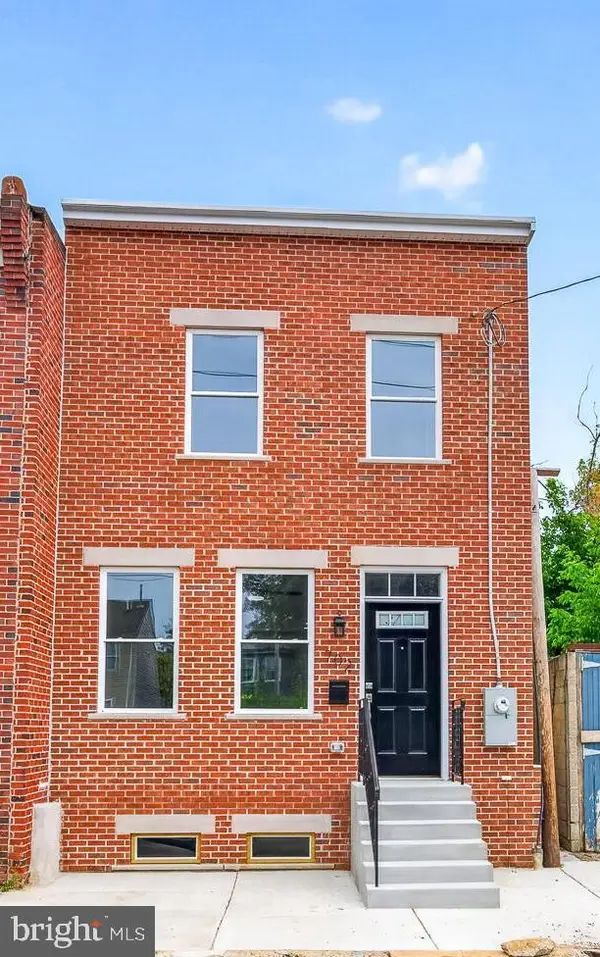 $239,900Coming Soon3 beds 2 baths
702 N Church St, WILMINGTON, DE 19801
MLS# DENC2109922Listed by: EXP REALTY, LLC - Coming Soon
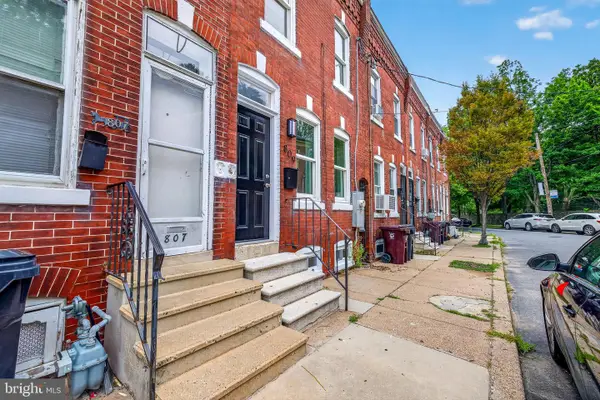 $229,900Coming Soon3 beds 2 baths1,200 sq. ft.
809 E Seventh St, WILMINGTON, DE 19801
MLS# DENC2109902Listed by: EXP REALTY, LLC - Coming Soon
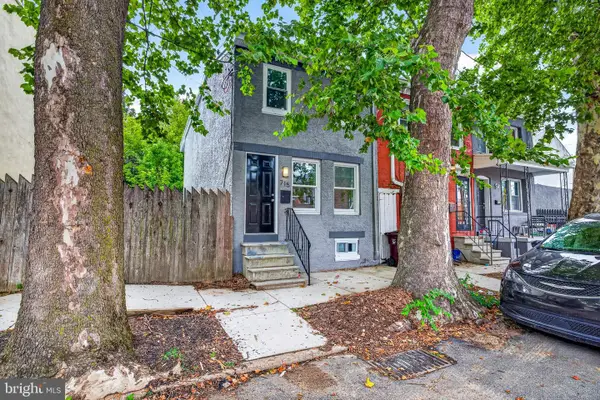 $234,900Coming Soon3 beds 2 baths1,200 sq. ft.
715 N Locust St, WILMINGTON, DE 19801
MLS# DENC2109890Listed by: EXP REALTY, LLC - Coming Soon
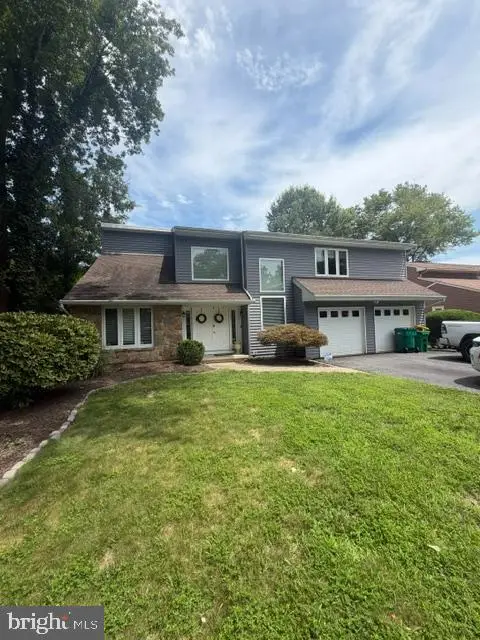 $529,900Coming Soon3 beds 3 baths2,150 sq. ft.
7 Bellemeade Ct, WILMINGTON, DE 19810
MLS# DENC2107646Listed by: LONG & FOSTER REAL ESTATE, INC. - Coming Soon
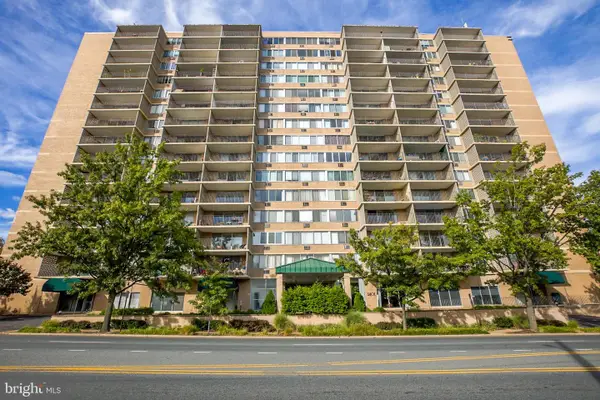 $132,000Coming Soon1 beds 1 baths
1401 Pennsylvania Avenue #202, WILMINGTON, DE 19806
MLS# DENC2109854Listed by: HARRISON PROPERTIES, LTD. - Coming Soon
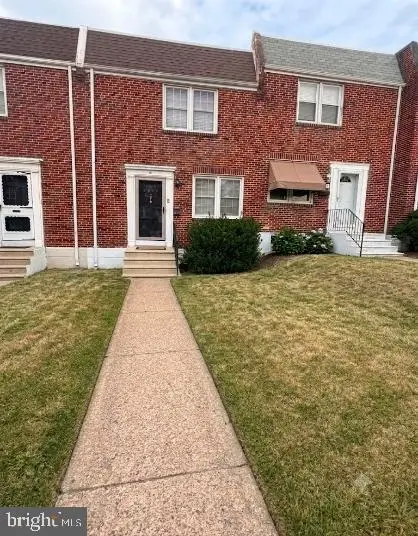 $254,900Coming Soon3 beds 1 baths1,150 sq. ft.
1009 Clayton Rd, WILMINGTON, DE 19805
MLS# DENC2109824Listed by: PATTERSON-SCHWARTZ-HOCKESSIN - Coming SoonOpen Sat, 12 to 2pm
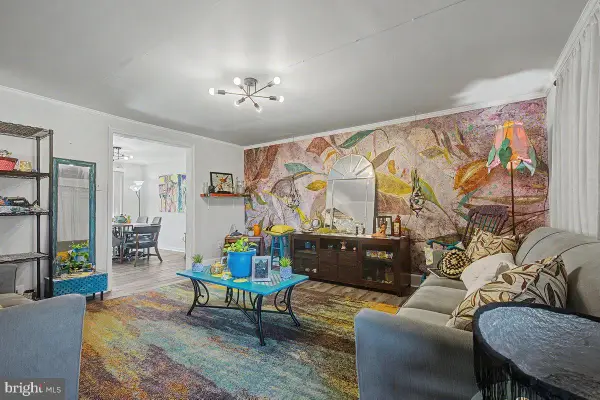 $225,000Coming Soon3 beds 1 baths1,620 sq. ft.
1973 Lakeview Rd, WILMINGTON, DE 19805
MLS# DENC2109832Listed by: PATTERSON-SCHWARTZ-HOCKESSIN - Coming Soon
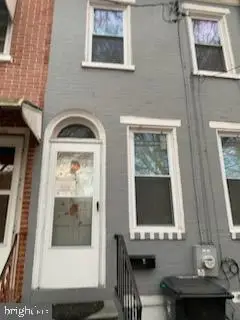 $135,000Coming Soon3 beds 1 baths900 sq. ft.
913 Clifford Brown Walk, WILMINGTON, DE 19801
MLS# DENC2109838Listed by: PATTERSON-SCHWARTZ-HOCKESSIN


Protect your home and budget from life's surprises with an Assurant Home Warranty, backed by a partner that supports you through every step of homeownership. Explore Plans.
© 2026 Better Homes and Gardens Real Estate LLC. An Anywhere Real Estate company. All rights reserved. Better Homes and Gardens® Real Estate is a registered trademark owned by Meredith Operations Corporation, licensed to Better Homes and Gardens Real Estate LLC and used with permission. Better Homes and Gardens Real Estate LLC fully supports the principles of the Fair Housing Act and the Equal Opportunity Act. Listing information is deemed reliable but is not guaranteed accurate.
Each office is independently owned and operated.
Any services or products provided by third parties are not provided by, affiliated with or related to Better Homes and Gardens Real Estate LLC, or its affiliated companies.