
2402 E Parris Dr, Wilmington, DE 19808
Local realty services provided by:Better Homes and Gardens Real Estate Community Realty
2402 E Parris Dr,Wilmington, DE 19808
$394,900
- 3 Beds
- 2 Baths
- 1,800 sq. ft.
- Single family
- Coming Soon
Listed by: thomas desper jr., robert bernie short
Office: compass
MLS#:DENC2114026
Source:BRIGHTMLS
Price summary
- Price:$394,900
- Price per sq. ft.:$219.39
About this home
Cedarcrest classic with room to make it your own! Built with full-brick construction and featuring a practical layout, this home is a great opportunity for someone looking to put their own stamp on a property in a desirable location. Inside, you'll find three bedrooms and a full bath on the main level, hardwood floors throughout much of the first floor, and a fresh coat of white paint that gives the interior a brighter feel. The eat-in kitchen is functional and ready for your ideas, while the partially finished lower level adds extra space for a recreation room, hobbies, or whatever suits your needs. A convenient half bath and a dedicated laundry room in the basement add to the home's functionality. The outdoor space offers its own appeal, with an open backyard, concrete patio, and a breezeway connecting the home to the one-car garage. And here's a little something you don't see every day — established fig trees line the side of the property, adding a touch of character to the setting. Newer sidewalks, a double-wide driveway offering ample off-street parking, and convenient access to Milltown Road and Kirkwood Highway add even more appeal to this well-located home. Being offered in as-is condition, this Cedarcrest brick ranch presents an opportunity to purchase in a desirable neighborhood and make a home your own. 2402 E Parris Road is full of possibilities....
Contact an agent
Home facts
- Year built:1964
- Subdivision & Development:CEDARCREST
- Listing ID #:DENC2114026
- Updated:November 04, 2026 at 03:42 PM
Rooms and interior
- Bedrooms:3
- Total bathrooms:2
- Full bathrooms:1
- Half bathrooms:1
- Flooring:Carpet, Hardwood
- Kitchen Description:Dishwasher, Kitchen - Eat-In, Oven/Range - Electric, Refrigerator
- Basement:Yes
- Basement Description:Drainage System, Partially Finished, Sump Pump
- Living area:1,800 sq. ft.
Heating and cooling
- Cooling:Central A/C
- Heating:Forced Air, Natural Gas
Structure and exterior
- Year built:1964
- Building area:1,800 sq. ft.
- Lot area:0.18 Acres
- Lot Features:Level
- Architectural Style:Ranch/Rambler
- Construction Materials:Brick
- Exterior Features:Breezeway, Patio(s), Sidewalks
- Foundation Description:Block
- Levels:1 Story
Schools
- High school:MCKEAN
- Middle school:STANTON
- Elementary school:ANNA P. MOTE
Utilities
- Water:Public
- Sewer:Public Sewer
Finances and disclosures
- Price:$394,900
- Price per sq. ft.:$219.39
- Tax amount:$2,835 (2026)
Features and amenities
- Laundry features:Dryer, Washer
- Amenities:Replacement Windows
Parking
- Parking description:Attached Garage, Concrete Driveway, Garage - Front Entry, Garage Door Opener
- Garage:Yes
- Garage spaces:1
New listings near 2402 E Parris Dr
- Coming Soon
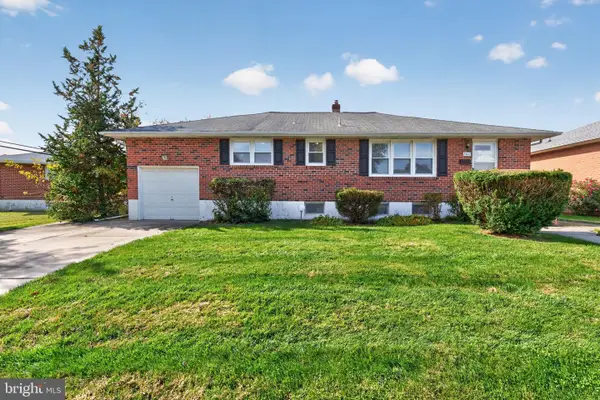 $394,900Coming Soon3 beds 2 baths1,800 sq. ft.
2402 E Parris Dr, WILMINGTON, DE 19808
MLS# DENC2114026Listed by: COMPASS - Coming Soon
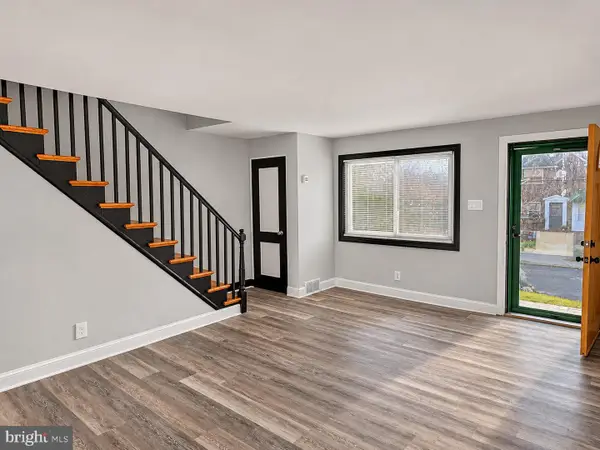 $219,900Coming Soon3 beds 1 baths1,475 sq. ft.
411 E 35th St, WILMINGTON, DE 19802
MLS# DENC2114220Listed by: CROWN HOMES REAL ESTATE - Coming Soon
 $600,000Coming Soon4 beds 3 baths2,350 sq. ft.
2805 Kennedy Rd, WILMINGTON, DE 19810
MLS# DENC2113980Listed by: KELLER WILLIAMS REALTY WILMINGTON - Coming Soon
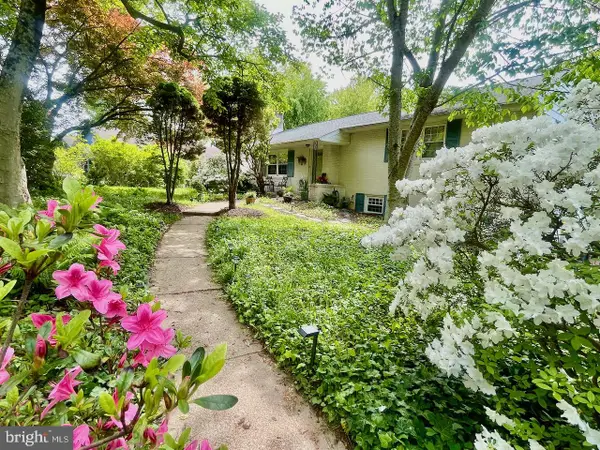 $350,000Coming Soon3 beds 2 baths2,325 sq. ft.
406 Shipley Rd, WILMINGTON, DE 19809
MLS# DENC2112590Listed by: EXP REALTY, LLC - Coming SoonOpen Sun, 1 to 3pm
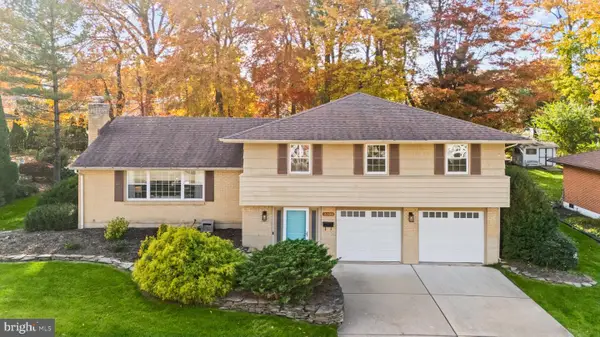 $499,900Coming Soon4 beds 3 baths3,217 sq. ft.
2408 Larchwood Rd, WILMINGTON, DE 19810
MLS# DENC2112650Listed by: EXP REALTY, LLC - Coming SoonOpen Sat, 12 to 2pm
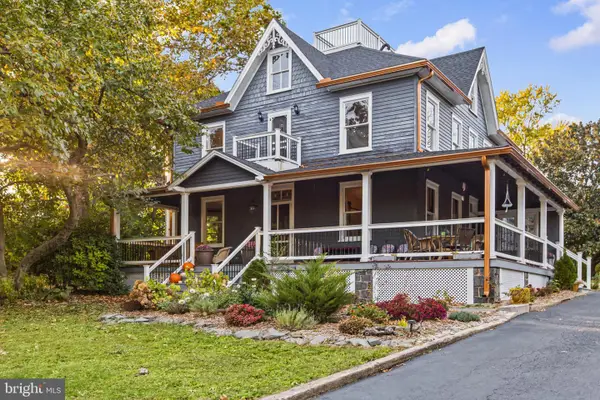 $550,000Coming Soon6 beds 2 baths3,475 sq. ft.
1507 Ridge Rd, WILMINGTON, DE 19809
MLS# DENC2114046Listed by: KELLER WILLIAMS REALTY WILMINGTON - Coming Soon
 $369,900Coming Soon4 beds 2 baths1,600 sq. ft.
6 N Stuyvesant Dr, WILMINGTON, DE 19809
MLS# DENC2114020Listed by: EMPOWER REAL ESTATE, LLC - Coming Soon
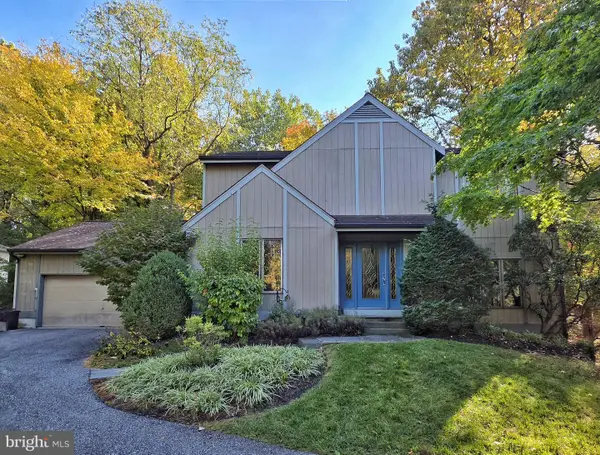 $550,000Coming Soon3 beds 3 baths2,410 sq. ft.
5506 E Timberview Ct, WILMINGTON, DE 19808
MLS# DENC2113924Listed by: PATTERSON-SCHWARTZ-HOCKESSIN - Coming Soon
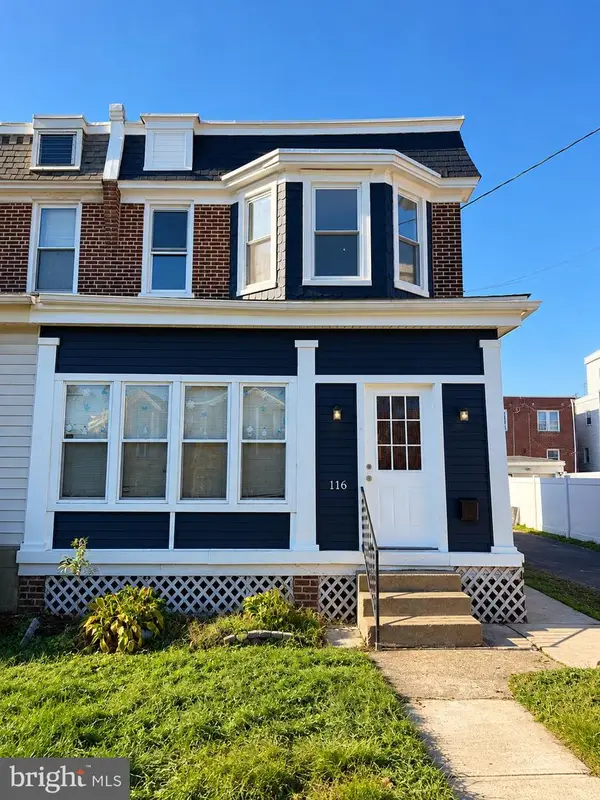 $289,999Coming Soon3 beds 2 baths1,350 sq. ft.
116 W 35th St, WILMINGTON, DE 19802
MLS# DENC2113674Listed by: CROWN HOMES REAL ESTATE - Coming Soon
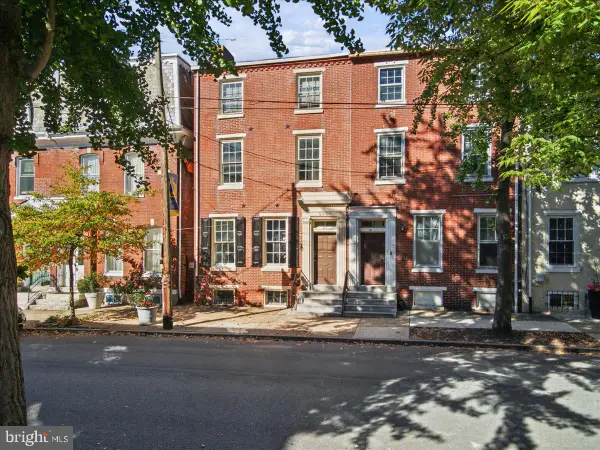 $399,000Coming Soon6 beds -- baths
505 N West St, WILMINGTON, DE 19801
MLS# DENC2113060Listed by: TESLA REALTY GROUP, LLC


Protect your home and budget from life's surprises with an Assurant Home Warranty, backed by a partner that supports you through every step of homeownership. Explore Plans.
© 2026 Better Homes and Gardens Real Estate LLC. An Anywhere Real Estate company. All rights reserved. Better Homes and Gardens® Real Estate is a registered trademark owned by Meredith Operations Corporation, licensed to Better Homes and Gardens Real Estate LLC and used with permission. Better Homes and Gardens Real Estate LLC fully supports the principles of the Fair Housing Act and the Equal Opportunity Act. Listing information is deemed reliable but is not guaranteed accurate.
Each office is independently owned and operated.
Any services or products provided by third parties are not provided by, affiliated with or related to Better Homes and Gardens Real Estate LLC, or its affiliated companies.