
2522 Mill Creek Rd, Wilmington, DE 19808
Local realty services provided by:Better Homes and Gardens Real Estate Community Realty
2522 Mill Creek Rd,Wilmington, DE 19808
$395,000
- 3 Beds
- 2 Baths
- 1,675 sq. ft.
- Single family
- Coming Soon
Upcoming open houses
- Sat, Oct 1712:00 pm - 02:00 pm
- Sun, Oct 1812:00 pm - 02:00 pm
Listed by: christina m briglia
Office: kw empower
MLS#:DENC2112720
Source:BRIGHTMLS
Price summary
- Price:$395,000
- Price per sq. ft.:$235.82
About this home
This Pike Creek rancher is situated in the lovely Crossgates Park community. Surrounded by local outdoor attractions such as the Delcastle Golf Club, Sherwood Park Swim Club, and Brandywine Springs Park. The property is setback from the road by a lush lawn and offers a spacious 4-car driveway in addition to 1-car garage parking. The home has been freshly painted throughout and the original hardwoods have been beautifully refinished. The main level offers an open living room, dining area, and U-shaped kitchen with vent hood, double wall ovens, cooktop, and dishwasher. Head out to the concrete back patio for even more entertaining and relaxing. A well maintained back lawn is the cherry on top! Also on the main level are the first full bathroom with tub and two comfortably sized bedrooms with closets. One bedroom includes an adjoining flex area that can be used as a den, office, walk-in closet, craft room, or anything else suitable to your lifestyle! You could also convert this space back into a private bedroom. The lower level offers a family room with electric fireplace that could also be used as yet another bedroom. A second full bath on this level allows the option for a private suite. The basement's unfinished section provides ample dry storage and laundry area. Last but certainly not least, enjoy zero to low energy costs with owned (not leased) solar panels lining the back roof. This home is a true retreat with everything you need for prime Delaware living! Schedule your appointment today....
Contact an agent
Home facts
- Year built:1964
- Subdivision & Development:CROSSGATES
- Listing ID #:DENC2112720
- Updated:October 09, 2026 at 10:47 AM
Rooms and interior
- Bedrooms:3
- Total bathrooms:2
- Full bathrooms:2
- Flooring:Hardwood
- Kitchen Description:Cooktop, Oven - Double
- Basement:Yes
- Basement Description:Full, Partially Finished
- Living area:1,675 sq. ft.
Heating and cooling
- Cooling:Central A/C
- Heating:Forced Air, Natural Gas
Structure and exterior
- Year built:1964
- Building area:1,675 sq. ft.
- Lot area:0.16 Acres
- Lot Features:Rear Yard
- Architectural Style:Ranch/Rambler
- Construction Materials:Aluminum Siding, Brick, Vinyl Siding
- Levels:1 Story
Schools
- High school:THOMAS MCKEAN
- Elementary school:BRANDYWINE SPRINGS
Utilities
- Water:Public
- Sewer:Public Sewer
Finances and disclosures
- Price:$395,000
- Price per sq. ft.:$235.82
- Tax amount:$3,302 (2025)
Parking
- Parking description:Attached Garage, Garage - Front Entry
- Garage:Yes
- Garage spaces:1
New listings near 2522 Mill Creek Rd
- Coming Soon
 $184,900Coming Soon3 beds 1 baths1,300 sq. ft.
304 W 31st St, WILMINGTON, DE 19802
MLS# DENC2112744Listed by: EMPOWER REAL ESTATE, LLC - Coming Soon
 $160,000Coming Soon3 beds 1 baths1,200 sq. ft.
105 Ruth St, WILMINGTON, DE 19805
MLS# DENC2112736Listed by: RE/MAX ADVANTAGE REALTY - Coming SoonOpen Sun, 12 to 2pm
 $475,000Coming Soon3 beds 4 baths2,450 sq. ft.
150 Christina Landing Dr, WILMINGTON, DE 19801
MLS# DENC2112154Listed by: KELLER WILLIAMS REALTY - Coming Soon
 $350,000Coming Soon3 beds 3 baths2,075 sq. ft.
2426 W 7th St, WILMINGTON, DE 19805
MLS# DENC2112646Listed by: BHHS FOX & ROACH-GREENVILLE - Coming Soon
 $349,999Coming Soon5 beds 3 baths2,200 sq. ft.
2100 Linkwood Ave, WILMINGTON, DE 19805
MLS# DENC2112734Listed by: CROWN HOMES REAL ESTATE - Coming Soon
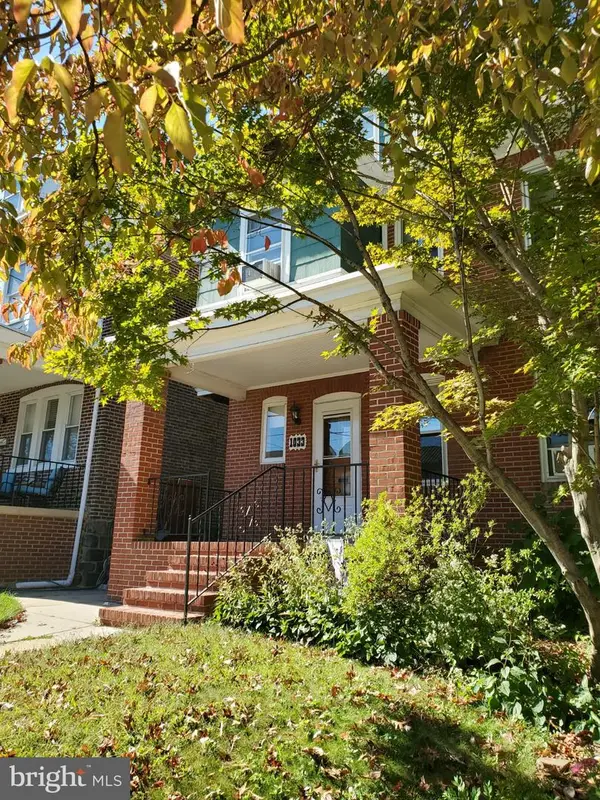 $325,000Coming Soon5 beds 3 baths2,325 sq. ft.
1033 N Clayton St N #1033, WILMINGTON, DE 19805
MLS# DENC2112576Listed by: WEICHERT REALTORS CORNERSTONE - Coming Soon
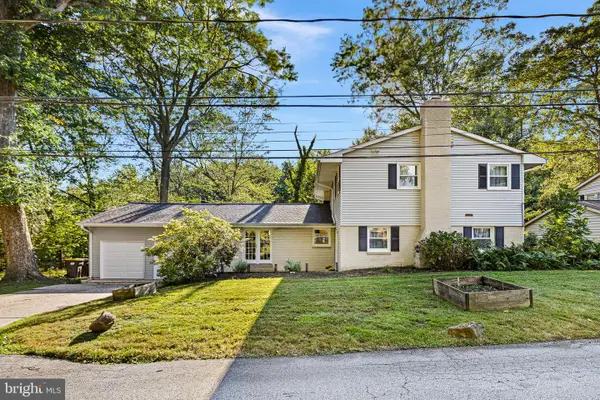 $549,900Coming Soon4 beds 3 baths3,425 sq. ft.
4 N Cliffe Dr, WILMINGTON, DE 19809
MLS# DENC2112634Listed by: LONG & FOSTER REAL ESTATE, INC. - Coming Soon
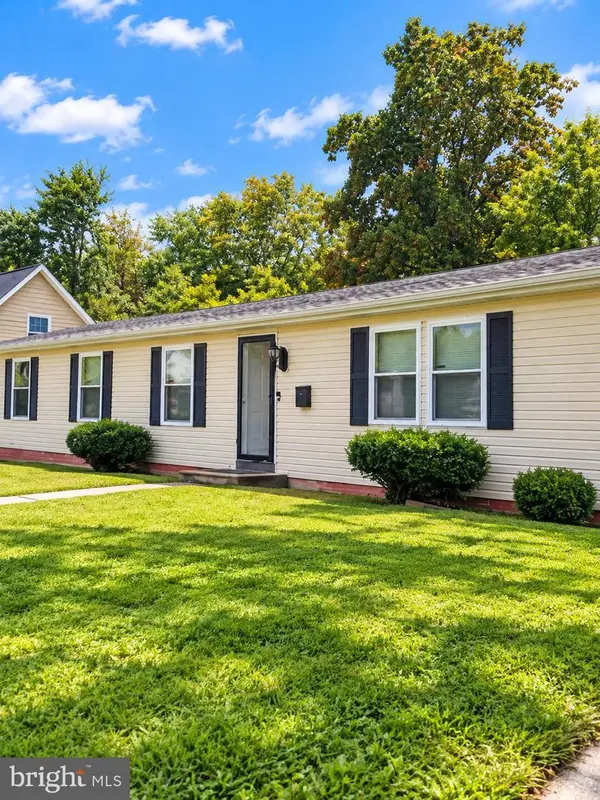 $310,000Coming Soon3 beds 2 baths1,300 sq. ft.
119 Meadowbrook, WILMINGTON, DE 19804
MLS# DENC2112656Listed by: SAMSON PROPERTIES OF DE, LLC - Coming SoonOpen Thu, 5 to 7pm
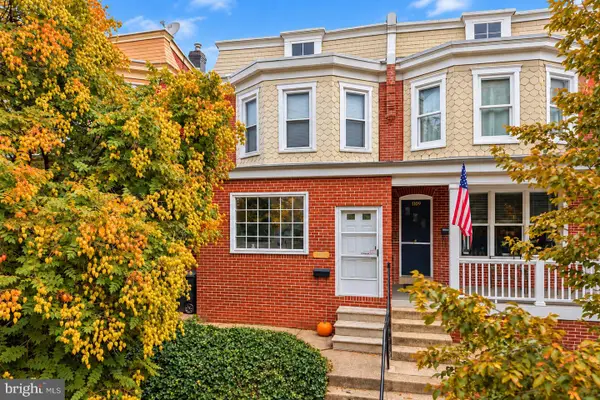 $299,900Coming Soon3 beds 2 baths1,475 sq. ft.
1111 W 9th St, WILMINGTON, DE 19806
MLS# DENC2112616Listed by: KW EMPOWER


Protect your home and budget from life's surprises with an Assurant Home Warranty, backed by a partner that supports you through every step of homeownership. Explore Plans.
© 2026 Better Homes and Gardens Real Estate LLC. An Anywhere Real Estate company. All rights reserved. Better Homes and Gardens® Real Estate is a registered trademark owned by Meredith Operations Corporation, licensed to Better Homes and Gardens Real Estate LLC and used with permission. Better Homes and Gardens Real Estate LLC fully supports the principles of the Fair Housing Act and the Equal Opportunity Act. Listing information is deemed reliable but is not guaranteed accurate.
Each office is independently owned and operated.
Any services or products provided by third parties are not provided by, affiliated with or related to Better Homes and Gardens Real Estate LLC, or its affiliated companies.