
3318 Morningside Dr, Wilmington, DE 19810
Local realty services provided by:Better Homes and Gardens Real Estate Cassidon Realty
3318 Morningside Dr,Wilmington, DE 19810
$595,000
- 4 Beds
- 3 Baths
- 2,750 sq. ft.
- Single family
- Coming Soon
Listed by: catherine m. ortner, brian t george
Office: compass
MLS#:DENC2111222
Source:BRIGHTMLS
Price summary
- Price:$595,000
- Price per sq. ft.:$216.36
About this home
Welcome to this well-maintained 2-story Colonial in North Wilmington’s Devon neighborhood, featuring thoughtful updates, quality finishes, and improvements throughout. The fully renovated kitchen (2019) is the centerpiece of the home, featuring custom cabinetry, quartz countertops, a soapstone island, farmhouse sink, custom tile backsplash, tile flooring, glass-front cabinets, and GE Profile stainless steel black appliances. A coffee station, built-in charging station, and combination of recessed, pendant, under-cabinet, and custom lighting add both function and style. The family room, also renovated in 2019, features a gas-log fireplace with custom mantel and hearth, accent lighting, tile flooring, and Pella sliding glass doors leading to the brick patio. The adjacent laundry/mud room offers custom cabinetry, bench and coat hooks, tile flooring, and a custom soapstone sink matching the kitchen island. A conveniently located powder room is just off the laundry/mud room. The living room features a large Pella bay window, while the dining room offers crown molding and chair rail. Original hardwood floors add character throughout the home. Upstairs, the primary bedroom features a primary bath, two double closets, crown molding, and chair rail. The primary bath features a custom-tiled shower with a frameless glass door and seat. The additional bedrooms provide comfortable living space with hardwood flooring, and the second-floor hallway includes a large linen closet. The spacious hall bath features a double vanity, tile flooring, and a tub/shower combination with a tiled surround.
Numerous mechanical and structural improvements provide added peace of mind, including a newer water heater, central air conditioning, and gas furnace, all replaced within the past few years, whole-house surge protector, upgraded circuit breakers with additional 220 subpanel, whole-basement dehumidifier, sump pump with battery backup, French drain along two sides of the basement, replaced water meter, shut-off valves and basement windows. A gas line is also in place for a backup generator and gas range. Additional highlights include maintenance-free vinyl siding with added insulation, Pella windows, doors and storm doors, 6-panel interior doors with new hardware, concrete driveway, repointed chimney with stainless steel cap, 50-year roof warranty, additional attic insulation, new attic fan, and a stainless steel cupola. The garage features an epoxy-coated floor. This Colonial combines classic character with extensive updates and practical improvements throughout!...
Contact an agent
Home facts
- Year built:1963
- Subdivision & Development:DEVON
- Listing ID #:DENC2111222
- Updated:September 15, 2026 at 04:36 AM
Rooms and interior
- Bedrooms:4
- Total bathrooms:3
- Full bathrooms:2
- Half bathrooms:1
- Flooring:Tile/Brick, Wood
- Dining Description:Dining Area, Dining Room, Formal/Separate Dining Room
- Bathrooms Description:Primary Bath(s)
- Kitchen Description:Built-In Microwave, Built-In Range, Built-Ins, Crown Moldings, Dishwasher, Kitchen - Eat-In, Kitchen - Gourmet, Kitchen - Island, Kitchen - Table Space, Pantry, Recessed Lighting, Refrigerator, Stainless Steel Appliances, Upgraded Countertops
- Bedroom Description:Primary Bedroom
- Basement:Yes
- Basement Description:Full, Interior Access, Space For Rooms, Sump Pump, Unfinished, Windows
- Living area:2,750 sq. ft.
Heating and cooling
- Cooling:Central A/C
- Heating:Forced Air, Natural Gas
Structure and exterior
- Roof:Shingle
- Year built:1963
- Building area:2,750 sq. ft.
- Lot area:0.28 Acres
- Lot Features:Front Yard, Rear Yard
- Architectural Style:Colonial
- Construction Materials:Brick, Vinyl Siding
- Exterior Features:Brick, Chimney Cap(s), Extensive Hardscape, Exterior Lighting, Gutter System, Patio(s)
- Foundation Description:Block, Crawl Space
- Levels:2 Stories
Schools
- High school:CONCORD
- Middle school:SPRINGER
- Elementary school:HANBY
Utilities
- Water:Public
- Sewer:Public Sewer
Finances and disclosures
- Price:$595,000
- Price per sq. ft.:$216.36
- Tax amount:$4,896 (2025)
Features and amenities
- Laundry features:Dryer, Laundry, Washer
- Amenities:200+ Amp Service, Attic, Built-Ins, Ceiling Fan(s), Chair Railings, Crown Moldings, Recessed Lighting
Parking
- Parking description:Attached Garage, Built In, Concrete Driveway, Garage - Side Entry, Garage Door Opener, Inside Access
- Garage:Yes
- Garage spaces:2
New listings near 3318 Morningside Dr
- Coming Soon
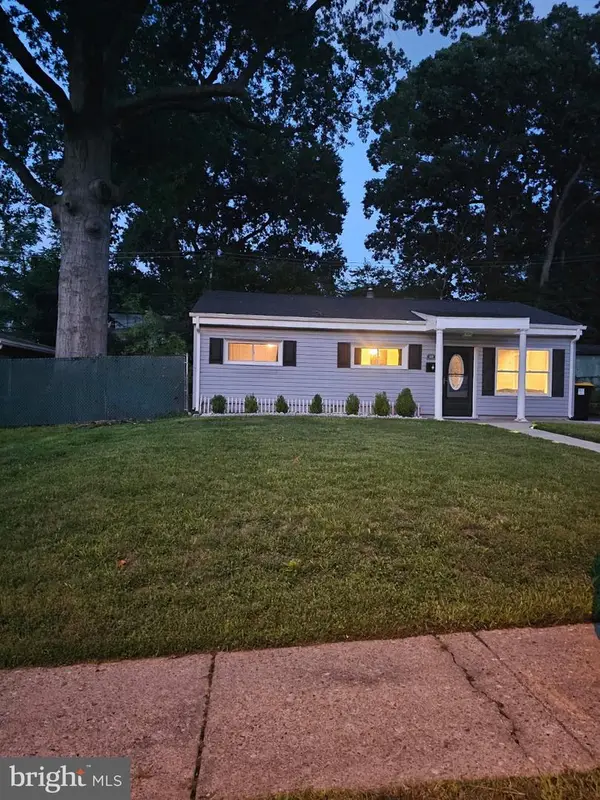 $249,900Coming Soon3 beds 1 baths875 sq. ft.
419 Carver Dr, WILMINGTON, DE 19801
MLS# DENC2111270Listed by: CENTURY 21 GOLD KEY REALTY - Coming Soon
 $1,435,000Coming Soon4 beds 6 baths6,000 sq. ft.
12 W Mozart Dr, WILMINGTON, DE 19807
MLS# DENC2111070Listed by: COMPASS - Coming Soon
 $685,000Coming Soon3 beds 2 baths2,462 sq. ft.
1109 Artwin Rd, WILMINGTON, DE 19803
MLS# DENC2111224Listed by: COMPASS - Coming Soon
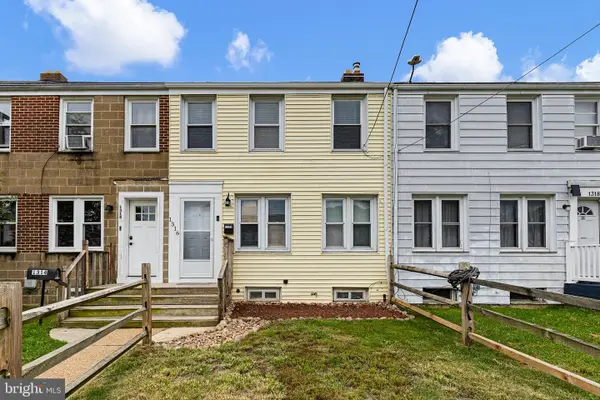 $199,900Coming Soon3 beds 1 baths
1316 Cypress Ave, WILMINGTON, DE 19805
MLS# DENC2111256Listed by: CROWN HOMES REAL ESTATE - Coming Soon
 $389,900Coming Soon3 beds 3 baths1,950 sq. ft.
4911 Plum Run Ct, WILMINGTON, DE 19808
MLS# DENC2111198Listed by: RE/MAX ELITE - Coming SoonOpen Sat, 10am to 12pm
 $315,000Coming Soon3 beds 1 baths1,200 sq. ft.
1 Read Ave, WILMINGTON, DE 19804
MLS# DENC2111162Listed by: EPIQUE REALTY - Coming SoonOpen Thu, 5 to 7pm
 $495,000Coming Soon5 beds 3 baths2,100 sq. ft.
1207 Flint Hill Rd, WILMINGTON, DE 19808
MLS# DENC2110968Listed by: EMPOWER REAL ESTATE, LLC - Coming Soon
 $385,000Coming Soon3 beds 2 baths1,550 sq. ft.
103 Linden Ave, WILMINGTON, DE 19805
MLS# DENC2110812Listed by: CROWN HOMES REAL ESTATE - Coming Soon
 $325,000Coming Soon2 beds 3 baths1,825 sq. ft.
3200 Champions Dr, WILMINGTON, DE 19808
MLS# DENC2111092Listed by: SCHOTT REAL ESTATE


Protect your home and budget from life's surprises with an Assurant Home Warranty, backed by a partner that supports you through every step of homeownership. Explore Plans.
© 2026 Better Homes and Gardens Real Estate LLC. An Anywhere Real Estate company. All rights reserved. Better Homes and Gardens® Real Estate is a registered trademark owned by Meredith Operations Corporation, licensed to Better Homes and Gardens Real Estate LLC and used with permission. Better Homes and Gardens Real Estate LLC fully supports the principles of the Fair Housing Act and the Equal Opportunity Act. Listing information is deemed reliable but is not guaranteed accurate.
Each office is independently owned and operated.
Any services or products provided by third parties are not provided by, affiliated with or related to Better Homes and Gardens Real Estate LLC, or its affiliated companies.