
4860 W Brigantine Ct, Wilmington, DE 19808
Local realty services provided by:Better Homes and Gardens Real Estate Valley Partners
4860 W Brigantine Ct,Wilmington, DE 19808
$210,000
- 2 Beds
- 2 Baths
- 1,188 sq. ft.
- Condominium
- Pending
Listed by: ping xu
Office: re/max edge
MLS#:DENC2101416
Source:BRIGHTMLS
Price summary
- Price:$210,000
- Price per sq. ft.:$176.77
About this home
Welcome to Mermaid Run! Enjoy Pike Creek Condo living in this spacious, one floor unit! This lower level flat unit features 2 bedrooms and 2 full bathrooms and an open floor concept. The kitchen has been opened up from the original design to make the living area a functional open space. Primary bedroom has a walk in closet and its own full bathroom, with a sliding glass door to your patio overlooking the community pool. Other features include a second bedroom and full hall bathroom.
Recent updates include (1) fully renovated primary bath, (2) partially renovated 2nd bath, (3) new waterproof laminated flooring in most of the interior, and (4) newer paint.
Contact an agent
Home facts
- Year built:1978
- Subdivision & Development:MERMAID RUN
- Listing ID #:DENC2101416
- Added:49 day(s) ago
- Updated:September 01, 2026 at 07:37 AM
Rooms and interior
- Bedrooms:2
- Total bathrooms:2
- Full bathrooms:2
- Rooms Total:5
- Flooring:Fully Carpeted
- Dining Description:Dining Room
- Bathrooms Description:Primary Bath(s)
- Bedroom Description:Primary Bedroom
- Living area:1,188 sq. ft.
Heating and cooling
- Cooling:Central A/C
- Heating:Electric, Forced Air
Structure and exterior
- Year built:1978
- Building area:1,188 sq. ft.
- Architectural Style:Colonial
- Construction Materials:Brick
- Exterior Features:Patio(s)
- Levels:2 Stories
Schools
- High school:JOHN DICKINSON
Utilities
- Water:Public
- Sewer:Public Sewer
Finances and disclosures
- Price:$210,000
- Price per sq. ft.:$176.77
- Tax amount:$742 (2002)
Features and amenities
- Amenities:Electric Available
New listings near 4860 W Brigantine Ct
- Coming Soon
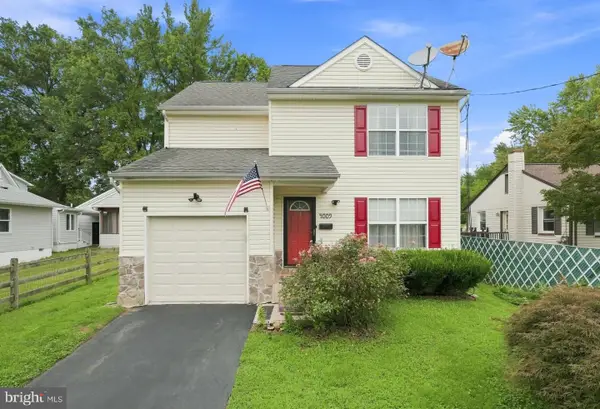 $395,000Coming Soon3 beds 3 baths1,750 sq. ft.
4009 Oak St, WILMINGTON, DE 19808
MLS# DENC2110188Listed by: COMPASS - Coming Soon
 $200,000Coming Soon1 beds 1 baths
4303 Claremont Ct, WILMINGTON, DE 19808
MLS# DENC2110334Listed by: PATTERSON-SCHWARTZ - GREENVILLE - Coming Soon
 $259,000Coming Soon3 beds 2 baths1,150 sq. ft.
3023 W 2nd St, WILMINGTON, DE 19805
MLS# DENC2110308Listed by: CROWN HOMES REAL ESTATE - Coming Soon
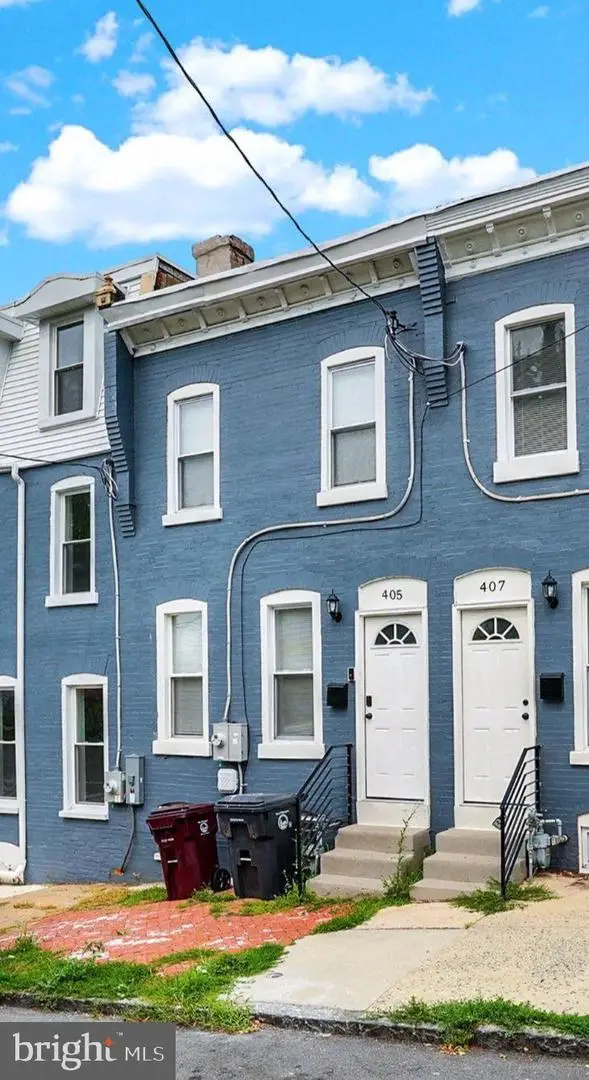 $180,000Coming Soon3 beds 2 baths1,175 sq. ft.
405 N Rodney St, WILMINGTON, DE 19805
MLS# DENC2110278Listed by: KELLER WILLIAMS REALTY CENTRAL-DELAWARE - Coming Soon
 $135,000Coming Soon3 beds 2 baths
944 10th Ave #739, WILMINGTON, DE 19808
MLS# DENC2110266Listed by: REAL BROKER, LLC - Coming Soon
 $595,000Coming Soon3 beds 1 baths3,100 sq. ft.
5004 Limestone Rd, WILMINGTON, DE 19808
MLS# DENC2110178Listed by: CENTURY 21 GOLD KEY REALTY - Coming Soon
 $158,000Coming Soon1 beds 1 baths
158 Paladin Dr #158, WILMINGTON, DE 19802
MLS# DENC2110052Listed by: THYME REAL ESTATE CO LLC - Coming Soon
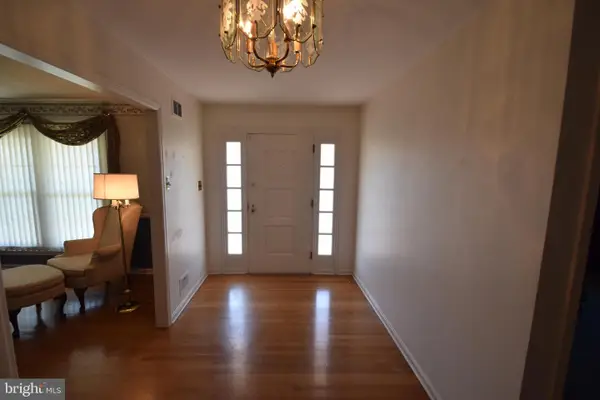 $524,900Coming Soon4 beds 4 baths2,550 sq. ft.
807 Seville Ave, WILMINGTON, DE 19809
MLS# DENC2110016Listed by: RE/MAX ASSOCIATES-WILMINGTON - Coming Soon
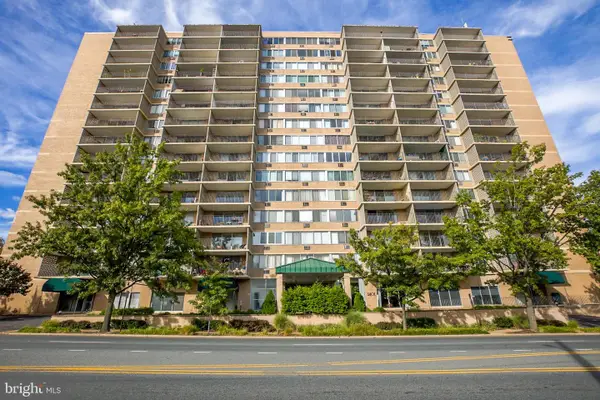 $132,000Coming Soon1 beds 1 baths
1401 Pennsylvania Avenue #202, WILMINGTON, DE 19806
MLS# DENC2109854Listed by: HARRISON PROPERTIES, LTD. - Coming SoonOpen Sat, 1:30 to 3:30pm
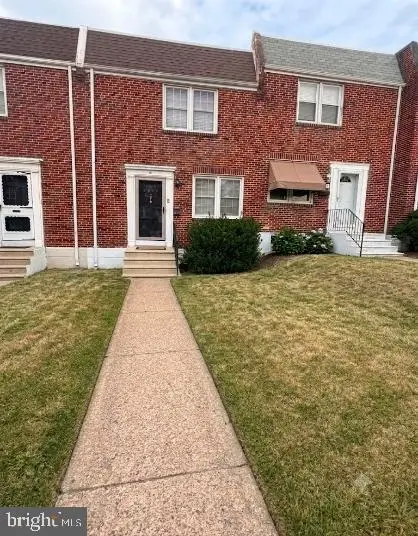 $254,900Coming Soon3 beds 1 baths1,150 sq. ft.
1009 Clayton Rd, WILMINGTON, DE 19805
MLS# DENC2109824Listed by: PATTERSON-SCHWARTZ-HOCKESSIN


Protect your home and budget from life's surprises with an Assurant Home Warranty, backed by a partner that supports you through every step of homeownership. Explore Plans.
© 2026 Better Homes and Gardens Real Estate LLC. An Anywhere Real Estate company. All rights reserved. Better Homes and Gardens® Real Estate is a registered trademark owned by Meredith Operations Corporation, licensed to Better Homes and Gardens Real Estate LLC and used with permission. Better Homes and Gardens Real Estate LLC fully supports the principles of the Fair Housing Act and the Equal Opportunity Act. Listing information is deemed reliable but is not guaranteed accurate.
Each office is independently owned and operated.
Any services or products provided by third parties are not provided by, affiliated with or related to Better Homes and Gardens Real Estate LLC, or its affiliated companies.