
5 Marta Dr, Wilmington, DE 19808
Local realty services provided by:Better Homes and Gardens Real Estate Valley Partners
5 Marta Dr,Wilmington, DE 19808
$350,000
- 3 Beds
- 2 Baths
- 1,925 sq. ft.
- Single family
- Active
Upcoming open houses
- Sat, May 3011:00 am - 01:00 pm
Listed by: jeanann sukeena
Office: northrop realty
MLS#:DENC2099398
Source:BRIGHTMLS
Price summary
- Price:$350,000
- Price per sq. ft.:$181.82
About this home
Opportunity Knocks in Eastburn Acres!
Situated on a desirable corner lot in sought-after Eastburn Acres, this 3-bedroom, 1.5-bath rancher offers the perfect chance to create a home that reflects your personal style. With solid bones, a functional layout, and a location that’s hard to beat, this home is ready for its next chapter.
Inside, the living room flows seamlessly into the dining room, creating an inviting space for everyday living and entertaining. The eat-in kitchen provides room for casual meals and offers plenty of potential for future updates tailored to your taste. Adding to the home’s appeal, hardwood flooring lies beneath the existing carpeting, offering an exciting opportunity to restore timeless character and warmth throughout the main level. Down the hall, you’ll find the sleeping quarters featuring a primary bedroom, two additional bedrooms, and a full bath. The lower level expands the possibilities with a spacious unfinished area ready to become a recreation room, home office, gym, hobby space, or whatever suits your lifestyle. A convenient powder room and laundry area are also located on the lower level.
Adding peace of mind, a new roof was installed in 2023, the water heater was replaced just 3 years ago, and the heater in 2019. Ideally located near Delcastle Regional Park, Brandywine Creek State Park, shopping, dining, and major commuter routes, including Kirkwood Highway and I-95, this home offers convenient access to downtown Wilmington, Newark, and Philadelphia commuting corridors. Whether you choose to update over time or fully reimagine the space, this is a wonderful opportunity to invest in a well-established neighborhood known for its charm and convenience.
Note: Select interior photos have been virtually staged....
Contact an agent
Home facts
- Year built:1960
- Listing ID #:DENC2099398
- Added:1 day(s) ago
- Updated:May 30, 2026 at 03:38 AM
Rooms and interior
- Bedrooms:3
- Total bathrooms:2
- Full bathrooms:1
- Half bathrooms:1
- Flooring:Carpet, Laminated
- Dining Description:Dining Room
- Kitchen Description:Oven - Wall, Range Hood, Refrigerator, Stove
- Bedroom Description:Primary Bedroom
- Basement:Yes
- Basement Description:Connecting Stairway, Sump Pump, Unfinished, Windows
- Living area:1,925 sq. ft.
Heating and cooling
- Cooling:Central A/C
- Heating:Forced Air, Natural Gas
Structure and exterior
- Year built:1960
- Building area:1,925 sq. ft.
- Lot area:0.2 Acres
- Lot Features:Corner, Front Yard, Landscaping, Level, Rear Yard, SideYard(s)
- Architectural Style:Ranch/Rambler
- Construction Materials:Brick
- Exterior Features:Exterior Lighting, Patio(s), Sidewalks, Street Lights
- Levels:2 Stories
Schools
- High school:DICKINSON
- Middle school:STANTON
- Elementary school:FOREST OAK
Utilities
- Water:Public
- Sewer:Public Sewer
Finances and disclosures
- Price:$350,000
- Price per sq. ft.:$181.82
- Tax amount:$1,408 (2025)
Features and amenities
- Laundry features:Dryer, Has Laundry, Washer
- Amenities:Bay/Bow Windows, Main Entrance Lock, Smoke Detector
Parking
- Parking description:Concrete Driveway
New listings near 5 Marta Dr
- Coming Soon
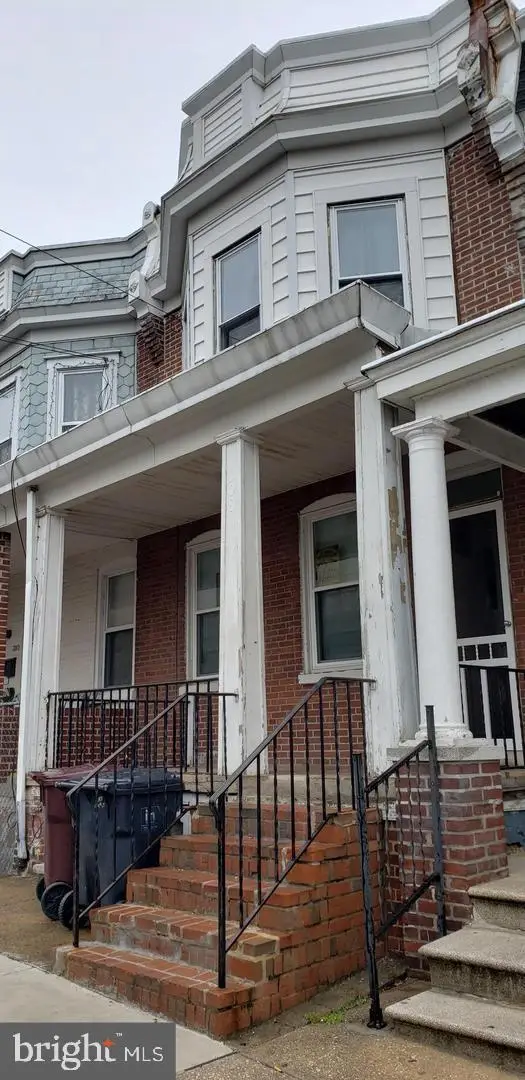 $139,900Coming Soon3 beds 2 baths
308 N Scott St, WILMINGTON, DE 19805
MLS# DENC2103426Listed by: IRON VALLEY REAL ESTATE AT THE BEACH - New
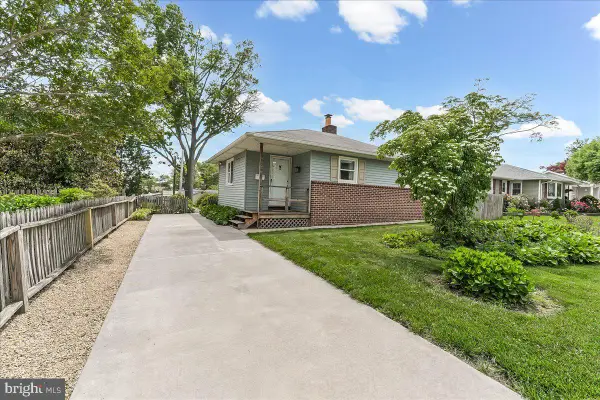 $299,900Active3 beds 1 baths1,392 sq. ft.
3802 Eunice Ave, WILMINGTON, DE 19808
MLS# DENC2104116Listed by: RE/MAX ASSOCIATES-WILMINGTON - New
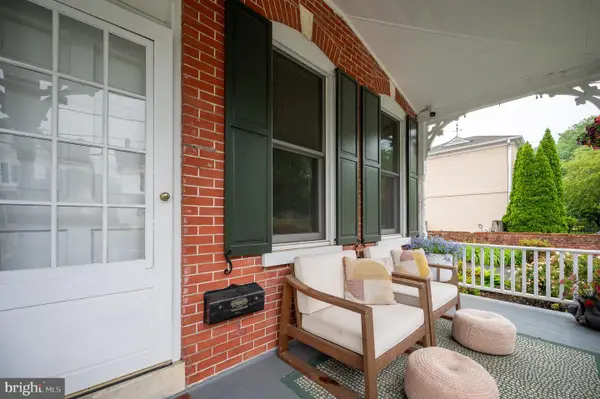 $530,000Active3 beds 2 baths1,412 sq. ft.
2456 W 16th St, WILMINGTON, DE 19806
MLS# DENC2103788Listed by: COMPASS 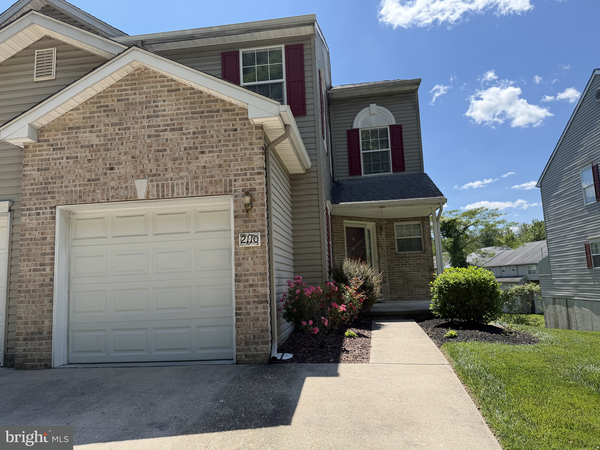 $425,000Pending3 beds 3 baths2,500 sq. ft.
2110 Braken Ave, WILMINGTON, DE 19808
MLS# DENC2104104Listed by: PATTERSON-SCHWARTZ-HOCKESSIN- Coming Soon
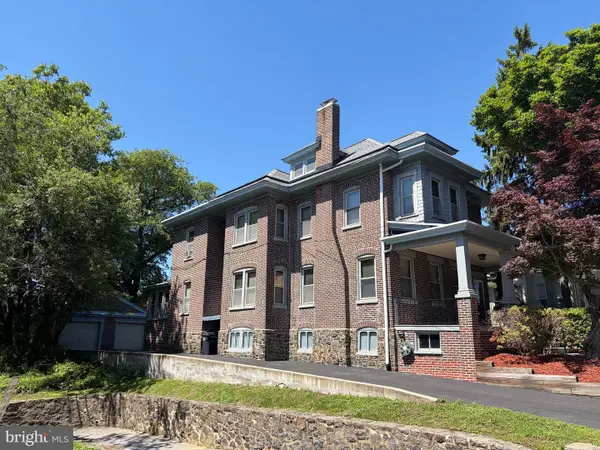 $449,900Coming Soon10 beds -- baths
1402 W 8th St, WILMINGTON, DE 19806
MLS# DENC2103974Listed by: RE/MAX ASSOCIATES - New
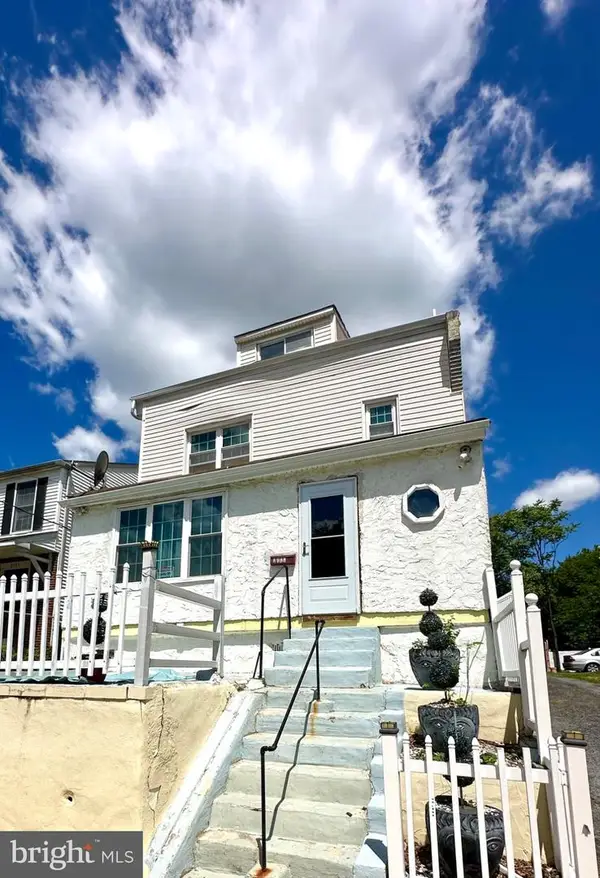 $255,000Active2 beds 2 baths1,800 sq. ft.
3103 N Monroe St, WILMINGTON, DE 19802
MLS# DENC2104100Listed by: EXP REALTY, LLC 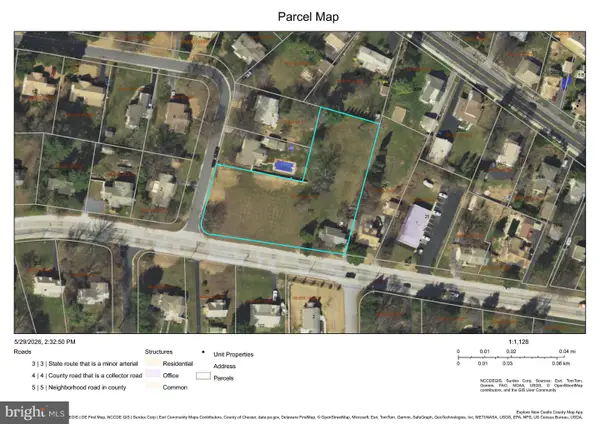 $399,000Pending2 beds 1 baths1,325 sq. ft.
101 Milltown Rd, WILMINGTON, DE 19808
MLS# DENC2104098Listed by: PATTERSON-SCHWARTZ - GREENVILLE- Coming Soon
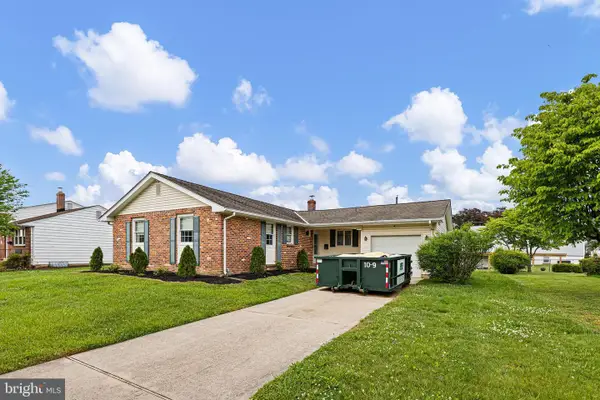 $425,000Coming Soon3 beds 2 baths
3209 Bristol Dr, WILMINGTON, DE 19808
MLS# DENC2101824Listed by: RE/MAX ASSOCIATES - New
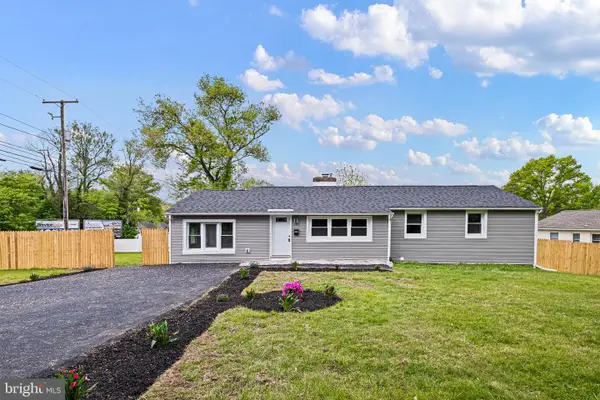 $399,900Active4 beds 2 baths1,575 sq. ft.
231 Philadelphia Pike, WILMINGTON, DE 19809
MLS# DENC2102344Listed by: HOME FINDERS REAL ESTATE COMPANY - New
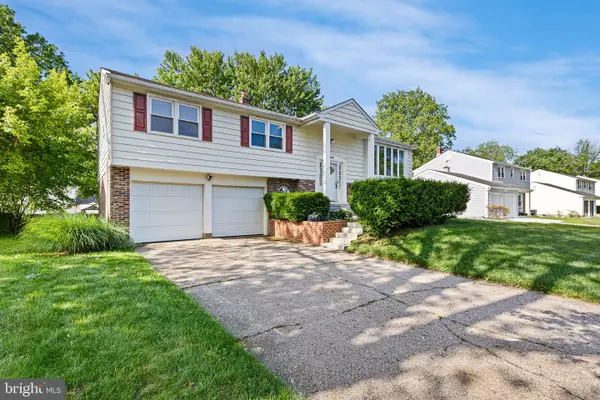 $489,900Active5 beds 3 baths2,775 sq. ft.
3310 Englewood Rd, WILMINGTON, DE 19810
MLS# DENC2103996Listed by: LONG & FOSTER REAL ESTATE, INC.


Protect your home and budget from life's surprises with an Assurant Home Warranty, backed by a partner that supports you through every step of homeownership. Explore Plans.
© 2026 Better Homes and Gardens Real Estate LLC. An Anywhere Real Estate company. All rights reserved. Better Homes and Gardens® Real Estate is a registered trademark owned by Meredith Operations Corporation, licensed to Better Homes and Gardens Real Estate LLC and used with permission. Better Homes and Gardens Real Estate LLC fully supports the principles of the Fair Housing Act and the Equal Opportunity Act. Listing information is deemed reliable but is not guaranteed accurate.
Each office is independently owned and operated.
Any services or products provided by third parties are not provided by, affiliated with or related to Better Homes and Gardens Real Estate LLC, or its affiliated companies.