
600 Foulk Rd, Wilmington, DE 19803
Local realty services provided by:Better Homes and Gardens Real Estate Murphy & Co.
600 Foulk Rd,Wilmington, DE 19803
$499,000
- 3 Beds
- 2 Baths
- 1,600 sq. ft.
- Single family
- Active
Listed by: linda m stapleford
Office: compass
MLS#:DENC2107764
Source:BRIGHTMLS
Price summary
- Price:$499,000
- Price per sq. ft.:$311.88
About this home
Welcome to 600 Foulk Rd, a charming detached single-family home in the heart of Wilmington, DE. This beautifully updated property offers a perfect blend of modern convenience and timeless character. With 3 bedrooms, 1.5 bathrooms, and 7 spacious rooms, there’s plenty of space to create your dream home.
Step inside and be greeted by gleaming hardwood floors that flow through the main living areas, complemented by cozy carpeted floors in select spaces. The renovated kitchen is a true showstopper, boasting modern finishes and ample storage, while the updated bathrooms add a touch of luxury to your daily routine. The formal dining room creates the perfect backdrop for hosting memorable dinners, and the powder room adds extra convenience.
Relax and unwind in the inviting living room, complete with a working fireplace, ideal for cozy evenings. Outside, the deck offers a wonderful space for outdoor gatherings, grilling, or enjoying a peaceful moment in the fresh air. This property is made up of 2 parcels included in the sales price!! Large detached 2 car Garage in rear of property!
This home also features Central AC and efficient electric heating, ensuring year-round comfort. Whether you’re hosting friends or enjoying a quiet night in, 600 Foulk Rd offers a warm and welcoming sanctuary....
Contact an agent
Home facts
- Year built:1920
- Subdivision & Development:NONE AVAILABLE
- Listing ID #:DENC2107764
- Added:5 day(s) ago
- Updated:August 15, 2026 at 01:04 PM
Rooms and interior
- Bedrooms:3
- Total bathrooms:2
- Full bathrooms:1
- Half bathrooms:1
- Basement:Yes
- Basement Description:Full, Poured Concrete, Sump Pump
- Living area:1,600 sq. ft.
Heating and cooling
- Cooling:Central A/C
- Heating:Electric, Heat Pump(s), Oil, Radiator
Structure and exterior
- Year built:1920
- Building area:1,600 sq. ft.
- Lot area:0.33 Acres
- Architectural Style:Colonial
- Construction Materials:Frame
- Foundation Description:Stone
- Levels:2 Stories
Schools
- High school:BRANDYWINE
- Middle school:SPRINGER
- Elementary school:LOMBARDY
Utilities
- Water:Public
- Sewer:Public Sewer
Finances and disclosures
- Price:$499,000
- Price per sq. ft.:$311.88
- Tax amount:$2,112 (2021)
Parking
- Parking description:Asphalt Driveway, Concrete Driveway, Detached Garage, Garage - Front Entry
- Garage:Yes
- Garage spaces:2
New listings near 600 Foulk Rd
- New
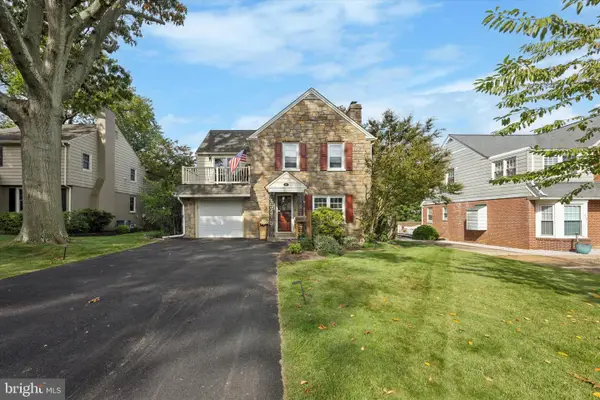 $450,000Active3 beds 3 baths1,725 sq. ft.
516 Lennox Rd, WILMINGTON, DE 19809
MLS# DENC2109302Listed by: KELLER WILLIAMS REAL ESTATE - MEDIA - New
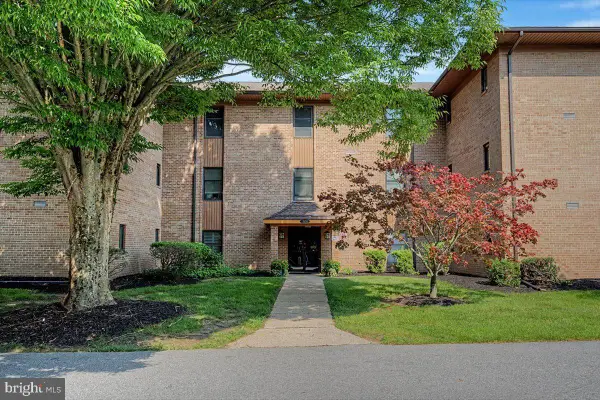 $374,900Active2 beds 2 baths1,400 sq. ft.
3201-unit 301 Falcon Ln #301, WILMINGTON, DE 19808
MLS# DENC2109286Listed by: RE/MAX ASSOCIATES-WILMINGTON - Open Sat, 1 to 3pmNew
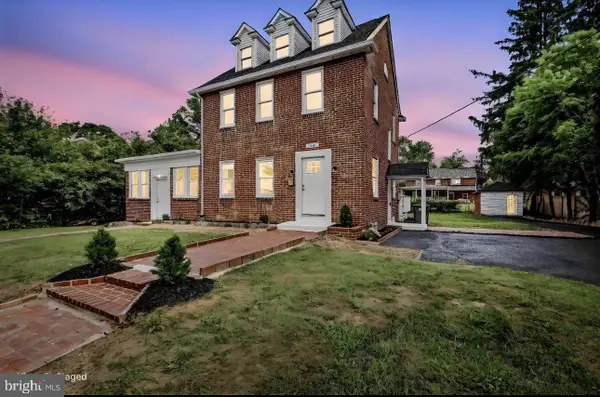 $580,000Active4 beds 3 baths2,940 sq. ft.
109 Cleveland Ave, WILMINGTON, DE 19803
MLS# DENC2109308Listed by: PATTERSON-SCHWARTZ - GREENVILLE - New
 $1,580,000Active4 beds 3 baths3,850 sq. ft.
4002 Valley Green Rd, WILMINGTON, DE 19807
MLS# DENC2105102Listed by: MONUMENT SOTHEBY'S INTERNATIONAL REALTY - New
 $215,000Active3 beds 2 baths1,558 sq. ft.
118 W 26th St, WILMINGTON, DE 19802
MLS# DENC2108762Listed by: PANTANO REAL ESTATE INC - New
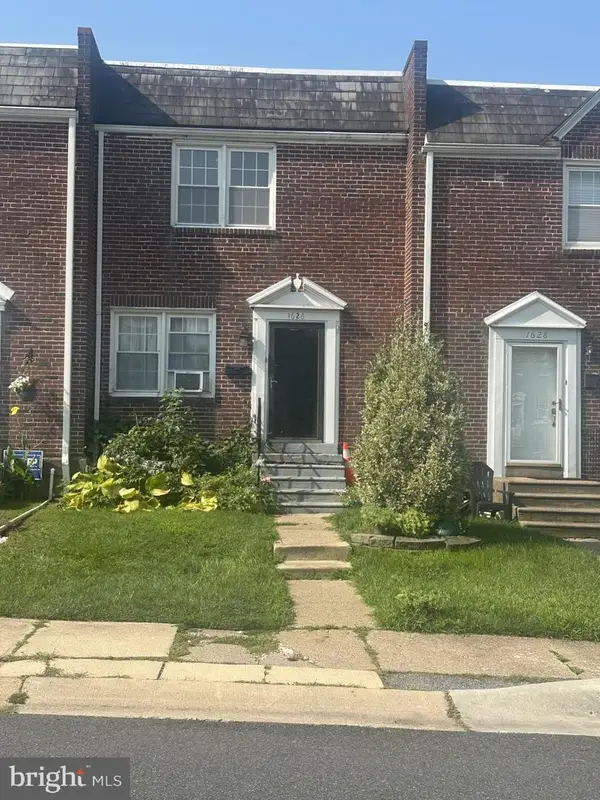 $195,000Active3 beds 3 baths1,150 sq. ft.
1626 E Latimer Pl, WILMINGTON, DE 19805
MLS# DENC2109288Listed by: LONG & FOSTER REAL ESTATE, INC. - New
 $180,000Active3 beds 2 baths1,200 sq. ft.
838 N Pine St, WILMINGTON, DE 19801
MLS# DENC2109292Listed by: PATTERSON-SCHWARTZ - GREENVILLE - New
 $725,000Active4 beds 3 baths3,641 sq. ft.
11 Kendall Ct, WILMINGTON, DE 19803
MLS# DENC2109274Listed by: PATTERSON-SCHWARTZ - GREENVILLE - Coming Soon
 $550,000Coming Soon-- beds -- baths
1502 Upper Greenbriar Rd, WILMINGTON, DE 19810
MLS# DENC2109278Listed by: PATTERSON-SCHWARTZ-BRANDYWINE - New
 $105,000Active2 beds 1 baths708 sq. ft.
1113 Read St, WILMINGTON, DE 19805
MLS# DENC2109152Listed by: PANTANO REAL ESTATE INC


Protect your home and budget from life's surprises with an Assurant Home Warranty, backed by a partner that supports you through every step of homeownership. Explore Plans.
© 2026 Better Homes and Gardens Real Estate LLC. An Anywhere Real Estate company. All rights reserved. Better Homes and Gardens® Real Estate is a registered trademark owned by Meredith Operations Corporation, licensed to Better Homes and Gardens Real Estate LLC and used with permission. Better Homes and Gardens Real Estate LLC fully supports the principles of the Fair Housing Act and the Equal Opportunity Act. Listing information is deemed reliable but is not guaranteed accurate.
Each office is independently owned and operated.
Any services or products provided by third parties are not provided by, affiliated with or related to Better Homes and Gardens Real Estate LLC, or its affiliated companies.