
807 Woodsdale Rd, Wilmington, DE 19809
Local realty services provided by:Better Homes and Gardens Real Estate Murphy & Co.
807 Woodsdale Rd,Wilmington, DE 19809
$259,900
- 3 Beds
- 2 Baths
- 1,500 sq. ft.
- Single family
- Active
Listed by: daniel shainsky, eric brinker
Office: coldwell banker realty
MLS#:DENC2112706
Source:BRIGHTMLS
Price summary
- Price:$259,900
- Price per sq. ft.:$173.27
About this home
Welcome to 807 Woodsdale Rd, a classic 3-bedroom, 1.5-bath Colonial nestled on a private and deep lot in North Wilmington’s Bellevue Manor Addition. Offering approximately 1,500 square feet of living space, this home combines timeless character with a peaceful setting and convenient access to everything the area has to offer. A covered walkway leads to the welcoming front entrance, where solid hardwood flooring continues throughout both levels. The living room provides a comfortable gathering space with plenty of natural light, an exposed staircase, and a brick fireplace accented by a tiled hearth. The adjoining dining room features hardwood floors, two-tone paint, and chandelier-style lighting, creating a defined space for meals and entertaining. The kitchen offers a clean, functional layout with white cabinetry, dark countertops, and a tiled backsplash. Upstairs, the primary bedroom features hardwood floors, multiple large closets, overhead lighting, and plenty of natural light. Two additional bedrooms provide comfortable space and adequate closet storage. The full hall bathroom includes a large shower/tub combination, tile flooring and backsplash, a generous vanity, and a large window for natural light. One of the home’s standout features is the screened-in porch located at the rear of the main level. It offers a quiet spot to enjoy morning coffee, an afternoon breeze, or views of the natural surroundings. With significant depth and privacy, the yard backs directly to wooded state parkland associated with the Cauffiel Estate, providing a peaceful backdrop and a sense of privacy that is difficult to find. The full basement adds another layer of functionality with a dedicated laundry area, abundant storage, and plenty of room for future possibilities. With its generous size and layout, the space could potentially be finished for additional living or recreational use. Garage and driveway parking provide convenient off-street parking. Located in North Wilmington’s Bellevue Manor Addition, this home is close to Bellevue State Park, local restaurants and shopping, while I-95, I-495, Wilmington, Newark, and Philadelphia are all within convenient reach. With its classic details, private wooded setting, screened porch, and flexible basement space, 807 Woodsdale Rd offers a solid opportunity in an established North Wilmington neighborhood. Schedule your tour today!...
Contact an agent
Home facts
- Year built:1940
- Subdivision & Development:BELLEVUE MANOR ADD
- Listing ID #:DENC2112706
- Added:1 day(s) ago
- Updated:October 10, 2026 at 02:03 PM
Rooms and interior
- Bedrooms:3
- Total bathrooms:2
- Full bathrooms:1
- Half bathrooms:1
- Flooring:Hardwood
- Dining Description:Dining Room
- Bathrooms Description:Full Bath, Half Bath
- Bedroom Description:Primary Bedroom
- Basement:Yes
- Basement Description:Full, Unfinished
- Living area:1,500 sq. ft.
Heating and cooling
- Cooling:Central A/C
- Heating:Forced Air, Oil
Structure and exterior
- Roof:Pitched, Shingle
- Year built:1940
- Building area:1,500 sq. ft.
- Lot area:0.24 Acres
- Architectural Style:Colonial
- Construction Materials:Aluminum Siding, Brick, Vinyl Siding
- Exterior Features:Enclosed, Porch(es)
- Foundation Description:Block
- Levels:3 Story
Utilities
- Water:Public
- Sewer:Public Sewer
Finances and disclosures
- Price:$259,900
- Price per sq. ft.:$173.27
- Tax amount:$2,715 (2025)
Features and amenities
- Laundry features:Laundry
Parking
- Parking description:Asphalt Driveway, Attached Garage, Garage - Front Entry
- Garage:Yes
- Garage spaces:1
New listings near 807 Woodsdale Rd
- Coming Soon
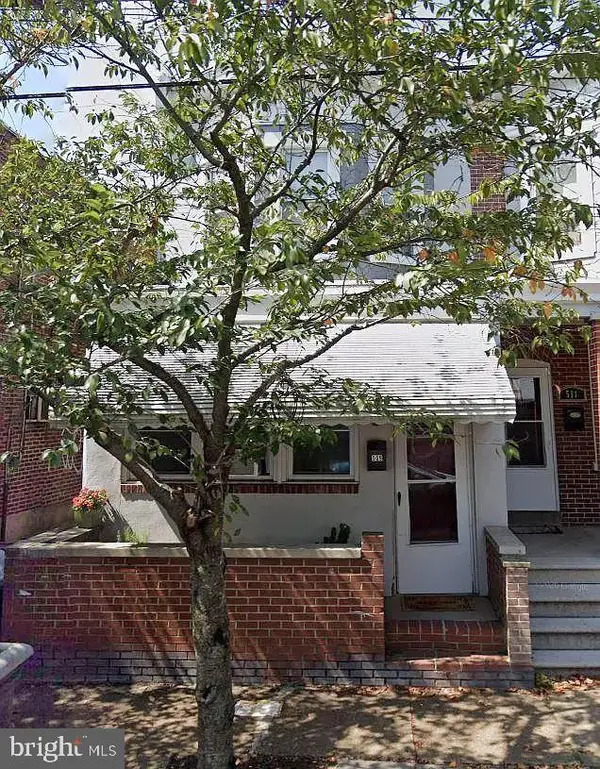 $209,900Coming Soon3 beds 2 baths1,650 sq. ft.
509 N Lincoln St, WILMINGTON, DE 19805
MLS# DENC2112820Listed by: REALTY ONE GROUP RESTORE - Coming Soon
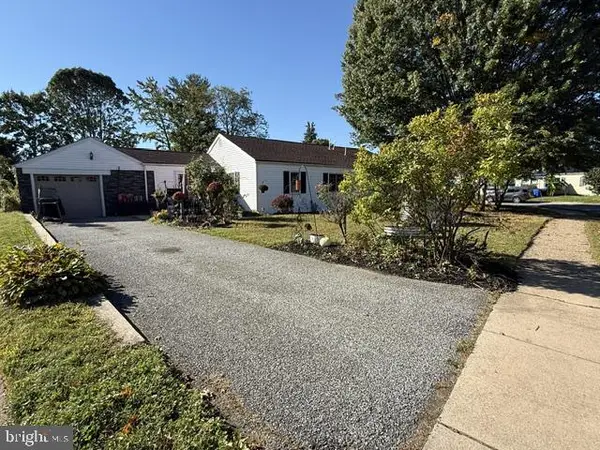 $325,000Coming Soon3 beds 2 baths1,125 sq. ft.
718 Woodsedge Rd, WILMINGTON, DE 19804
MLS# DENC2112778Listed by: COMPASS - Coming Soon
 $184,900Coming Soon3 beds 1 baths1,300 sq. ft.
304 W 31st St, WILMINGTON, DE 19802
MLS# DENC2112744Listed by: EMPOWER REAL ESTATE, LLC - Coming SoonOpen Sat, 12 to 2pm
 $395,000Coming Soon3 beds 2 baths1,675 sq. ft.
2522 Mill Creek Rd, WILMINGTON, DE 19808
MLS# DENC2112720Listed by: KW EMPOWER - Coming Soon
 $349,999Coming Soon5 beds 3 baths2,200 sq. ft.
2100 Linkwood Ave, WILMINGTON, DE 19805
MLS# DENC2112734Listed by: CROWN HOMES REAL ESTATE - Coming Soon
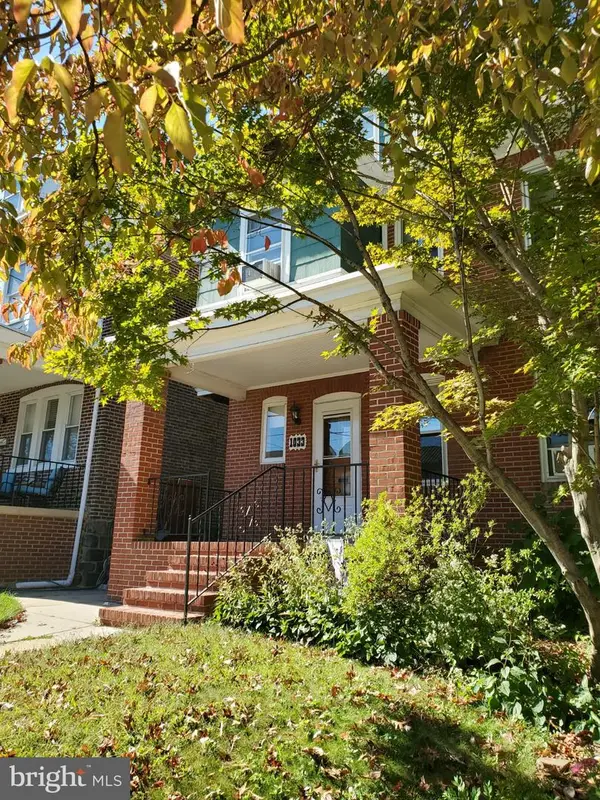 $325,000Coming Soon5 beds 3 baths2,325 sq. ft.
1033 N Clayton St N #1033, WILMINGTON, DE 19805
MLS# DENC2112576Listed by: WEICHERT REALTORS CORNERSTONE - Coming Soon
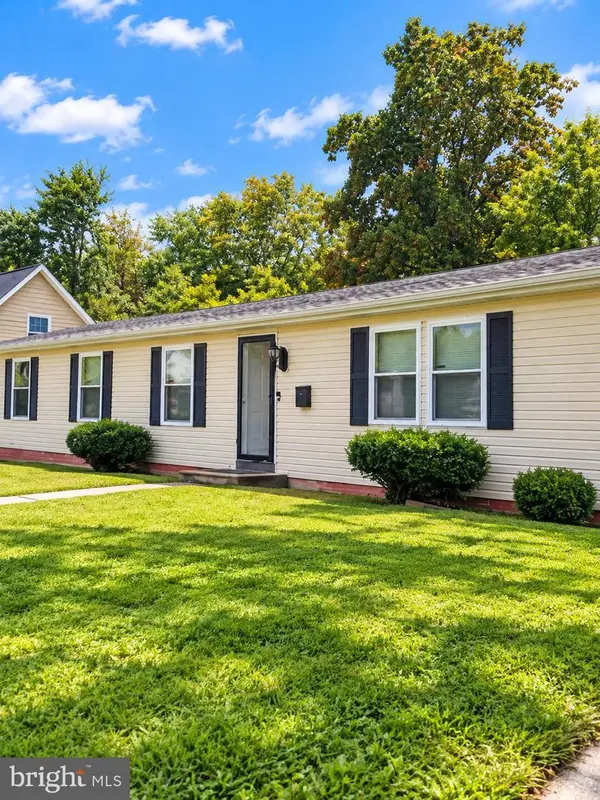 $310,000Coming Soon3 beds 2 baths1,300 sq. ft.
119 Meadowbrook, WILMINGTON, DE 19804
MLS# DENC2112656Listed by: SAMSON PROPERTIES OF DE, LLC - Coming SoonOpen Thu, 5 to 7pm
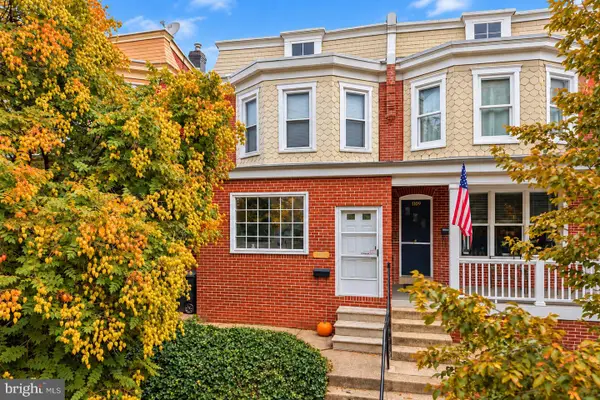 $299,900Coming Soon3 beds 2 baths1,475 sq. ft.
1111 W 9th St, WILMINGTON, DE 19806
MLS# DENC2112616Listed by: KW EMPOWER - Coming Soon
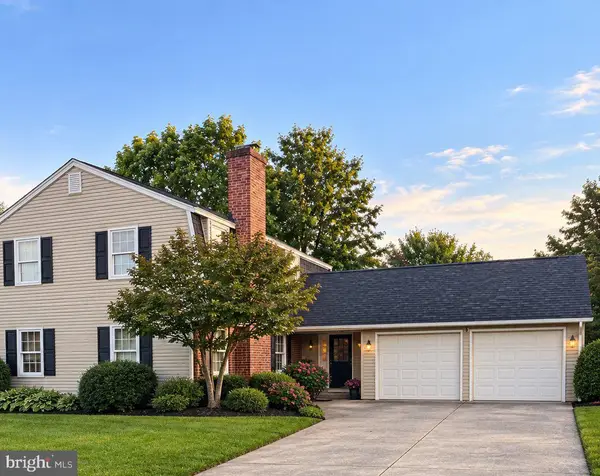 $450,000Coming Soon4 beds 3 baths3,450 sq. ft.
2612 Skylark Rd, WILMINGTON, DE 19808
MLS# DENC2112504Listed by: RE/MAX POINT REALTY - Coming Soon
 $315,000Coming Soon2 beds 2 baths
5 Kensington Ct, WILMINGTON, DE 19804
MLS# DENC2112368Listed by: LONG & FOSTER REAL ESTATE, INC.


Protect your home and budget from life's surprises with an Assurant Home Warranty, backed by a partner that supports you through every step of homeownership. Explore Plans.
© 2026 Better Homes and Gardens Real Estate LLC. An Anywhere Real Estate company. All rights reserved. Better Homes and Gardens® Real Estate is a registered trademark owned by Meredith Operations Corporation, licensed to Better Homes and Gardens Real Estate LLC and used with permission. Better Homes and Gardens Real Estate LLC fully supports the principles of the Fair Housing Act and the Equal Opportunity Act. Listing information is deemed reliable but is not guaranteed accurate.
Each office is independently owned and operated.
Any services or products provided by third parties are not provided by, affiliated with or related to Better Homes and Gardens Real Estate LLC, or its affiliated companies.