
809 Greenwood Rd, Wilmington, DE 19807
Local realty services provided by:Better Homes and Gardens Real Estate Community Realty
809 Greenwood Rd,Wilmington, DE 19807
$960,000
- - Beds
- 1 Baths
- 3,962 sq. ft.
- Single family
- Pending
Listed by: lynn s. kuttruff, christopher w lee
Office: compass
MLS#:DENC2111734
Source:BRIGHTMLS
Price summary
- Price:$960,000
- Price per sq. ft.:$242.3
- Monthly HOA dues:$29.17
About this home
Set in charming Westover Hills, this stone-built Cape Cod offers a refined balance of traditional character and modern updates. The craftsmanship is evident from the start, beginning with the newly installed stone walkway by Quarry Mill Craftsmen that leads to the entrance. Inside, the home has been revitalized with a fresh palette of warm white interior paint, beautifully complementing the newly refinished hardwood floors that glow throughout the bright, open living spaces.
Original architectural details, such as steel-cased windows with granite ledges and elegant arched doorways, are paired with meticulous maintenance, including a recently repointed chimney and a fully repaired fireplace—ready to serve as the home's cozy focal point.
The property has been thoughtfully expanded to include a spacious primary suite that feels like a true retreat, complete with four closets and a contemporary ensuite featuring a deep soaking tub and a seamless glass shower. Three additional bedrooms provide ample space and storage, including one with its own private bath. All of the additional bathrooms have been updated in a neutral palate of marble and white tile.
Outside, the property opens up to a large, level lawn. Enclosed by mature trees, the backyard offers a sense of privacy and space that is rare for such a central location. It’s a sophisticated, well-built home that feels both high-end and incredibly comfortable....
Contact an agent
Home facts
- Year built:1950
- Subdivision & Development:WESTOVER HILLS
- Listing ID #:DENC2111734
- Added:1 day(s) ago
- Updated:September 21, 2026 at 07:54 PM
Rooms and interior
- Total bathrooms:1
- Half bathrooms:1
- Dining Description:Formal/Separate Dining Room
- Bathrooms Description:Primary Bath(s)
- Kitchen Description:Breakfast Area, Built-Ins, Cedar Closet(s), Kitchen - Eat-In, Pantry
- Bedroom Description:Cedar Closet(s)
- Basement:Yes
- Basement Description:Partially Finished, Rough Bath Plumb, Walkout Stairs, Windows
- Living area:3,962 sq. ft.
Heating and cooling
- Cooling:Central A/C
- Heating:Forced Air, Natural Gas
Structure and exterior
- Roof:Slate
- Year built:1950
- Building area:3,962 sq. ft.
- Lot area:0.47 Acres
- Architectural Style:Cape Cod
- Construction Materials:HardiPlank Type, Stone
- Foundation Description:Stone
- Levels:2 Stories
Utilities
- Water:Public
- Sewer:Public Sewer
Finances and disclosures
- Price:$960,000
- Price per sq. ft.:$242.3
- Tax amount:$5,826 (2025)
Features and amenities
- Amenities:Built-Ins, Cedar Closet(s)
Parking
- Parking description:Attached Garage, Garage - Rear Entry, Inside Access
- Garage:Yes
- Garage spaces:2
New listings near 809 Greenwood Rd
- Coming SoonOpen Sat, 12 to 2:30pm
 $849,000Coming Soon4 beds 4 baths2,641 sq. ft.
1405 Riverview Ave, WILMINGTON, DE 19806
MLS# DENC2111172Listed by: IRON VALLEY REAL ESTATE AT THE BEACH - Coming Soon
 $559,900Coming Soon3 beds 3 baths2,225 sq. ft.
2309 Paulwynn Rd, WILMINGTON, DE 19810
MLS# DENC2109342Listed by: COMPASS - Coming Soon
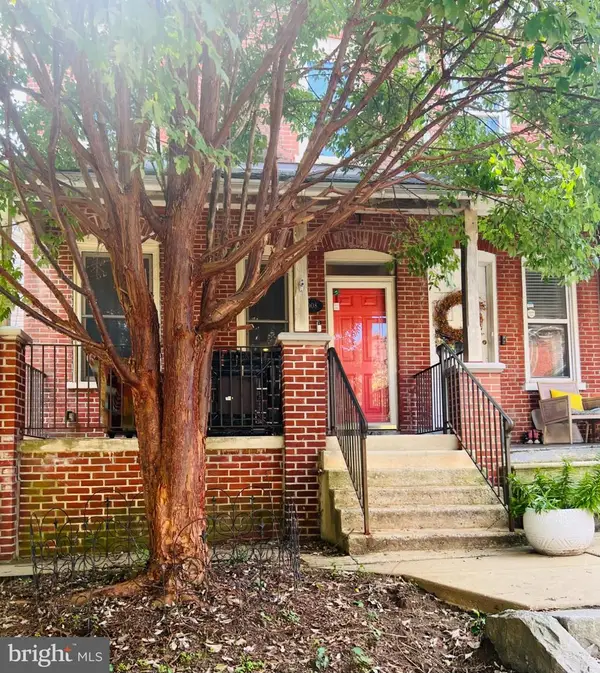 $329,900Coming Soon4 beds 4 baths2,275 sq. ft.
1008 W 9th St, WILMINGTON, DE 19806
MLS# DENC2111652Listed by: RE/MAX ASSOCIATES-WILMINGTON - Coming Soon
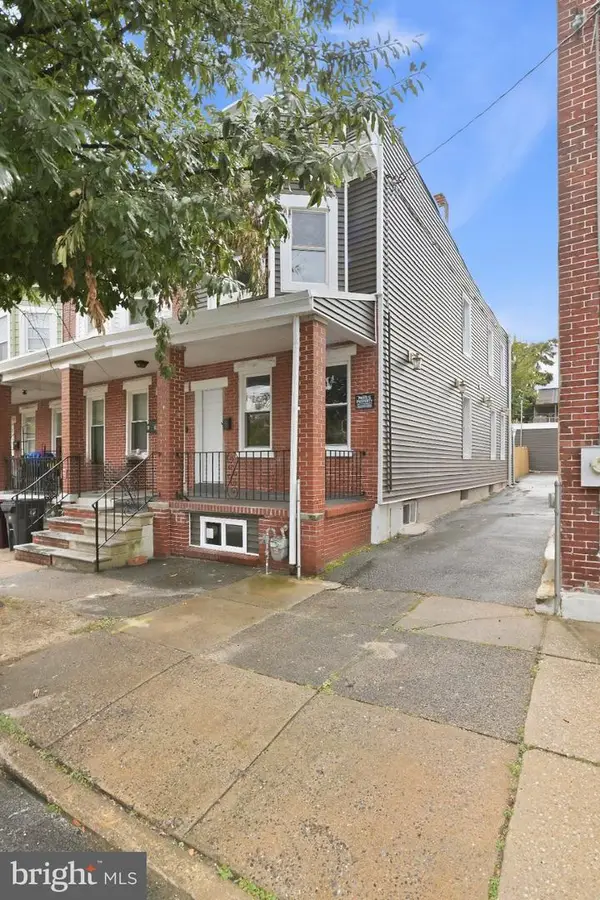 $449,999Coming Soon3 beds 2 baths1,675 sq. ft.
16 Stroud St, WILMINGTON, DE 19805
MLS# DENC2111638Listed by: CROWN HOMES REAL ESTATE - Coming Soon
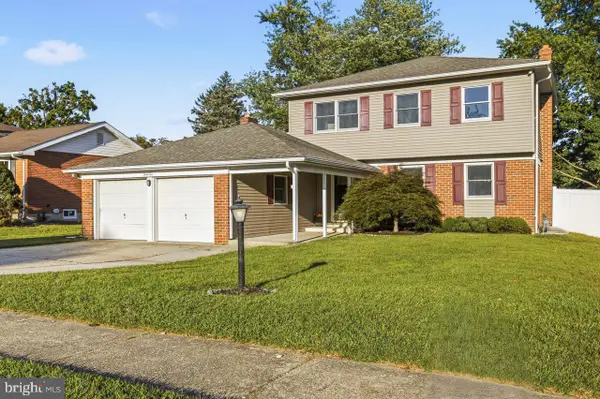 $525,000Coming Soon4 beds 4 baths2,875 sq. ft.
1210 Flint Hill Rd, WILMINGTON, DE 19808
MLS# DENC2111584Listed by: CROWN HOMES REAL ESTATE - Coming Soon
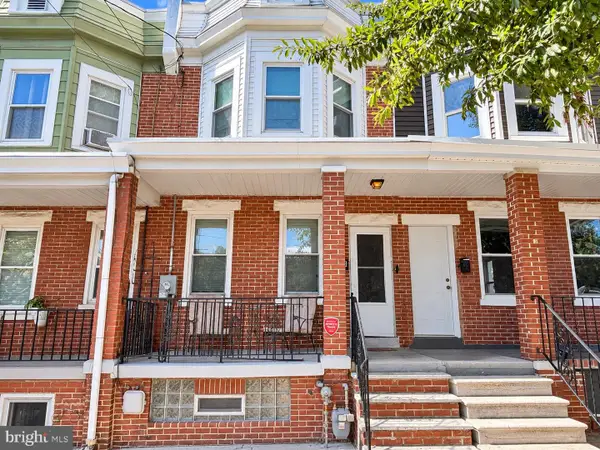 $235,000Coming Soon-- beds 1 baths1,150 sq. ft.
18 Stroud St, WILMINGTON, DE 19805
MLS# DENC2111608Listed by: BHHS FOX & ROACH-GREENVILLE - Coming Soon
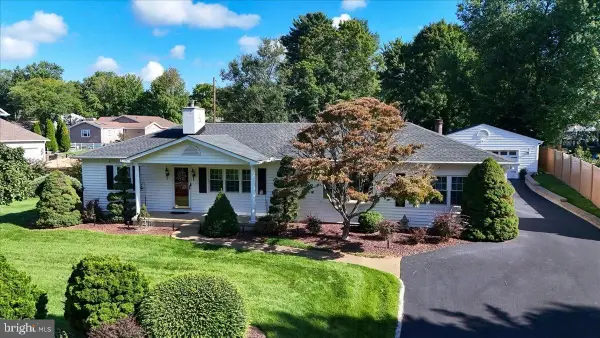 $507,000Coming Soon3 beds 2 baths1,900 sq. ft.
2653 Grubb Road, WILMINGTON, DE 19810
MLS# DENC2111576Listed by: PATTERSON-SCHWARTZ-HOCKESSIN - Coming Soon
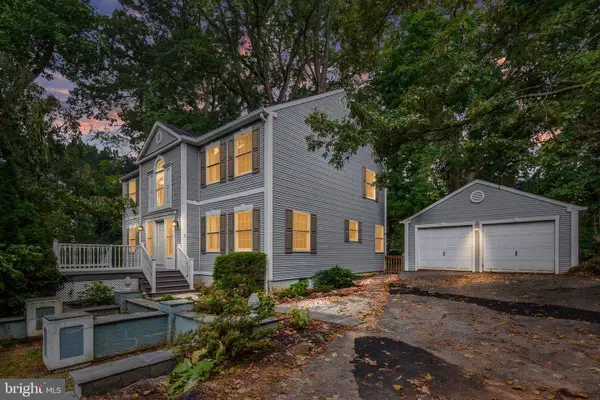 $585,000Coming Soon5 beds 4 baths4,000 sq. ft.
1 Lighthouse Rd, WILMINGTON, DE 19809
MLS# DENC2111420Listed by: BHHS FOX & ROACH-GREENVILLE - Coming Soon
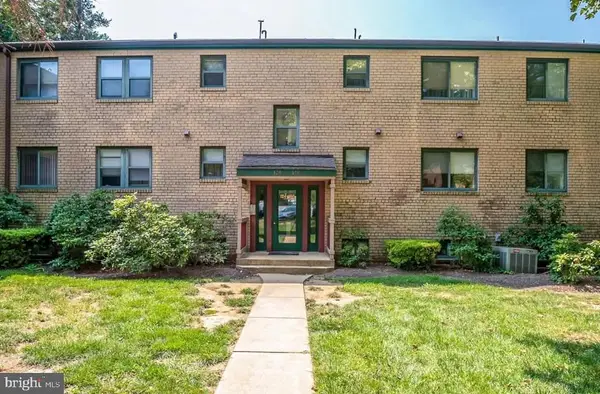 $205,000Coming Soon2 beds 2 baths1,214 sq. ft.
126 Paladin Dr #126, WILMINGTON, DE 19802
MLS# DENC2111522Listed by: COMPASS - Coming Soon
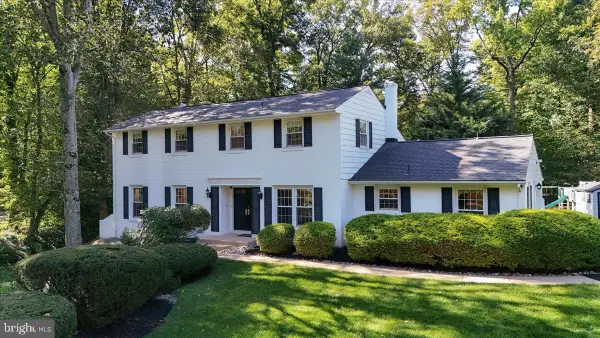 $637,500Coming Soon4 beds 3 baths2,900 sq. ft.
12 Broadbent Rd, WILMINGTON, DE 19810
MLS# DENC2111502Listed by: PATTERSON-SCHWARTZ-HOCKESSIN


Protect your home and budget from life's surprises with an Assurant Home Warranty, backed by a partner that supports you through every step of homeownership. Explore Plans.
© 2026 Better Homes and Gardens Real Estate LLC. An Anywhere Real Estate company. All rights reserved. Better Homes and Gardens® Real Estate is a registered trademark owned by Meredith Operations Corporation, licensed to Better Homes and Gardens Real Estate LLC and used with permission. Better Homes and Gardens Real Estate LLC fully supports the principles of the Fair Housing Act and the Equal Opportunity Act. Listing information is deemed reliable but is not guaranteed accurate.
Each office is independently owned and operated.
Any services or products provided by third parties are not provided by, affiliated with or related to Better Homes and Gardens Real Estate LLC, or its affiliated companies.