
27 Pepperwood Dr, Camden Wyoming, DE 19934
Local realty services provided by:Better Homes and Gardens Real Estate GSA Realty
27 Pepperwood Dr,Camden Wyoming, DE 19934
$289,900
- 4 Beds
- 4 Baths
- 2,100 sq. ft.
- Townhouse
- Active
Listed by: donald w gebhart
Office: re/max horizons
MLS#:DEKT2051356
Source:BRIGHTMLS
Price summary
- Price:$289,900
- Price per sq. ft.:$138.05
- Monthly HOA dues:$25
About this home
Great starter home or rental opportunity! Larger than it appears, this townhome in the Caesar Rodney School District has four bedrooms and 3.5 bathrooms. Enjoy three story living with a ground floor level that includes a garage plus a bedroom and private bathroom. The main level features a large kitchen with dining area along with a living room and half bath. The top level has 3 more bedrooms including the primary suite and a secondary full bathroom. Move in ready and well maintained. Situated on the outskirts of Camden, this home is minutes to shopping, schools, Routes 1 and 13, and DAFB. You could easily walk or bike to Camden and enjoy its small-town charm!
Contact an agent
Home facts
- Year built:2020
- Subdivision & Development:GREENS AT WYOMING
- Listing ID #:DEKT2051356
- Added:1 day(s) ago
- Updated:October 09, 2026 at 12:14 PM
Rooms and interior
- Bedrooms:4
- Total bathrooms:4
- Full bathrooms:3
- Half bathrooms:1
- Rooms Total:7
- Flooring:Carpet, Laminated, Vinyl
- Dining Description:Dining Area
- Bathrooms Description:Primary Bath(s)
- Kitchen Description:Dishwasher, Microwave, Oven - Self Cleaning, Oven/Range - Electric, Pantry, Recessed Lighting, Stainless Steel Appliances, Upgraded Countertops, Water Heater
- Living area:2,100 sq. ft.
Heating and cooling
- Cooling:Ceiling Fan(s), Central A/C
- Heating:Forced Air, Natural Gas
Structure and exterior
- Roof:Architectural Shingle
- Year built:2020
- Building area:2,100 sq. ft.
- Lot area:0.06 Acres
- Lot Features:Cleared, Front Yard, Level, Open, Rear Yard, SideYard(s), Suburban
- Architectural Style:Side-by-Side
- Construction Materials:Block, Brick Veneer, Concrete, Stick Built, Vinyl Siding
- Exterior Features:Deck(s), Exterior Lighting, Porch(es), Sidewalks, Street Lights
- Foundation Description:Block, Crawl Space
- Levels:3 Story
Schools
- High school:CAESAR RODNEY
- Middle school:FRED FIFER
- Elementary school:W.B. SIMPSON
Utilities
- Water:Public
- Sewer:Public Septic
Finances and disclosures
- Price:$289,900
- Price per sq. ft.:$138.05
- Tax amount:$1,021 (2025)
Features and amenities
- Laundry features:Hookup
- Amenities:200+ Amp Service, Ceiling Fan(s), Double Pane Windows, Electric Available, Natural Gas Available, Recessed Lighting
Parking
- Parking description:Attached Garage, Built In, Concrete Driveway, Garage - Front Entry, Inside Access, Off Street, On Street
- Garage:Yes
- Garage spaces:1
New listings near 27 Pepperwood Dr
- Coming Soon
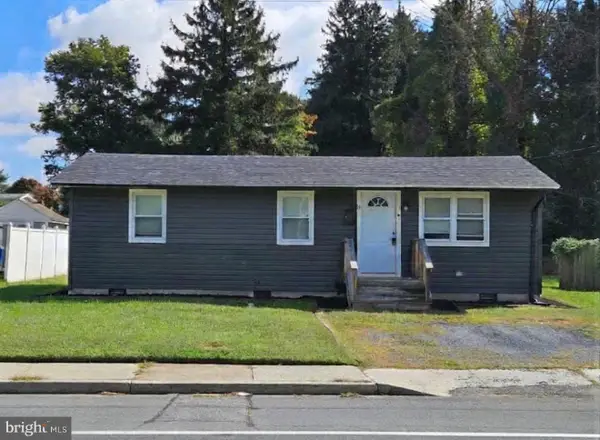 $245,000Coming Soon2 beds 1 baths800 sq. ft.
11 S Caesar Rodney Ave, CAMDEN, DE 19934
MLS# DEKT2051222Listed by: COLDWELL BANKER REALTY - New
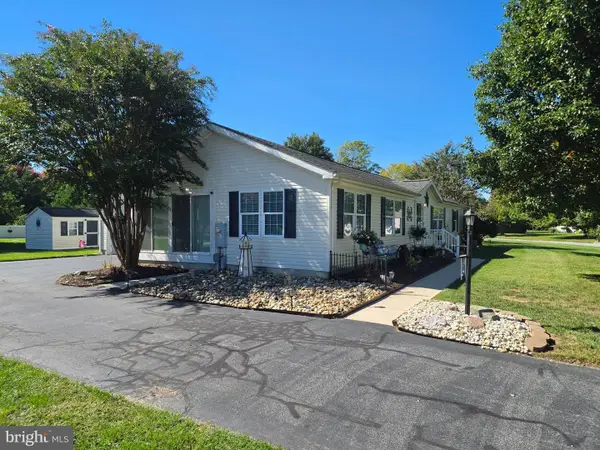 $365,000Active3 beds 2 baths1,642 sq. ft.
312 Wynn Wood Cir, CAMDEN WYOMING, DE 19934
MLS# DEKT2051352Listed by: MYERS REALTY - New
 $785,000Active4 beds 4 baths4,310 sq. ft.
1138 Raven Cir, CAMDEN WYOMING, DE 19934
MLS# DEKT2050840Listed by: KELLER WILLIAMS REALTY CENTRAL-DELAWARE - Open Sat, 1 to 3pmNew
 $285,000Active3 beds 2 baths820 sq. ft.
21 N West St, CAMDEN, DE 19934
MLS# DEKT2051136Listed by: BHHS FOX & ROACH-CHRISTIANA  $325,000Pending3 beds 1 baths1,120 sq. ft.
3046 Hazlettville Rd, DOVER, DE 19904
MLS# DEKT2050838Listed by: NORTHROP REALTY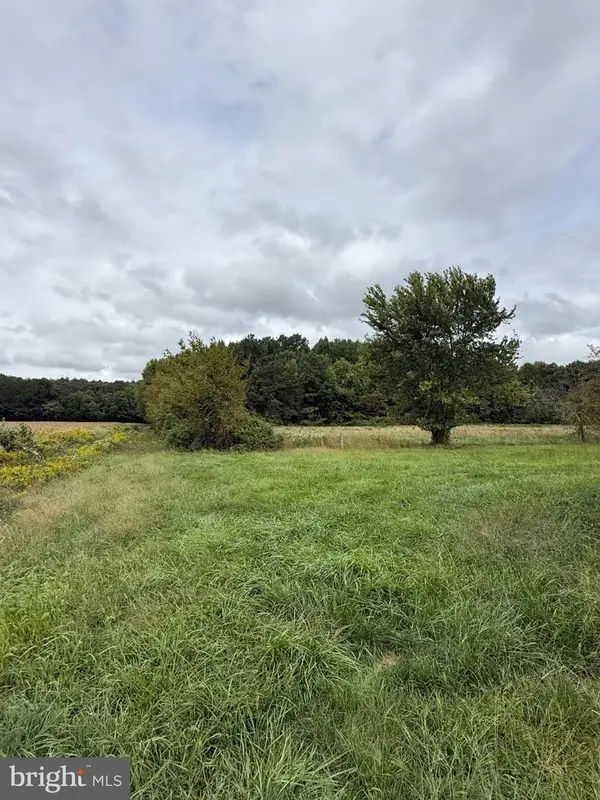 $170,000Active2.3 Acres
4111 Willow Grove Rd, CAMDEN WYOMING, DE 19934
MLS# DEKT2050910Listed by: KELLER WILLIAMS REALTY CENTRAL-DELAWARE $402,000Active4 beds 3 baths2,897 sq. ft.
35 Schoolview Ln, CAMDEN-WYOMING, DE 19934
MLS# DEKT2050818Listed by: EXP REALTY, LLC $359,900Active3 beds 2 baths1,584 sq. ft.
506 Refuge Run, FELTON, DE 19943
MLS# DEKT2050606Listed by: IRON VALLEY REAL ESTATE PREMIER- Open Sat, 9 to 11am
 $550,000Active4 beds 3 baths4,609 sq. ft.
202 Golden Oak Dr, CAMDEN WYOMING, DE 19934
MLS# DEKT2049750Listed by: KELLER WILLIAMS REALTY CENTRAL-DELAWARE


Protect your home and budget from life's surprises with an Assurant Home Warranty, backed by a partner that supports you through every step of homeownership. Explore Plans.
© 2026 Better Homes and Gardens Real Estate LLC. An Anywhere Real Estate company. All rights reserved. Better Homes and Gardens® Real Estate is a registered trademark owned by Meredith Operations Corporation, licensed to Better Homes and Gardens Real Estate LLC and used with permission. Better Homes and Gardens Real Estate LLC fully supports the principles of the Fair Housing Act and the Equal Opportunity Act. Listing information is deemed reliable but is not guaranteed accurate.
Each office is independently owned and operated.
Any services or products provided by third parties are not provided by, affiliated with or related to Better Homes and Gardens Real Estate LLC, or its affiliated companies.