
12504 NW 116th Place, Alachua, FL 32615
Local realty services provided by:Better Homes and Gardens Real Estate Atchley Properties
12504 NW 116th Place,Alachua, FL 32615
$900,000
- 7 Beds
- 4 Baths
- 4,042 sq. ft.
- Single family
- Active
Upcoming open houses
- Sat, May 3003:00 pm - 06:00 pm
Listed by: raven knowles, julia ariet
Office: keller williams gainesville realty partners
MLS#:GC540033
Source:MFRMLS
Price summary
- Price:$900,000
- Price per sq. ft.:$173.28
- Monthly HOA dues:$41.67
About this home
Welcome to your own private retreat in the heart of Alachua! Nestled on 7.26 picturesque acres in the sought-after Shaw Farms community, this beautiful 7-bedroom, 4-bath pool home (with two bonus rooms) offers the perfect blend of space, comfort, and peaceful country living with a private gated entrance. Surrounded by mature trees and open pasture views, the property features a stunning pond with dock, pole barn, screened saltwater pool and spa, fire pit, expansive outdoor living areas, and room to truly spread out. Inside, you'll find over 4,000 square feet of living space with soaring ceilings, abundant natural light, engineered hardwood flooring, and multiple gathering areas perfect for entertaining or multigenerational living. The kitchen features stone countertops, solid wood cabinetry, stainless steel appliances, a large center island, and charming breakfast nook seating overlooking the property. The spacious primary suite offers pool access and a large ensuite bath, while the additional bedrooms provide flexibility for guests, home offices, fitness spaces, or hobby rooms. Outdoors, enjoy the screened lanai, covered patio areas, fenced spaces, circular driveway, and peaceful pond views that make this property feel like a true escape while still being conveniently located near Gainesville and Alachua amenities. A rare opportunity to own an exceptional acreage property with space, privacy, and endless possibilities....
Contact an agent
Home facts
- Year built:1995
- Listing ID #:GC540033
- Added:1 day(s) ago
- Updated:May 28, 2026 at 02:35 PM
Rooms and interior
- Bedrooms:7
- Total bathrooms:4
- Full bathrooms:4
- Flooring:Carpet, Ceramic Tile, Hardwood, Luxury Vinyl
- Dining Description:Eat In Kitchen, Formal Dining Room
- Kitchen Description:Built-In Oven, Cooktop, Dishwasher, Disposal, Eat-in Kitchen, Exhaust Fan, Microwave, Range Hood, Refrigerator, Solid Wood Cabinets, Stone Counters, Water Softener
- Bedroom Description:High Ceilings, Primary Bedroom Main Floor, Split Bedroom, Walk-In Closet(s)
- Living area:4,042 sq. ft.
Heating and cooling
- Cooling:Central Air
- Heating:Electric
- Central air:Yes
Structure and exterior
- Roof:Shingle
- Year built:1995
- Building area:4,042 sq. ft.
- Lot area:7.26 Acres
- Lot Features:Landscaped, Paved, Zoned for Horses
- Architectural Style:Traditional
- Construction Materials:Hardi Plank Type
- Exterior Features:Awning(s), Covered Porch/Patio, Front Porch, Lighting, Patio, Porch, Rain Gutters, Rear Porch, Screened, Side Porch
- Foundation Description:Slab
- Levels:2 Story
Schools
- High school:Santa Fe High School-AL
- Elementary school:W. W. Irby Elementary School-AL
Utilities
- Water:Water Connected, Well
- Sewer:Septic Tank
Finances and disclosures
- Price:$900,000
- Price per sq. ft.:$173.28
- Tax amount:$8,730 (2025)
Features and amenities
- Appliances:Built-in Oven, Cooktop, Dishwasher, Disposal, Dryer, Electric Water Heater, Exhaust Fan, Irrigation Equipment, Microwave, Range Hood, Refrigerator, Washer, Water Softener
- Laundry features:Dryer, Electric Dryer Hookup, Inside, Laundry Closet, Washer, Washer Hookup
- Amenities:Built-In Features, Cable Available, Ceiling Fans(s), Crown Molding, Eat-in Kitchen, High Ceilings, Irrigation Equipment, Primary Bedroom Main Floor, Solid Wood Cabinets, Split Bedroom, Sprinkler Well, Stone Counters, Thermostat, Tray Ceiling(s), Walk-In Closet(s), Window Treatments
- Pool features:Child Safety Fence, Gunite, In Ground, Private Pool, Salt Water, Screen Enclosure
Parking
- Parking description:2 Car Carport, Circular Driveway, Driveway
- Carport spaces:2
 The information being provided by Stellar Mls is for the consumer's personal, non-commercial use and may not be used for any purpose other than to identify prospective properties consumer may be interested in purchasing. Any information relating to real estate for sale referenced on this web site comes from the Internet Data Exchange (IDX) program of the Stellar Mls. Better Homes and Gardens Real Estate Atchley Properties is not a Multiple Listing Service (MLS), nor does it offer MLS access. This website is a service of Better Homes and Gardens Real Estate Atchley Properties, a broker participant of Stellar Mls. This web site may reference real estate listing(s) held by a brokerage firm other than the broker and/or agent who owns this web site.
The accuracy of all information, regardless of source, including but not limited to open house information, square footages and lot sizes, is deemed reliable but not guaranteed and should be personally verified through personal inspection by and/or with the appropriate professionals. The data contained herein is copyrighted by Stellar Mls and is protected by all applicable copyright laws. Any unauthorized dissemination of this information is in violation of copyright laws and is strictly prohibited.
Properties in listings may have been sold or may no longer be available.
Copyright 2026 Stellar Mls. All rights reserved.
The information being provided by Stellar Mls is for the consumer's personal, non-commercial use and may not be used for any purpose other than to identify prospective properties consumer may be interested in purchasing. Any information relating to real estate for sale referenced on this web site comes from the Internet Data Exchange (IDX) program of the Stellar Mls. Better Homes and Gardens Real Estate Atchley Properties is not a Multiple Listing Service (MLS), nor does it offer MLS access. This website is a service of Better Homes and Gardens Real Estate Atchley Properties, a broker participant of Stellar Mls. This web site may reference real estate listing(s) held by a brokerage firm other than the broker and/or agent who owns this web site.
The accuracy of all information, regardless of source, including but not limited to open house information, square footages and lot sizes, is deemed reliable but not guaranteed and should be personally verified through personal inspection by and/or with the appropriate professionals. The data contained herein is copyrighted by Stellar Mls and is protected by all applicable copyright laws. Any unauthorized dissemination of this information is in violation of copyright laws and is strictly prohibited.
Properties in listings may have been sold or may no longer be available.
Copyright 2026 Stellar Mls. All rights reserved.New listings near 12504 NW 116th Place
- New
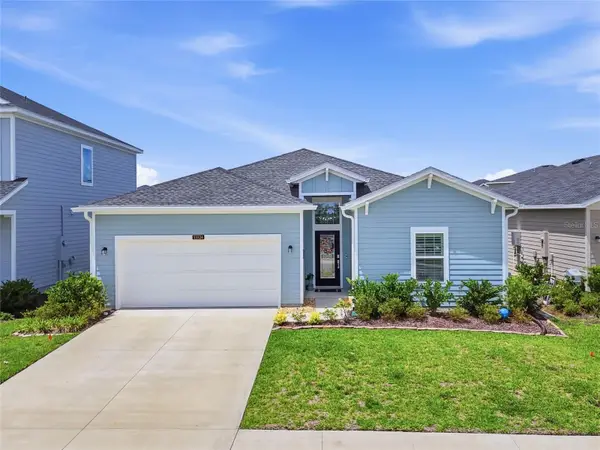 $375,000Active4 beds 3 baths2,046 sq. ft.
13524 NW Convergence Boulevard, ALACHUA, FL 32615
MLS# GC540629Listed by: KELLER WILLIAMS GAINESVILLE REALTY PARTNERS - New
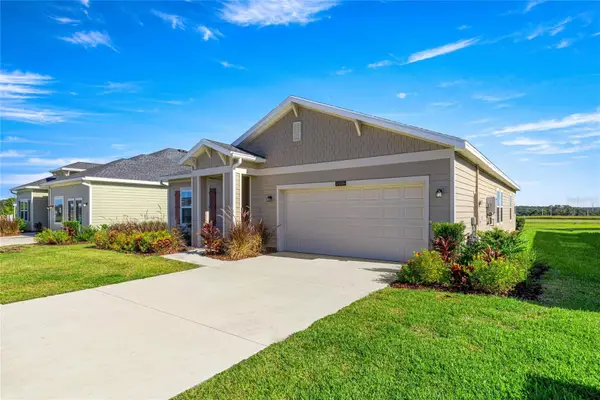 $356,985Active3 beds 2 baths2,106 sq. ft.
12616 NW 139th Way, ALACHUA, FL 32615
MLS# O6411507Listed by: LENNAR REALTY - New
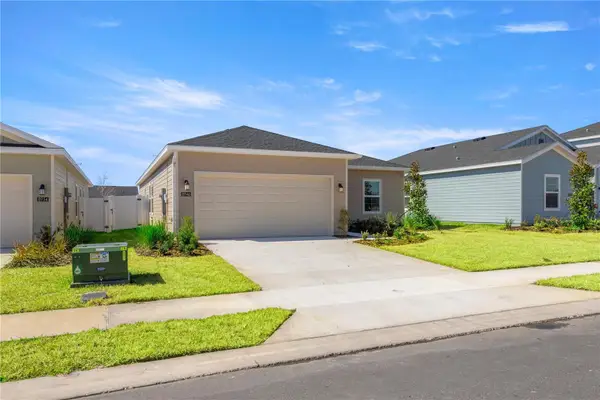 $334,485Active3 beds 2 baths1,703 sq. ft.
14304 NW Convergence Boulevard, ALACHUA, FL 32615
MLS# O6411510Listed by: LENNAR REALTY - New
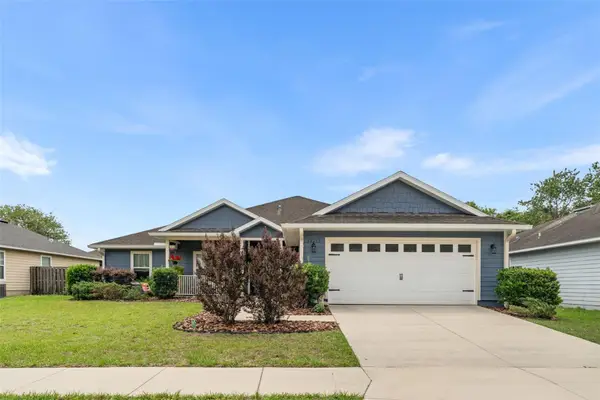 $319,000Active4 beds 2 baths1,623 sq. ft.
12215 NW 162nd Drive, ALACHUA, FL 32615
MLS# GC540397Listed by: RE/MAX PROFESSIONALS - New
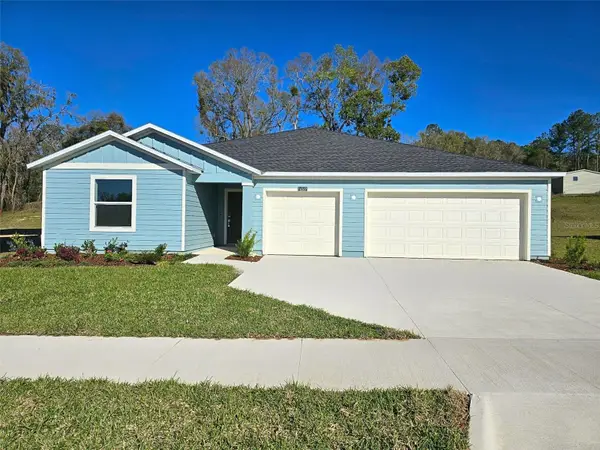 $346,990Active4 beds 3 baths2,205 sq. ft.
16941 NW 144th Street, ALACHUA, FL 32615
MLS# O6411350Listed by: LENNAR REALTY - New
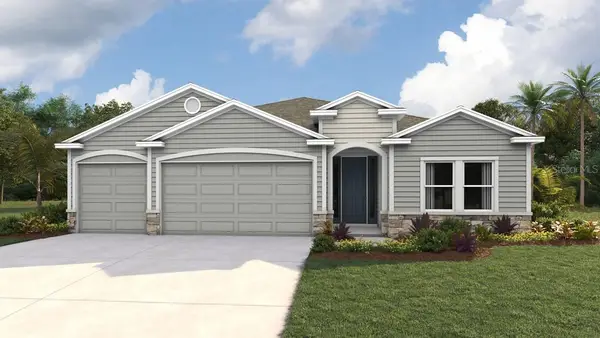 $383,990Active4 beds 3 baths2,265 sq. ft.
17100 NW 180th Terrace, ALACHUA, FL 32615
MLS# OM725401Listed by: DR HORTON REALTY OF WEST CENTRAL FLORIDA - New
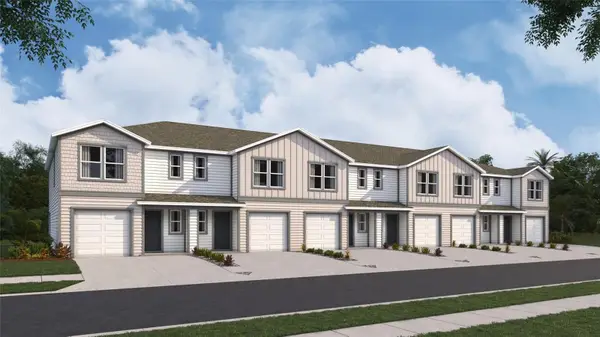 $248,070Active3 beds 3 baths1,458 sq. ft.
11263 NW 167th Terrace, ALACHUA, FL 32615
MLS# OM725380Listed by: DR HORTON REALTY OF WEST CENTRAL FLORIDA - New
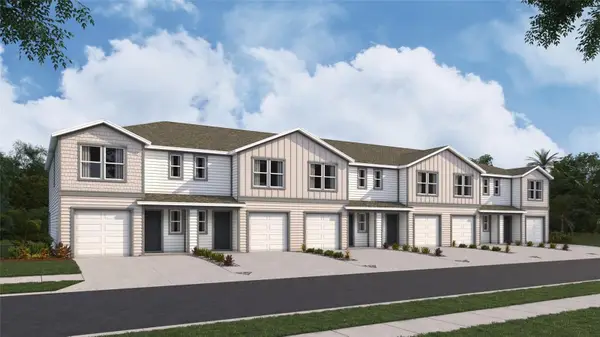 $248,070Active3 beds 3 baths1,458 sq. ft.
11267 NW 167th Terrace, ALACHUA, FL 32615
MLS# OM725381Listed by: DR HORTON REALTY OF WEST CENTRAL FLORIDA - New
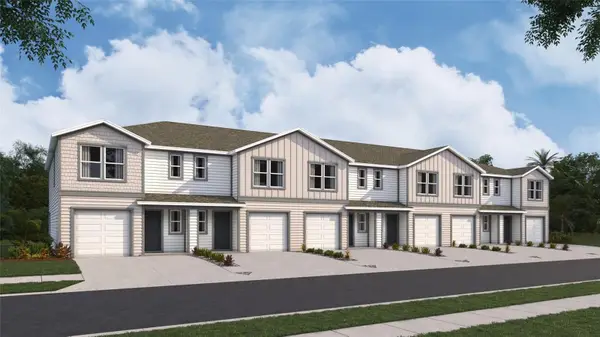 $248,070Active3 beds 3 baths1,458 sq. ft.
11271 NW 167th Terrace, ALACHUA, FL 32615
MLS# OM725383Listed by: DR HORTON REALTY OF WEST CENTRAL FLORIDA


Protect your home and budget from life's surprises with an Assurant Home Warranty, backed by a partner that supports you through every step of homeownership. Explore Plans.
© 2026 Better Homes and Gardens Real Estate LLC. An Anywhere Real Estate company. All rights reserved. Better Homes and Gardens® Real Estate is a registered trademark owned by Meredith Operations Corporation, licensed to Better Homes and Gardens Real Estate LLC and used with permission. Better Homes and Gardens Real Estate LLC fully supports the principles of the Fair Housing Act and the Equal Opportunity Act. Listing information is deemed reliable but is not guaranteed accurate.
Each office is independently owned and operated.
Any services or products provided by third parties are not provided by, affiliated with or related to Better Homes and Gardens Real Estate LLC, or its affiliated companies.