
13607 NW 136 Drive, Alachua, FL 32616
Local realty services provided by:Better Homes and Gardens Real Estate Synergy
13607 NW 136 Drive,Alachua, FL 32616
$274,999
- 3 Beds
- 2 Baths
- 1,188 sq. ft.
- Single family
- Active
Listed by: beth jenkins
Office: florida homes realty & mortgage gville
MLS#:GC542549
Source:MFRMLS
Price summary
- Price:$274,999
- Price per sq. ft.:$165.16
About this home
Hunter Woods! Beautiful homes, paved roads, street lights, underground utilities, city water, sewer and NO HOA’s or deed restrictions! This home is on ¼ acre, landscaped and partially fenced. Mature oak trees and shrubbery surround the raised deck, patio in the back yard providing privacy and beautiful views of the woods and wildlife.
The open floor plan combines the kitchen, dining and living area. The large kitchen hosts a dine-in area and sliding glass door to the back patio. The open living area hosts large windows and plenty of entertaining space. The indoor laundry room has pantry style shelving and your choice of gas or electric dryer hook up. The two car garage entryway is in the laundry room.
The owner’s suite hosts a large bedroom, a perfectly placed window to see the beautiful views of the back yard, an en-suite with a large walk in shower, walk in closet and linen closet. Two more nice sized bedrooms have built-in closets. The guest bath and bedrooms are split off the living area. What a convenient layout inside and out!
In and around Alachua you will find Publix, Winn-Dixie, several other grocery and convenience stores. Historic Downtown "you can shop till you drop", dine at our superb locally owned restaurants and attend city hosted events all year long! Close by are antique shops, farmers markets, bike trails, walking trails, nature parks, sports parks, play parks with our recreation centers. Springs, rivers and much more! Short commute to High Springs, Gainesville, Lake City and other fun, entertaining and educational events! Enjoy this beautiful home and the community for years to come! "Alachua The Good Life Community"
Lets make an appointment for your personal showing, just give me a call!...
Contact an agent
Home facts
- Year built:1999
- Subdivision & Development:HUNTER WOODS
- Listing ID #:GC542549
- Added:1 day(s) ago
- Updated:August 12, 2026 at 07:58 PM
Rooms and interior
- Bedrooms:3
- Total bathrooms:2
- Full bathrooms:2
- Flooring:Carpet, Linoleum, Tile
- Dining Description:Eat In Kitchen, Living Room/Dining Room Combo
- Kitchen Description:Dishwasher, Eat-in Kitchen, Microwave, Range, Refrigerator
- Bedroom Description:High Ceilings, Primary Bedroom Main Floor, Split Bedroom
- Living area:1,188 sq. ft.
Heating and cooling
- Cooling:Central Air
- Heating:Central, Natural Gas
- Central air:Yes
Structure and exterior
- Roof:Shingle
- Year built:1999
- Building area:1,188 sq. ft.
- Lot area:0.24 Acres
- Lot Features:Landscaped, Paved
- Architectural Style:Ranch, Traditional
- Construction Materials:Frame
- Exterior Features:Deck, Front Porch
- Foundation Description:Slab
- Levels:1 Story
Schools
- High school:Santa Fe High School-AL
- Middle school:A. L. Mebane Middle School-AL
- Elementary school:W. W. Irby Elementary School-AL
Utilities
- Water:Public, Water Connected
- Sewer:Public, Public Sewer, Sewer Connected
Finances and disclosures
- Price:$274,999
- Price per sq. ft.:$165.16
- Tax amount:$4,883 (2026)
Features and amenities
- Appliances:Dishwasher, Gas Water Heater, Microwave, Range, Refrigerator
- Laundry features:Electric Dryer Hookup, Gas Dryer Hookup, Inside, Laundry Room, Washer Hookup
- Amenities:Cable Available, Ceiling Fans(s), Eat-in Kitchen, High Ceilings, Living Room/Dining Room Combo, Natural Gas Connected, Open Floorplan, Primary Bedroom Main Floor, Split Bedroom, Thermostat, Underground Utilities, Vaulted Ceiling(s)
- Pool features:Public Pool
Parking
- Parking description:Attached Garage, Ground Level, On Street
- Garage:Yes
- Garage spaces:2
 The information being provided by Stellar Mls is for the consumer's personal, non-commercial use and may not be used for any purpose other than to identify prospective properties consumer may be interested in purchasing. Any information relating to real estate for sale referenced on this web site comes from the Internet Data Exchange (IDX) program of the Stellar Mls. Better Homes and Gardens Real Estate Synergy is not a Multiple Listing Service (MLS), nor does it offer MLS access. This website is a service of Better Homes and Gardens Real Estate Synergy, a broker participant of Stellar Mls. This web site may reference real estate listing(s) held by a brokerage firm other than the broker and/or agent who owns this web site.
The accuracy of all information, regardless of source, including but not limited to open house information, square footages and lot sizes, is deemed reliable but not guaranteed and should be personally verified through personal inspection by and/or with the appropriate professionals. The data contained herein is copyrighted by Stellar Mls and is protected by all applicable copyright laws. Any unauthorized dissemination of this information is in violation of copyright laws and is strictly prohibited.
Properties in listings may have been sold or may no longer be available.
Copyright 2026 Stellar Mls. All rights reserved.
The information being provided by Stellar Mls is for the consumer's personal, non-commercial use and may not be used for any purpose other than to identify prospective properties consumer may be interested in purchasing. Any information relating to real estate for sale referenced on this web site comes from the Internet Data Exchange (IDX) program of the Stellar Mls. Better Homes and Gardens Real Estate Synergy is not a Multiple Listing Service (MLS), nor does it offer MLS access. This website is a service of Better Homes and Gardens Real Estate Synergy, a broker participant of Stellar Mls. This web site may reference real estate listing(s) held by a brokerage firm other than the broker and/or agent who owns this web site.
The accuracy of all information, regardless of source, including but not limited to open house information, square footages and lot sizes, is deemed reliable but not guaranteed and should be personally verified through personal inspection by and/or with the appropriate professionals. The data contained herein is copyrighted by Stellar Mls and is protected by all applicable copyright laws. Any unauthorized dissemination of this information is in violation of copyright laws and is strictly prohibited.
Properties in listings may have been sold or may no longer be available.
Copyright 2026 Stellar Mls. All rights reserved.New listings near 13607 NW 136 Drive
- New
 $210,000Active2 beds 2 baths644 sq. ft.
5301 NW County Road 235, ALACHUA, FL 32615
MLS# GC542691Listed by: CB ISAAC REALTY - New
 $479,000Active4 beds 3 baths2,516 sq. ft.
12377 NW 157th Terrace, ALACHUA, FL 32615
MLS# OM730190Listed by: COLDWELL REALTY SOLD GUARANTEE - New
 $1,744,000Active109 Acres
20109 NW 62nd Avenue, ALACHUA, FL 32615
MLS# G5116114Listed by: SAUNDERS REAL ESTATE, LLC - Open Sun, 1 to 3pmNew
 $315,000Active3 beds 2 baths1,333 sq. ft.
12692 NW 162nd Drive, ALACHUA, FL 32615
MLS# GC542420Listed by: RE/MAX PROFESSIONALS  $634,900Pending3 beds 2 baths2,001 sq. ft.
21158 NW County Road 2054, ALACHUA, FL 32615
MLS# GC542467Listed by: BOSSHARDT REALTY SERVICES LLC- New
 $199,900Active2 beds 2 baths1,498 sq. ft.
11413 NW 67th Terrace, ALACHUA, FL 32615
MLS# GC542409Listed by: BOSSHARDT REALTY SERVICES LLC - New
 $265,000Active10 Acres
14502 NW 132nd Place, ALACHUA, FL 32615
MLS# GC542481Listed by: RE/MAX PROFESSIONALS - LAKE CITY - New
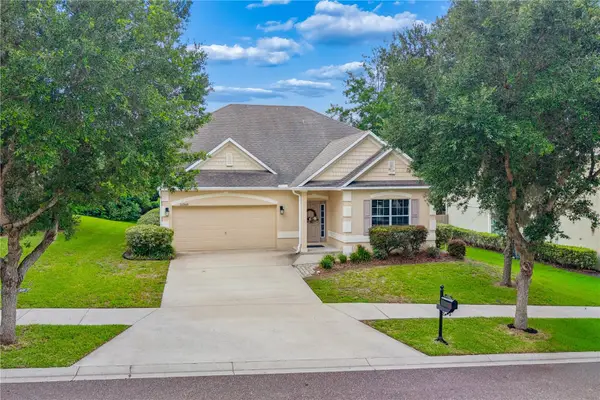 $334,900Active4 beds 3 baths2,732 sq. ft.
14369 NW 159th Place, ALACHUA, FL 32615
MLS# GC542430Listed by: UNITED COUNTRY SMITH & ASSOCIATES - NEWBERRY - New
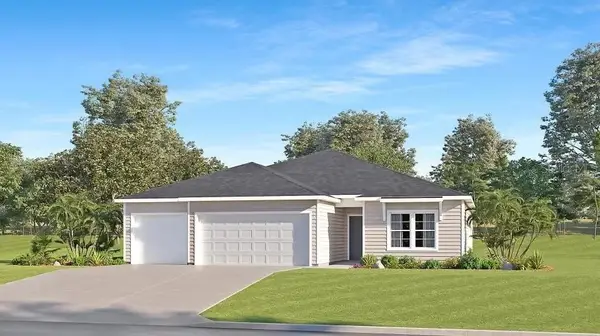 $370,490Active4 beds 3 baths2,226 sq. ft.
13922 NW Convergence Boulevard, ALACHUA, FL 32615
MLS# O6430432Listed by: LENNAR REALTY


Protect your home and budget from life's surprises with an Assurant Home Warranty, backed by a partner that supports you through every step of homeownership. Explore Plans.
© 2026 Better Homes and Gardens Real Estate LLC. An Anywhere Real Estate company. All rights reserved. Better Homes and Gardens® Real Estate is a registered trademark owned by Meredith Operations Corporation, licensed to Better Homes and Gardens Real Estate LLC and used with permission. Better Homes and Gardens Real Estate LLC fully supports the principles of the Fair Housing Act and the Equal Opportunity Act. Listing information is deemed reliable but is not guaranteed accurate.
Each office is independently owned and operated.
Any services or products provided by third parties are not provided by, affiliated with or related to Better Homes and Gardens Real Estate LLC, or its affiliated companies.