
111 Little Oak Lane, Altamonte Springs, FL 32714
Local realty services provided by:Better Homes and Gardens Real Estate Atchley Properties
111 Little Oak Lane,Altamonte Springs, FL 32714
$711,000
- 6 Beds
- 3 Baths
- - sq. ft.
- Single family
- Sold
Listed by: david gallup
Office: re/max 200 realty
MLS#:O6426755
Source:MFRMLS
Sorry, we are unable to map this address
Price summary
- Price:$711,000
- Monthly HOA dues:$43.33
About this home
This 6-bedroom home is situated on approximately three-quarters of an acre at the end of a cul-de sac in very desirable Spring Valley with tree-lined streets, large home sites and private access to 84-acre Spring Lake! * Enter the home through a gracious covered porch and leaded glass mahogany double front doors that lead to the foyer with luxury vinyl plank wood look floors running throughout the living areas - including the foyer, light filled living room with beamed cathedral ceiling and formal dining room with cathedral ceiling and designer lighting * Sunken family room and large (29 x 18) eat-in kitchen also have LVP flooring * Spacious Eat-In Kitchen with granite counter tops and stainless steel appliances including Dishwasher, Slide-in Oven/Range, French Door Refrigerator and Double Pantry with bi-fold doors * Kitchen sink overlooks the screened lanai & pool * Eat-in area overlooks the sunken family room, screened lanai and pool * Large (16 x 14) primary bedroom with relaxing long view of the lanai and screened pool * Wood look plank ceramic tile, walk-in closet and updated primary bath with double vanity and step-in shower * Hallway leading to the bedroom wing has a large walk-in closet for additional storage * Wood look plank ceramic tile throughout the bedroom wing * Guest and Pool baths were totally renovated in May of ’22 and are strategically located within easy reach of the 5 guest bedrooms * All sliding glass doors were replaced in 2025 with hurricane resistant doors! * Covered lanai extends across the back of the house * In August of 2021 the oversize pool was resurfaced, pool cage replaced and pavers added, in addition to four waterspout water features, creating approximately 2,500 square feet of relaxing and enjoyable outdoor living space for family fun and entertaining. Pool and lanai overlook a very generous backyard – big enough for a football game after Thanksgiving dinner! * 3 car garage - third bay has been repurposed to accommodate a utility room and workshop * Located a short walk from the neighborhood park * Voluntary Spring Valley Community Association offers true resort-style living with access to a private park with tennis & pickleball courts, playground, boat ramp, and community events, all for a modest fee of approximately $520 per year * In addition, Spring Valley Recreational amenities include access to 84 acre Spring Lake for Boating, Fishing and Skiing, a Gazebo, Sand Volleyball, Putting Green, Covered Picnic Pavilion and Boat launch * Spring Valley is in near proximity to fine dining, shopping and I-4 * Please take virtual tour * Old Republic Home Warranty...
Contact an agent
Home facts
- Year built:1969
- Subdivision & Development:SPRING VALLEY FARMS SEC 07
- Listing ID #:O6426755
- Added:34 day(s) ago
- Updated:August 27, 2026 at 07:52 AM
Rooms and interior
- Bedrooms:6
- Total bathrooms:3
- Full bathrooms:3
- Flooring:Ceramic Tile, Luxury Vinyl
- Dining Description:Breakfast Room, Formal Dining Room, Living Room/Dining Room Combo
- Kitchen Description:Dishwasher, Disposal, Kitchen/Family Room Combo, Range, Refrigerator, Solid Surface Counters, Stone Counters
- Bedroom Description:Walk-In Closet(s)
Heating and cooling
- Cooling:Central Air
- Heating:Central, Electric
- Central air:Yes
Structure and exterior
- Roof:Shingle
- Year built:1969
- Lot Features:Cul-de-sac, Oversized, Paved
- Architectural Style:Contemporary
- Construction Materials:Block, Stucco
- Exterior Features:Covered Porch/Patio, Front Porch, Rear Porch, Screened, Sidewalk
- Foundation Description:Slab
- Levels:1 Story
Schools
- High school:Lyman High
- Middle school:Milwee Middle
- Elementary school:Spring Lake Elementary
Utilities
- Water:Public
- Sewer:Public Sewer, Sewer Connected
Finances and disclosures
- Price:$711,000
- Tax amount:$5,289 (2025)
Features and amenities
- Appliances:Dishwasher, Disposal, Dryer, Irrigation Equipment, Range, Refrigerator, Washer
- Laundry features:Dryer, In Garage, Washer
- Amenities:Cable Connected, Cathedral Ceiling(s), Ceiling Fans(s), Chair Rail, Fiber Optics, Fire Hydrant, Irrigation Equipment, Kitchen/Family Room Combo, Living Room/Dining Room Combo, Solid Surface Counters, Stone Counters, Thermostat, Vaulted Ceiling(s), Walk-In Closet(s)
- Pool features:Gunite, Private Pool, Screen Enclosure
Parking
- Parking description:Attached Garage, Driveway, Garage Door Opener, Garage Faces Side, Golf Cart Parking, Oversized
- Garage:Yes
- Garage spaces:2
 The information being provided by Stellar Mls is for the consumer's personal, non-commercial use and may not be used for any purpose other than to identify prospective properties consumer may be interested in purchasing. Any information relating to real estate for sale referenced on this web site comes from the Internet Data Exchange (IDX) program of the Stellar Mls. Better Homes and Gardens Real Estate Atchley Properties is not a Multiple Listing Service (MLS), nor does it offer MLS access. This website is a service of Better Homes and Gardens Real Estate Atchley Properties, a broker participant of Stellar Mls. This web site may reference real estate listing(s) held by a brokerage firm other than the broker and/or agent who owns this web site.
The accuracy of all information, regardless of source, including but not limited to open house information, square footages and lot sizes, is deemed reliable but not guaranteed and should be personally verified through personal inspection by and/or with the appropriate professionals. The data contained herein is copyrighted by Stellar Mls and is protected by all applicable copyright laws. Any unauthorized dissemination of this information is in violation of copyright laws and is strictly prohibited.
Properties in listings may have been sold or may no longer be available.
Copyright 2026 Stellar Mls. All rights reserved.
The information being provided by Stellar Mls is for the consumer's personal, non-commercial use and may not be used for any purpose other than to identify prospective properties consumer may be interested in purchasing. Any information relating to real estate for sale referenced on this web site comes from the Internet Data Exchange (IDX) program of the Stellar Mls. Better Homes and Gardens Real Estate Atchley Properties is not a Multiple Listing Service (MLS), nor does it offer MLS access. This website is a service of Better Homes and Gardens Real Estate Atchley Properties, a broker participant of Stellar Mls. This web site may reference real estate listing(s) held by a brokerage firm other than the broker and/or agent who owns this web site.
The accuracy of all information, regardless of source, including but not limited to open house information, square footages and lot sizes, is deemed reliable but not guaranteed and should be personally verified through personal inspection by and/or with the appropriate professionals. The data contained herein is copyrighted by Stellar Mls and is protected by all applicable copyright laws. Any unauthorized dissemination of this information is in violation of copyright laws and is strictly prohibited.
Properties in listings may have been sold or may no longer be available.
Copyright 2026 Stellar Mls. All rights reserved.New listings near 111 Little Oak Lane
- Coming Soon
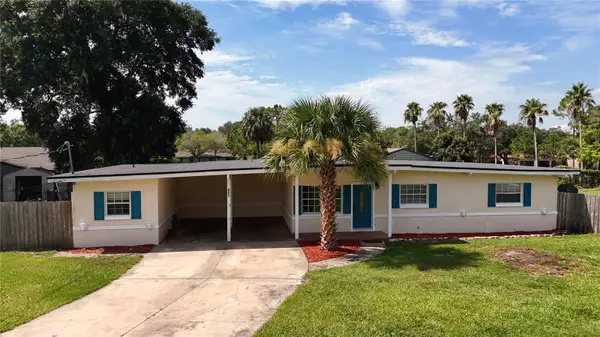 $378,000Coming Soon4 beds 3 baths2,017 sq. ft.
120 Kay Lane, ALTAMONTE SPRINGS, FL 32701
MLS# O6435745Listed by: NEXTHOME NEIGHBORHOOD REALTY - Coming Soon
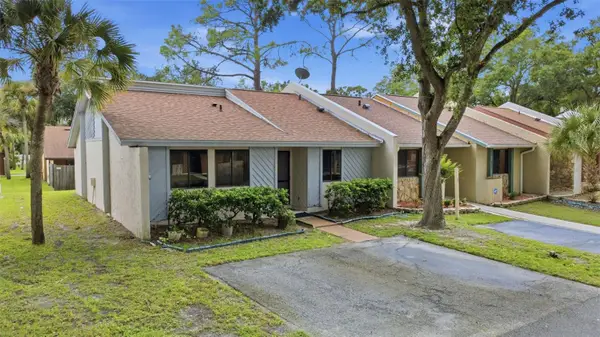 $195,000Coming Soon2 beds 2 baths1,033 sq. ft.
520 Mansfield Drive, ALTAMONTE SPRINGS, FL 32714
MLS# O6435669Listed by: SCHULTE REALTY LLC - New
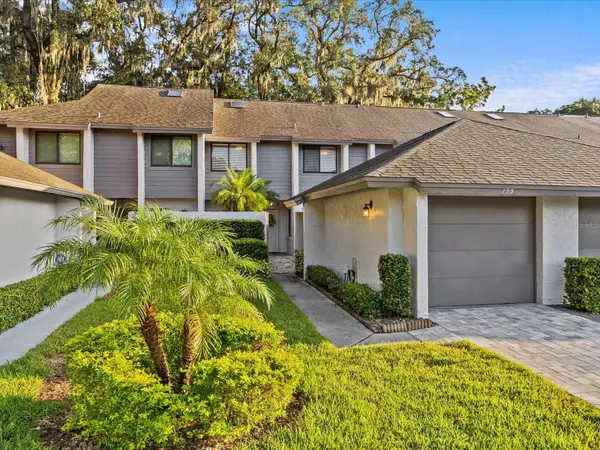 $285,000Active3 beds 3 baths1,314 sq. ft.
155 Olive Tree Circle, ALTAMONTE SPRINGS, FL 32714
MLS# O6436851Listed by: NOELKE REALTY  $1,049,990Active5 beds 4 baths3,254 sq. ft.
165 Lake Destiny Trail, ALTAMONTE SPRINGS, FL 32714
MLS# O6432399Listed by: A.M. APPRAISAL SERVICE, INC.- New
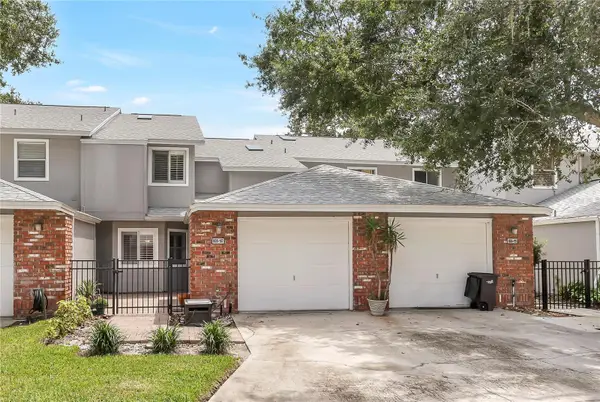 $290,000Active3 beds 3 baths1,874 sq. ft.
605 Chestnut Oak Circle #107, ALTAMONTE SPRINGS, FL 32701
MLS# O6435932Listed by: BHHS FLORIDA REALTY - New
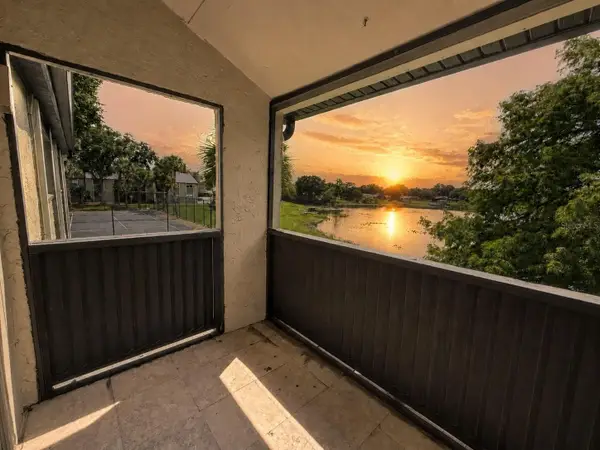 $149,000Active3 beds 2 baths1,112 sq. ft.
914 Lake Destiny Road #F, ALTAMONTE SPRINGS, FL 32714
MLS# O6436299Listed by: CHARLES RUTENBERG REALTY ORLANDO - New
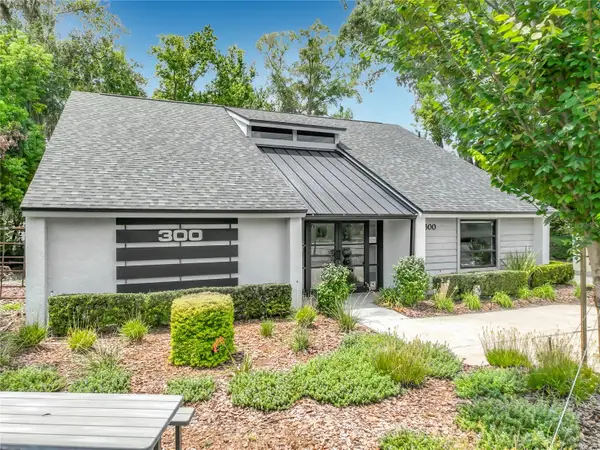 $649,900Active2 beds 2 baths2,112 sq. ft.
300 Maitland Avenue, ALTAMONTE SPRINGS, FL 32701
MLS# O6435724Listed by: GILKEY REAL ESTATE - New
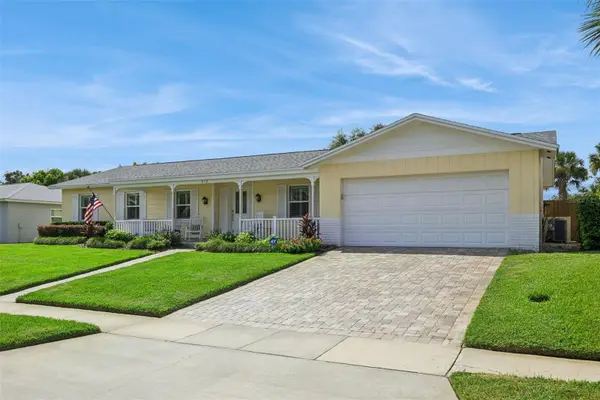 $560,000Active4 beds 2 baths2,814 sq. ft.
312 Oak Hill Drive, ALTAMONTE SPRINGS, FL 32701
MLS# O6436019Listed by: KELLER WILLIAMS REALTY AT THE PARKS - New
 $385,000Active3 beds 2 baths1,444 sq. ft.
957 Southridge Trail, ALTAMONTE SPRINGS, FL 32714
MLS# O6436212Listed by: FLORIDA REALTY INVESTMENTS - New
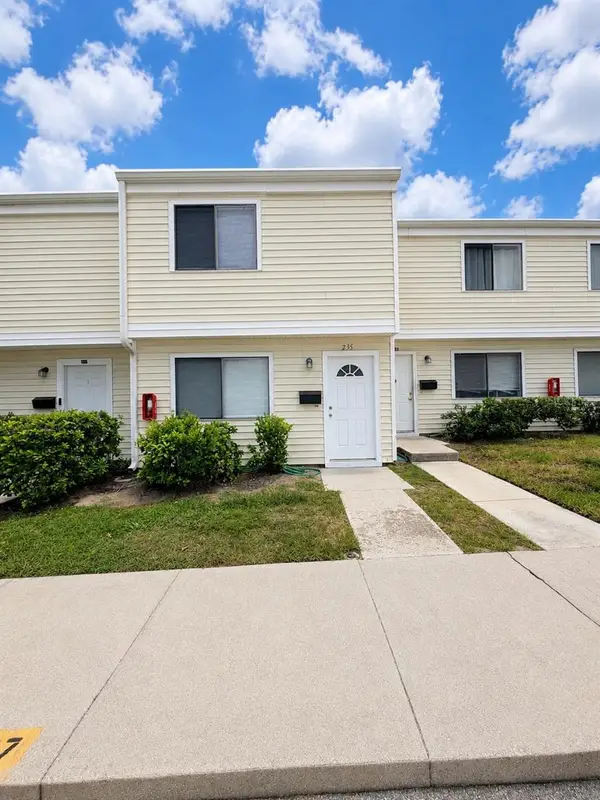 $169,900Active2 beds 2 baths1,177 sq. ft.
235 Debora Court #235, ALTAMONTE SPRINGS, FL 32701
MLS# O6436000Listed by: CHARLES RUTENBERG REALTY ORLANDO


Protect your home and budget from life's surprises with an Assurant Home Warranty, backed by a partner that supports you through every step of homeownership. Explore Plans.
© 2026 Better Homes and Gardens Real Estate LLC. An Anywhere Real Estate company. All rights reserved. Better Homes and Gardens® Real Estate is a registered trademark owned by Meredith Operations Corporation, licensed to Better Homes and Gardens Real Estate LLC and used with permission. Better Homes and Gardens Real Estate LLC fully supports the principles of the Fair Housing Act and the Equal Opportunity Act. Listing information is deemed reliable but is not guaranteed accurate.
Each office is independently owned and operated.
Any services or products provided by third parties are not provided by, affiliated with or related to Better Homes and Gardens Real Estate LLC, or its affiliated companies.