
510 Cranes Way #206, Altamonte Springs, FL 32701
Local realty services provided by:Better Homes and Gardens Real Estate Lifestyles Realty
Upcoming open houses
- Sun, Sep 2701:00 pm - 03:00 pm
Listed by: deborah perry, pa
Office: watson realty corp
MLS#:O6430818
Source:MFRMLS
Price summary
- Price:$152,500
- Price per sq. ft.:$152.65
About this home
It is all about the LOCATION!!! This LAKEFRONT CONDO is located in the much sought after Cranes Roost Village, in the vibrant heart of Altamonte Springs! This one-bedroom condo unit offers unbeatable convenience. It is truly one of the best locations in Central Florida. Directly across from the Altamonte Mall, Cranes Roost Park, with plenty of shopping, dining, movie theaters, and entertainment options. Cranes Roost Park hosts year-round festivals and community events, providing an active and vibrant lifestyle right outside your door.
The Condo is located on the second floor (with ELEVATOR access). Ceramic tile flooring throughout the condo. The kitchen has extended breakfast bar, and is Open to the family-room and perfect for entertaining! The spacious primary bedroom has a Walk-In Closet, Glass French Doors adding an elegant touch with privacy.
The floor plan is thoughtfully designed with ample storage throughout. The spacious laundry room includes full size washer and dryer, overhead cabinets for extra storage space, and a nice size folding counter.
The screened-in balcony offers a peaceful spot to relax and unwind and enjoy your favorite beverage while overlooking serene Lake Tille. Enjoy bird watching, or your fishing rod and relax at your private lake.
Enjoy a low-maintenance lifestyle in a prime location with low HOA FEE, which includes water, sewer, trash, and exterior maintenance. All newly required Condominium Building Structural Inspections were completed and approved. The building is well-maintained and offers fantastic amenities such a Lakeside Club House, Community Pool and Tennis Courts for residents to enjoy.
Cranes Roost Village is Solid Concrete Block Construction Condominium Complex, built as a condominium, and was not an apartment conversion.
Nearby you will find Advent Health Hospital, Medical Offices and SunRail, and a direct access to I-4.
HVAC 2018, Roof 2024, Water Heater 2024
Whether you’re looking for a low-maintenance lifestyle, a second home, a snowbird, or just a great investment in a prime location, this condo is a must-see!...
Contact an agent
Home facts
- Year built:1977
- Subdivision & Development:CRANES ROOST VILLAGE SEC 1
- Listing ID #:O6430818
- Added:50 day(s) ago
- Updated:September 24, 2026 at 08:29 PM
Rooms and interior
- Bedrooms:1
- Total bathrooms:1
- Full bathrooms:1
- Flooring:Tile
- Dining Description:Living Room/Dining Room Combo
- Kitchen Description:Cooktop, Dishwasher, Range, Refrigerator, Solid Surface Counters
- Bedroom Description:Walk-In Closet(s)
- Basement Description:Block
- Living area:834 sq. ft.
Heating and cooling
- Cooling:Central Air
- Heating:Heat Pump
- Central air:Yes
Structure and exterior
- Roof:Shingle
- Year built:1977
- Building area:834 sq. ft.
- Lot Features:Landscaped, Paved, Sidewalk
- Architectural Style:Traditional
- Construction Materials:Block, Stucco
- Exterior Features:Balcony, Rear Porch, Screened, Sidewalk, Tennis Court(s)
- Foundation Description:Block, Slab
- Levels:Three Or More Story
Schools
- High school:Lyman High
- Middle school:Milwee Middle
- Elementary school:Altamonte Elementary
Utilities
- Water:Public
- Sewer:Public, Public Sewer, Sewer Connected
Finances and disclosures
- Price:$152,500
- Price per sq. ft.:$152.65
- Tax amount:$2,705 (2025)
Features and amenities
- Appliances:Cooktop, Dishwasher, Dryer, Electric Water Heater, Range, Refrigerator, Washer
- Laundry features:Dryer, Electric Dryer Hookup, Laundry Closet, Laundry Room, Same Floor As Condo Unit, Washer, Washer Hookup
- Amenities:BB/HS Internet Available, Cable Available, Ceiling Fans(s), Clubhouse, Electricity Available, Elevator, Living Room/Dining Room Combo, Maintenance, Open Floorplan, Pool, Solid Surface Counters, Tennis Court(s), Thermostat, Vehicle Restrictions, Walk-In Closet(s)
- Pool features:Pool, Public Pool
Parking
- Parking description:Assigned, Open, Reserved
 The information being provided by Stellar Mls is for the consumer's personal, non-commercial use and may not be used for any purpose other than to identify prospective properties consumer may be interested in purchasing. Any information relating to real estate for sale referenced on this web site comes from the Internet Data Exchange (IDX) program of the Stellar Mls. Better Homes and Gardens Real Estate Lifestyles Realty is not a Multiple Listing Service (MLS), nor does it offer MLS access. This website is a service of Better Homes and Gardens Real Estate Lifestyles Realty, a broker participant of Stellar Mls. This web site may reference real estate listing(s) held by a brokerage firm other than the broker and/or agent who owns this web site.
The accuracy of all information, regardless of source, including but not limited to open house information, square footages and lot sizes, is deemed reliable but not guaranteed and should be personally verified through personal inspection by and/or with the appropriate professionals. The data contained herein is copyrighted by Stellar Mls and is protected by all applicable copyright laws. Any unauthorized dissemination of this information is in violation of copyright laws and is strictly prohibited.
Properties in listings may have been sold or may no longer be available.
Copyright 2026 Stellar Mls. All rights reserved.
The information being provided by Stellar Mls is for the consumer's personal, non-commercial use and may not be used for any purpose other than to identify prospective properties consumer may be interested in purchasing. Any information relating to real estate for sale referenced on this web site comes from the Internet Data Exchange (IDX) program of the Stellar Mls. Better Homes and Gardens Real Estate Lifestyles Realty is not a Multiple Listing Service (MLS), nor does it offer MLS access. This website is a service of Better Homes and Gardens Real Estate Lifestyles Realty, a broker participant of Stellar Mls. This web site may reference real estate listing(s) held by a brokerage firm other than the broker and/or agent who owns this web site.
The accuracy of all information, regardless of source, including but not limited to open house information, square footages and lot sizes, is deemed reliable but not guaranteed and should be personally verified through personal inspection by and/or with the appropriate professionals. The data contained herein is copyrighted by Stellar Mls and is protected by all applicable copyright laws. Any unauthorized dissemination of this information is in violation of copyright laws and is strictly prohibited.
Properties in listings may have been sold or may no longer be available.
Copyright 2026 Stellar Mls. All rights reserved.New listings near 510 Cranes Way #206
- Coming Soon
 $525,000Coming Soon2 beds 2 baths1,507 sq. ft.
375 Emerson Plaza Way #412, ALTAMONTE SPRINGS, FL 32701
MLS# O6442606Listed by: CENTURY 21 ALTON CLARK - Coming Soon
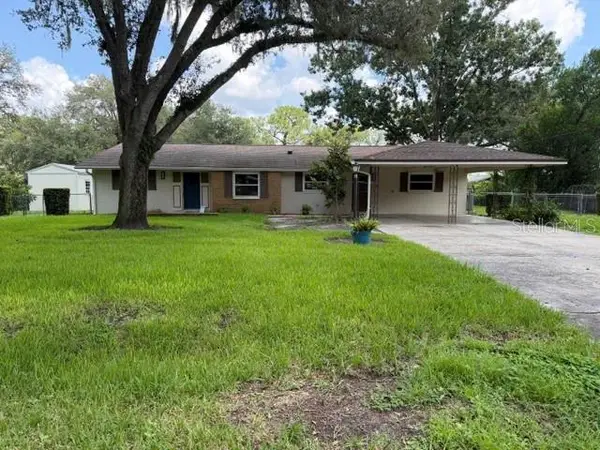 $425,000Coming Soon3 beds 2 baths1,988 sq. ft.
405 Oakhurst Street, ALTAMONTE SPRINGS, FL 32701
MLS# O6436277Listed by: COLDWELL BANKER REALTY - New
 $150,000Active2 beds 2 baths973 sq. ft.
570 Orange Drive #51, ALTAMONTE SPRINGS, FL 32701
MLS# O6444178Listed by: LPT REALTY, LLC - New
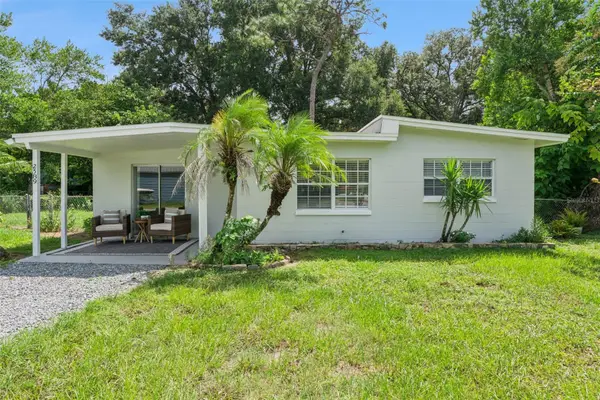 $299,500Active3 beds 2 baths1,100 sq. ft.
2589 Jans Way, ALTAMONTE SPRINGS, FL 32714
MLS# O6444259Listed by: MAINFRAME REAL ESTATE - Open Sun, 10am to 4pmNew
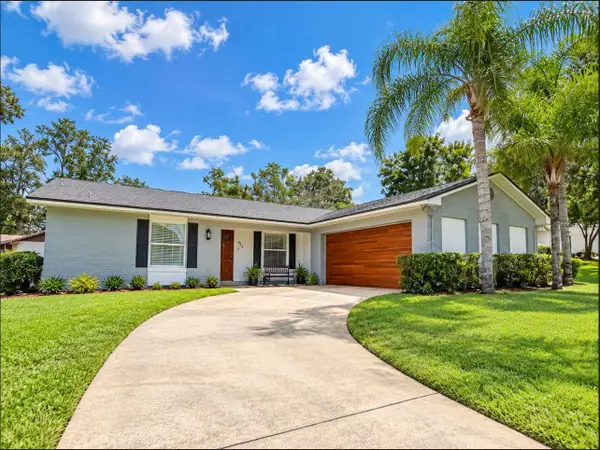 $475,000Active3 beds 2 baths1,561 sq. ft.
414 Broadview Avenue, ALTAMONTE SPRINGS, FL 32701
MLS# O6444109Listed by: MBI REALTY LLC - New
 $129,900Active1 beds 1 baths779 sq. ft.
249 Afton Square #306, ALTAMONTE SPRINGS, FL 32714
MLS# O6440587Listed by: EXP REALTY LLC - New
 $139,000Active2 beds 2 baths1,019 sq. ft.
629 Dory Lane #207, ALTAMONTE SPRINGS, FL 32714
MLS# O6443280Listed by: MIAMI TANGO INVESTMENT REALTY - New
 $155,000Active2 beds 2 baths1,001 sq. ft.
1054 Lotus Cove Court #614, ALTAMONTE SPRINGS, FL 32714
MLS# O6443133Listed by: RE/MAX TOWN & COUNTRY REALTY - New
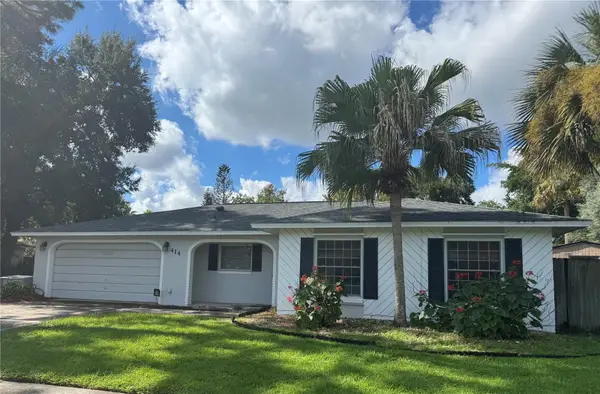 $375,000Active3 beds 3 baths1,567 sq. ft.
414 Wekiva Rapids Drive, ALTAMONTE SPRINGS, FL 32714
MLS# O6440195Listed by: HOMEVEST REALTY - New
 $360,000Active3 beds 2 baths1,676 sq. ft.
528 E Hillcrest Street, ALTAMONTE SPRINGS, FL 32701
MLS# O6441338Listed by: WATSON REALTY CORP


Protect your home and budget from life's surprises with an Assurant Home Warranty, backed by a partner that supports you through every step of homeownership. Explore Plans.
© 2026 Better Homes and Gardens Real Estate LLC. An Anywhere Real Estate company. All rights reserved. Better Homes and Gardens® Real Estate is a registered trademark owned by Meredith Operations Corporation, licensed to Better Homes and Gardens Real Estate LLC and used with permission. Better Homes and Gardens Real Estate LLC fully supports the principles of the Fair Housing Act and the Equal Opportunity Act. Listing information is deemed reliable but is not guaranteed accurate.
Each office is independently owned and operated.
Any services or products provided by third parties are not provided by, affiliated with or related to Better Homes and Gardens Real Estate LLC, or its affiliated companies.