
535 Via Fontana Drive #202, Altamonte Springs, FL 32714
Local realty services provided by:Better Homes and Gardens Real Estate Atchley Properties
535 Via Fontana Drive #202,Altamonte Springs, FL 32714
$239,900
- 2 Beds
- 2 Baths
- 1,316 sq. ft.
- Condominium
- Active
Upcoming open houses
- Fri, Oct 0904:00 pm - 05:30 pm
Listed by: monica bowman
Office: folio realty llc.
MLS#:O6405282
Source:MFRMLS
Price summary
- Price:$239,900
- Price per sq. ft.:$151.45
About this home
Welcome to this beautifully maintained 2-bedroom, 2-bathroom, 1 car garage condo located in the highly sought-after gated community of La Vita in Altamonte Springs. Situated on the second floor this home offers a light and bright open floor plan designed for comfortable everyday living and effortless entertaining. Tile Roof 2022 AC 2017 Water Heater 2022. La Vita welcomes residents with a grand entrance featuring a cascading waterfall. Enjoy resort-style amenities including: sparkling community pool and hot tub, Tuscany-style cabanas, tennis courts, and beautifully maintained grounds. Ideally located just minutes from I-4, the Seminole Trail, Uptown Altamonte, Altamonte Mall, shopping, dining, and entertainment. This home also offers access to top-rated Seminole County schools. Whether you’re a first-time homebuyer, downsizing, or searching for a great investment opportunity, this exceptional condo has it all. Schedule your private showing today!
Contact an agent
Home facts
- Year built:2002
- Subdivision & Development:LA VITA CONDO PH 4
- Listing ID #:O6405282
- Added:154 day(s) ago
- Updated:October 09, 2026 at 10:07 PM
Rooms and interior
- Bedrooms:2
- Total bathrooms:2
- Full bathrooms:2
- Flooring:Carpet, Tile
- Dining Description:Eat In Kitchen, Living Room/Dining Room Combo
- Kitchen Description:Disposal, Eat-in Kitchen, Microwave, Range, Refrigerator, Solid Surface Counters
- Bedroom Description:Walk-In Closet(s)
- Living area:1,316 sq. ft.
Heating and cooling
- Cooling:Central Air
- Heating:Central
- Central air:Yes
Structure and exterior
- Roof:Tile
- Year built:2002
- Building area:1,316 sq. ft.
- Construction Materials:Stucco
- Exterior Features:Lighting
- Foundation Description:Slab
- Levels:2 Story
Schools
- High school:Lyman High
- Middle school:Milwee Middle
- Elementary school:Forest City Elementary
Utilities
- Water:Public
- Sewer:Public Sewer
Finances and disclosures
- Price:$239,900
- Price per sq. ft.:$151.45
- Tax amount:$1,568 (2025)
Features and amenities
- Appliances:Disposal, Microwave, Range, Refrigerator
- Laundry features:Inside
- Amenities:Cable Connected, Ceiling Fans(s), Eat-in Kitchen, Gated, Living Room/Dining Room Combo, Maintenance, Pool, Solid Surface Counters, Tennis Court(s), Walk-In Closet(s)
- Pool features:Pool, Public Pool
Parking
- Parking description:Attached Garage
- Garage:Yes
- Garage spaces:1
 The information being provided by Stellar Mls is for the consumer's personal, non-commercial use and may not be used for any purpose other than to identify prospective properties consumer may be interested in purchasing. Any information relating to real estate for sale referenced on this web site comes from the Internet Data Exchange (IDX) program of the Stellar Mls. Better Homes and Gardens Real Estate Atchley Properties is not a Multiple Listing Service (MLS), nor does it offer MLS access. This website is a service of Better Homes and Gardens Real Estate Atchley Properties, a broker participant of Stellar Mls. This web site may reference real estate listing(s) held by a brokerage firm other than the broker and/or agent who owns this web site.
The accuracy of all information, regardless of source, including but not limited to open house information, square footages and lot sizes, is deemed reliable but not guaranteed and should be personally verified through personal inspection by and/or with the appropriate professionals. The data contained herein is copyrighted by Stellar Mls and is protected by all applicable copyright laws. Any unauthorized dissemination of this information is in violation of copyright laws and is strictly prohibited.
Properties in listings may have been sold or may no longer be available.
Copyright 2026 Stellar Mls. All rights reserved.
The information being provided by Stellar Mls is for the consumer's personal, non-commercial use and may not be used for any purpose other than to identify prospective properties consumer may be interested in purchasing. Any information relating to real estate for sale referenced on this web site comes from the Internet Data Exchange (IDX) program of the Stellar Mls. Better Homes and Gardens Real Estate Atchley Properties is not a Multiple Listing Service (MLS), nor does it offer MLS access. This website is a service of Better Homes and Gardens Real Estate Atchley Properties, a broker participant of Stellar Mls. This web site may reference real estate listing(s) held by a brokerage firm other than the broker and/or agent who owns this web site.
The accuracy of all information, regardless of source, including but not limited to open house information, square footages and lot sizes, is deemed reliable but not guaranteed and should be personally verified through personal inspection by and/or with the appropriate professionals. The data contained herein is copyrighted by Stellar Mls and is protected by all applicable copyright laws. Any unauthorized dissemination of this information is in violation of copyright laws and is strictly prohibited.
Properties in listings may have been sold or may no longer be available.
Copyright 2026 Stellar Mls. All rights reserved.New listings near 535 Via Fontana Drive #202
- Coming Soon
 $549,000Coming Soon3 beds 3 baths2,172 sq. ft.
109 Pine Needle Lane, ALTAMONTE SPRINGS, FL 32714
MLS# O6447354Listed by: SERHANT - New
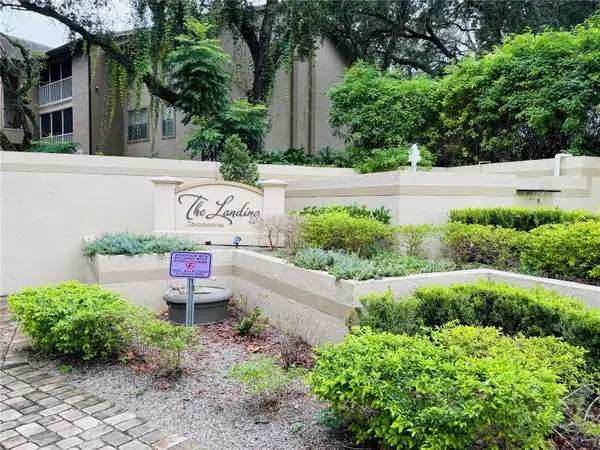 $129,900Active2 beds 2 baths1,019 sq. ft.
633 Buoy Lane #205, ALTAMONTE SPRINGS, FL 32714
MLS# O6448866Listed by: GATE PROPERTIES & MANAGEMENT INC - New
 $129,000Active3 beds 2 baths1,462 sq. ft.
2311 S Ronald Reagan Boulevard, ALTAMONTE SPRINGS, FL 32701
MLS# O6448289Listed by: LA ROSA REALTY CW PROPERTIES L - Open Sat, 1 to 3pmNew
 $385,000Active4 beds 2 baths1,336 sq. ft.
568 Tulane Drive, ALTAMONTE SPRINGS, FL 32714
MLS# O6447962Listed by: KELLER WILLIAMS WINTER PARK - Open Sun, 1 to 3pmNew
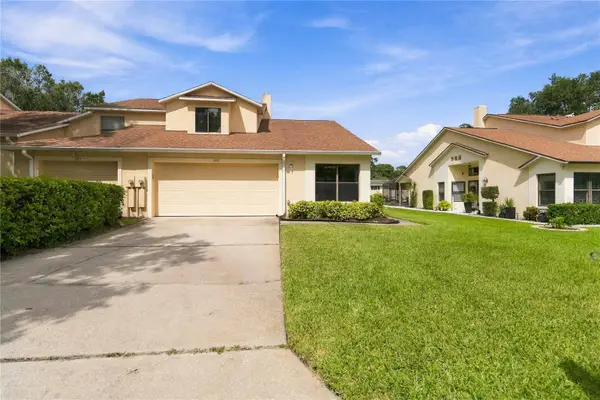 $385,000Active3 beds 3 baths1,767 sq. ft.
287 Curlew Circle, ALTAMONTE SPRINGS, FL 32701
MLS# O6446587Listed by: REDFIN CORPORATION - New
 $350,000Active3 beds 2 baths1,607 sq. ft.
513 Green Briar Boulevard, ALTAMONTE SPRINGS, FL 32714
MLS# O6446647Listed by: RE/MAX 200 REALTY - New
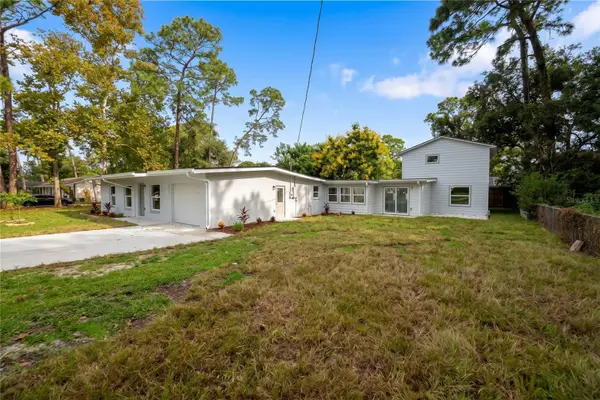 $599,000Active5 beds 4 baths2,920 sq. ft.
341 E Citrus Street, ALTAMONTE SPRINGS, FL 32701
MLS# O6448304Listed by: OUTLET REALTY - New
 $145,000Active1 beds 1 baths898 sq. ft.
822 Grand Regency Point #201, ALTAMONTE SPRINGS, FL 32714
MLS# O6447566Listed by: KELLER WILLIAMS ADVANTAGE 2 REALTY - New
 $160,000Active2 beds 2 baths1,252 sq. ft.
Address Withheld By Seller, ALTAMONTE SPRINGS, FL 32701
MLS# O6446627Listed by: CHARLES RUTENBERG REALTY ORLANDO - New
 $350,000Active3 beds 2 baths1,120 sq. ft.
107 Oak Street, ALTAMONTE SPRINGS, FL 32714
MLS# O6432950Listed by: COLDWELL BANKER REALTY


Protect your home and budget from life's surprises with an Assurant Home Warranty, backed by a partner that supports you through every step of homeownership. Explore Plans.
© 2026 Better Homes and Gardens Real Estate LLC. An Anywhere Real Estate company. All rights reserved. Better Homes and Gardens® Real Estate is a registered trademark owned by Meredith Operations Corporation, licensed to Better Homes and Gardens Real Estate LLC and used with permission. Better Homes and Gardens Real Estate LLC fully supports the principles of the Fair Housing Act and the Equal Opportunity Act. Listing information is deemed reliable but is not guaranteed accurate.
Each office is independently owned and operated.
Any services or products provided by third parties are not provided by, affiliated with or related to Better Homes and Gardens Real Estate LLC, or its affiliated companies.