
606 Alhambra Avenue, Altamonte Springs, FL 32714
Local realty services provided by:Better Homes and Gardens Real Estate Lifestyles Realty
Listed by: todd schroth, pa, angela mccurdy
Office: exp realty llc.
MLS#:O6420115
Source:MFRMLS
Price summary
- Price:$419,000
- Price per sq. ft.:$146.97
About this home
Welcome to 606 Alhambra Ave in Altamonte Springs, a true 4-bedroom, 2-bath split-bedroom home situated on a spacious lot just under half an acre. Beautiful curb appeal welcomes you with a generous front lawn, mature landscaping, stone-accented exterior, and an attached two-car garage. Inside, the well-designed layout offers comfortable separation between the primary suite and secondary bedrooms, creating flexibility for everyday living, guests, a home office, or future needs.
The spacious living room features vaulted wood plank ceilings, exposed beams, and a striking floor-to-ceiling stone fireplace that creates a warm and inviting focal point. Large sliding glass doors bring in natural light and provide easy access to the backyard, while the open flow connects comfortably to the adjoining living and dining areas.
The kitchen offers a functional layout with generous counter space, warm wood cabinetry, tile flooring, and a large window over the sink with backyard views. A pass-through opening keeps the kitchen connected to the dining area, while the existing footprint provides excellent potential for future updates or personalization. A dedicated laundry room adds everyday convenience and extra functionality.
The primary bedroom offers a spacious layout with soft carpeting, neutral wall tones, and a ceiling fan for added comfort. Sliding glass doors bring in natural light and provide direct access to the outdoor patio area, creating an easy indoor-outdoor connection. The primary bathroom offers a functional ensuite layout with an extended vanity, ample counter space, a large mirror, built-in cabinetry, and a separate tub and shower for added convenience.
Bedrooms 2, 3, and 4 are located on the opposite side of the home and share the second full bathroom, making the split-bedroom layout ideal for guests, family, a home office, or flexible living needs.
The outdoor living area offers a spacious screened patio overlooking the large backyard, creating a great space to relax, entertain, or enjoy Florida living year-round. Ceiling fans add comfort, while the covered design provides shade and protection from the elements. With plenty of room for outdoor seating, dining, or future customization, this space extends the home’s living area and makes the backyard even more enjoyable. Hot water heater 2020 and new windows and sliders.
Set on a large lot with plenty of room to grow, entertain, garden, or create your own backyard retreat, this home offers space and long-term potential in a convenient Altamonte Springs location. Close to major highways, shopping, dining, parks, and everyday amenities, and zoned for sought-after Lake Brantley High School, 606 Alhambra Ave offers a great combination of location, layout, and opportunity....
Contact an agent
Home facts
- Year built:1977
- Listing ID #:O6420115
- Added:6 day(s) ago
- Updated:July 09, 2026 at 09:01 AM
Rooms and interior
- Bedrooms:4
- Total bathrooms:2
- Full bathrooms:2
- Flooring:Carpet, Ceramic Tile
- Dining Description:Eat In Kitchen
- Kitchen Description:Dishwasher, Disposal, Eat-in Kitchen, Microwave, Range, Refrigerator
- Bedroom Description:Split Bedroom, Walk-In Closet(s)
- Living area:1,981 sq. ft.
Heating and cooling
- Cooling:Central Air
- Heating:Central, Electric
- Central air:Yes
Structure and exterior
- Roof:Shingle
- Year built:1977
- Building area:1,981 sq. ft.
- Lot area:0.45 Acres
- Construction Materials:Block, Stucco
- Exterior Features:Lighting, Private Mailbox, Sidewalk
- Foundation Description:Slab
- Levels:1 Story
Schools
- High school:Lake Brantley High
- Middle school:Teague Middle
- Elementary school:Forest City Elementary
Utilities
- Water:Public, Water Connected
- Sewer:Public, Public Sewer, Sewer Connected
Finances and disclosures
- Price:$419,000
- Price per sq. ft.:$146.97
- Tax amount:$1,434 (2025)
Features and amenities
- Appliances:Dishwasher, Disposal, Dryer, Electric Water Heater, Microwave, Range, Refrigerator, Washer
- Laundry features:Dryer, Electric Dryer Hookup, Laundry Room, Washer, Washer Hookup
- Amenities:BB/HS Internet Available, Cable Available, Ceiling Fans(s), Eat-in Kitchen, Phone Available, Split Bedroom, Thermostat, Walk-In Closet(s)
- Pool features:Public Pool
Parking
- Parking description:Attached Garage
- Garage:Yes
- Garage spaces:2
 The information being provided by Stellar Mls is for the consumer's personal, non-commercial use and may not be used for any purpose other than to identify prospective properties consumer may be interested in purchasing. Any information relating to real estate for sale referenced on this web site comes from the Internet Data Exchange (IDX) program of the Stellar Mls. Better Homes and Gardens Real Estate Lifestyles Realty is not a Multiple Listing Service (MLS), nor does it offer MLS access. This website is a service of Better Homes and Gardens Real Estate Lifestyles Realty, a broker participant of Stellar Mls. This web site may reference real estate listing(s) held by a brokerage firm other than the broker and/or agent who owns this web site.
The accuracy of all information, regardless of source, including but not limited to open house information, square footages and lot sizes, is deemed reliable but not guaranteed and should be personally verified through personal inspection by and/or with the appropriate professionals. The data contained herein is copyrighted by Stellar Mls and is protected by all applicable copyright laws. Any unauthorized dissemination of this information is in violation of copyright laws and is strictly prohibited.
Properties in listings may have been sold or may no longer be available.
Copyright 2026 Stellar Mls. All rights reserved.
The information being provided by Stellar Mls is for the consumer's personal, non-commercial use and may not be used for any purpose other than to identify prospective properties consumer may be interested in purchasing. Any information relating to real estate for sale referenced on this web site comes from the Internet Data Exchange (IDX) program of the Stellar Mls. Better Homes and Gardens Real Estate Lifestyles Realty is not a Multiple Listing Service (MLS), nor does it offer MLS access. This website is a service of Better Homes and Gardens Real Estate Lifestyles Realty, a broker participant of Stellar Mls. This web site may reference real estate listing(s) held by a brokerage firm other than the broker and/or agent who owns this web site.
The accuracy of all information, regardless of source, including but not limited to open house information, square footages and lot sizes, is deemed reliable but not guaranteed and should be personally verified through personal inspection by and/or with the appropriate professionals. The data contained herein is copyrighted by Stellar Mls and is protected by all applicable copyright laws. Any unauthorized dissemination of this information is in violation of copyright laws and is strictly prohibited.
Properties in listings may have been sold or may no longer be available.
Copyright 2026 Stellar Mls. All rights reserved.New listings near 606 Alhambra Avenue
- New
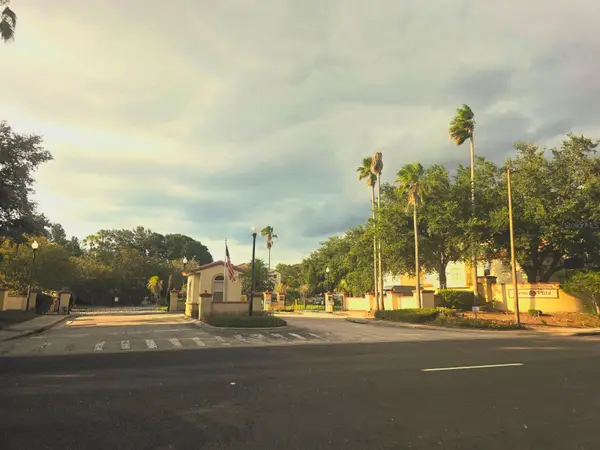 Listed by BHGRE$189,000Active2 beds 2 baths890 sq. ft.
827 Camargo Way #108, ALTAMONTE SPRINGS, FL 32714
MLS# O6422897Listed by: BETTER HOMES AND GARDENS REAL ESTATE MANN GLOBAL P - New
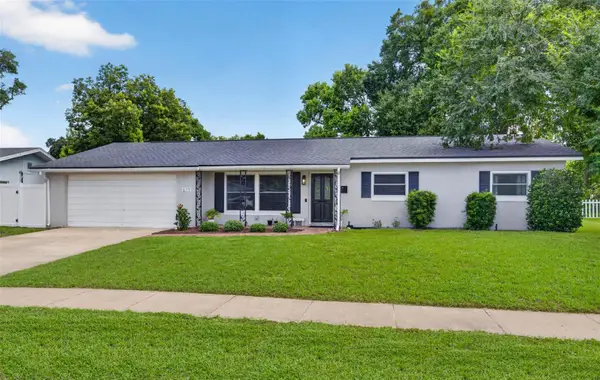 $409,000Active3 beds 2 baths1,684 sq. ft.
619 Marshall Street, ALTAMONTE SPRINGS, FL 32701
MLS# O6422332Listed by: FANNIE HILLMAN & ASSOCIATES - New
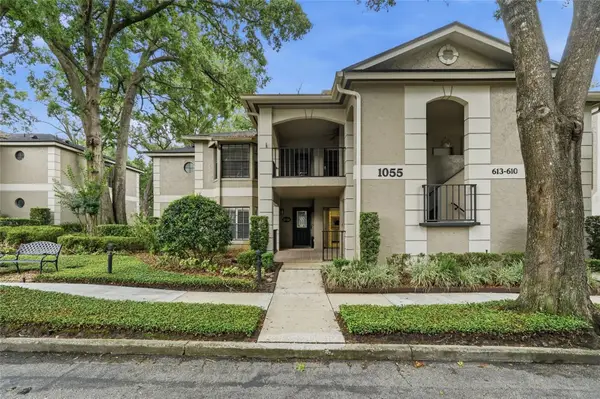 $299,900Active3 beds 2 baths1,908 sq. ft.
1055 N Kensington Park Drive S #612, ALTAMONTE SPRINGS, FL 32714
MLS# O6423335Listed by: EXP REALTY LLC - New
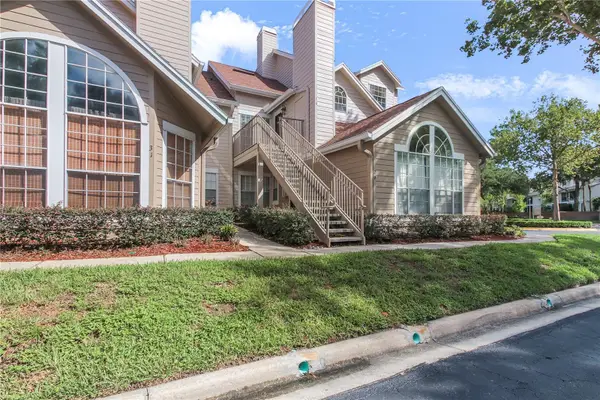 $175,000Active2 beds 2 baths1,040 sq. ft.
605 Youngstown Parkway #30, ALTAMONTE SPRINGS, FL 32714
MLS# O6423469Listed by: COLDWELL BANKER REALTY - New
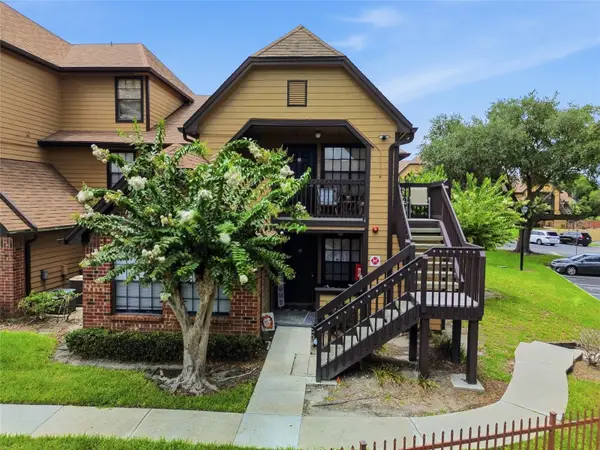 $127,000Active1 beds 1 baths708 sq. ft.
364 Northpointe Court #208, ALTAMONTE SPRINGS, FL 32701
MLS# O6421672Listed by: STANDARD REALTY GROUP LLC - New
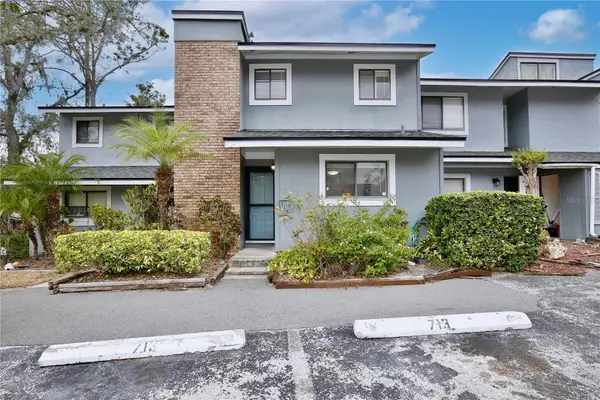 $246,999Active2 beds 3 baths1,328 sq. ft.
713 Saint Matthew Circle, ALTAMONTE SPRINGS, FL 32714
MLS# O6421685Listed by: POP REALTY POWERED BY SELLSTATE - New
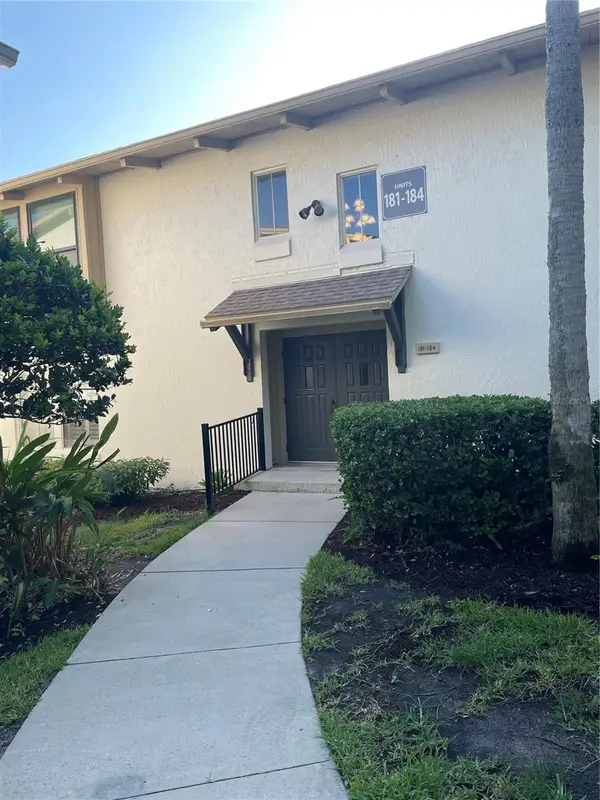 $229,000Active2 beds 2 baths1,216 sq. ft.
200 Maitland Avenue #182, ALTAMONTE SPRINGS, FL 32701
MLS# P4939235Listed by: PARTYKA GROUP INC - New
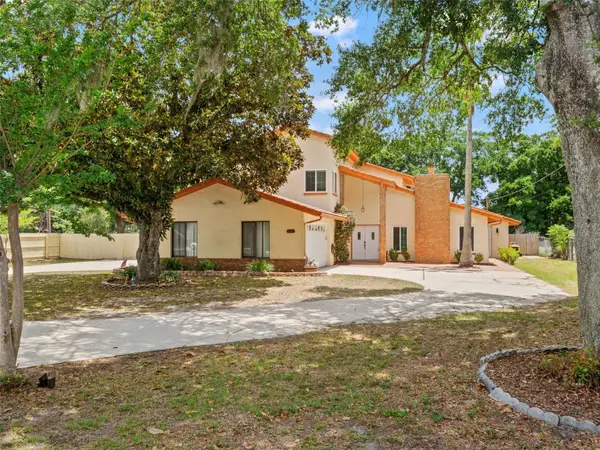 $895,000Active6 beds 4 baths4,195 sq. ft.
1161 W Lake Brantley Road, ALTAMONTE SPRINGS, FL 32714
MLS# O6422767Listed by: COLDWELL BANKER REALTY - New
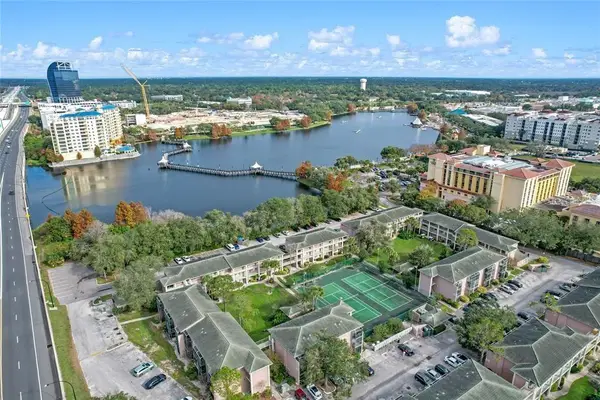 $119,997Active2 beds 2 baths992 sq. ft.
151 Oyster Bay Circle #300, ALTAMONTE SPRINGS, FL 32701
MLS# O6414384Listed by: EXP REALTY LLC 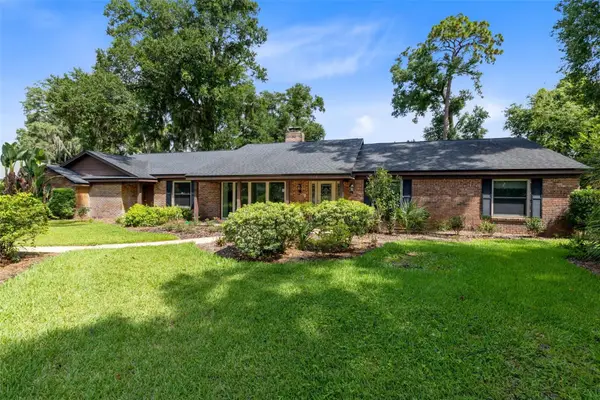 $675,000Pending4 beds 3 baths2,658 sq. ft.
105 Pine Tree Lane, ALTAMONTE SPRINGS, FL 32714
MLS# O6419526Listed by: CREEGAN GROUP


Protect your home and budget from life's surprises with an Assurant Home Warranty, backed by a partner that supports you through every step of homeownership. Explore Plans.
© 2026 Better Homes and Gardens Real Estate LLC. An Anywhere Real Estate company. All rights reserved. Better Homes and Gardens® Real Estate is a registered trademark owned by Meredith Operations Corporation, licensed to Better Homes and Gardens Real Estate LLC and used with permission. Better Homes and Gardens Real Estate LLC fully supports the principles of the Fair Housing Act and the Equal Opportunity Act. Listing information is deemed reliable but is not guaranteed accurate.
Each office is independently owned and operated.
Any services or products provided by third parties are not provided by, affiliated with or related to Better Homes and Gardens Real Estate LLC, or its affiliated companies.