
626 Orchid Lane, Altamonte Springs, FL 32714
Local realty services provided by:Better Homes and Gardens Real Estate Atchley Properties
Upcoming open houses
- Sat, Sep 2612:30 pm - 03:00 pm
Listed by: deborah elliott
Office: charles rutenberg realty orlando
MLS#:G5104399
Source:MFRMLS
Price summary
- Price:$470,000
- Price per sq. ft.:$156.67
About this home
L@@K - For 30 years, this home has been more than an address. It’s where the sellers built a life, raised a family and made memories as the years unfolded. Now, it’s time for them to move on and they'd love to see this home go to someone who will appreciate what makes it special and create their own story here. The Sellers are motivated If you’ve been waiting for the right opportunity, write the offer. You may be surprised by what the seller is willing to do to help pass the torch. What you may love about this home - Established neighborhood in a top-rated school district. NO HOA. Nearby parks, hiking, shopping, entertainment. Quality Block Construction! Well-thought-out floor plan with 4 bedrooms, including a HUGE Master suite. Home has 2.5 baths, plenty of storage, enclosed party deck at POOL overlooking FENCED backyard, Formal Dining room, Formal living room PLUS HUGE FAMILY ROOM and a 2 car garage
_______________________________________________________________________________________________________________
PLUS **THIS HOME HAS HAD MAJOR UPDATES** : Plumbing the Whole-house was re-piped, Energy-efficient double-pane Pella windows throughout, Upgraded the electrical to all copper wiring and while these improvements may not have the "WOW" factor of Cosmetic coverings, they do represent Substantial VALUE and should provide you with peace of mind and lower your home owner insurance cost.
Speaking of long-term savings, this home also features a fully paid-for 10 kWh solar system, providing significant energy savings. The current owners report electric bills between $45 - $125 per month.
OH, Plus the warranty on the panels is for another 10 years. So to recap - UPDATED PLUMBING, UPDATED ELECTRICAL, UPDATED WINDOWS almost forget NEW POOL PUMP plus this home has a privacy FENCED backyard and an 80 GALLON WATER HEATER and Let's not forget - Sellers that are MOTIVATED
Call today to schedule your private showing!...
Contact an agent
Home facts
- Year built:1973
- Subdivision & Development:SPRING OAKS
- Listing ID #:G5104399
- Added:301 day(s) ago
- Updated:September 21, 2026 at 03:06 PM
Rooms and interior
- Bedrooms:4
- Total bathrooms:3
- Full bathrooms:2
- Half bathrooms:1
- Flooring:Carpet, Ceramic Tile
- Dining Description:Breakfast Room, Eat In Kitchen, Formal Dining Room
- Kitchen Description:Dishwasher, Disposal, Eat-in Kitchen, Microwave, Range, Refrigerator
- Bedroom Description:Primary Bedroom Main Floor
- Basement Description:Block
- Living area:2,400 sq. ft.
Heating and cooling
- Cooling:Central Air
- Heating:Central, Heat Pump
- Central air:Yes
Structure and exterior
- Roof:Shingle
- Year built:1973
- Building area:2,400 sq. ft.
- Lot area:0.2 Acres
- Lot Features:Paved, Sidewalk
- Construction Materials:Block, Vinyl Siding
- Exterior Features:Covered Porch/Patio, Deck, Front Porch, Lighting, Patio, Porch, Private Mailbox, Rear Porch, Screened, Sidewalk
- Foundation Description:Block, Slab
- Levels:2 Story
Schools
- High school:Lake Brantley High
- Middle school:Rock Lake Middle
- Elementary school:Forest City Elementary
Utilities
- Water:Public, Water Connected
- Sewer:Public Sewer, Sewer Connected
Finances and disclosures
- Price:$470,000
- Price per sq. ft.:$156.67
- Tax amount:$2,376 (2024)
Features and amenities
- Appliances:Dishwasher, Disposal, Electric Water Heater, Irrigation Equipment, Microwave, Range, Refrigerator
- Laundry features:Electric Dryer Hookup, Laundry Room, Washer Hookup
- Amenities:BB/HS Internet Available, Cable Connected, Ceiling Fans(s), Chair Rail, Eat-in Kitchen, Fiber Optics, Irrigation Equipment, Phone Available, Primary Bedroom Main Floor, Thermostat, Underground Utilities, Window Treatments
- Pool features:Gunite, In Ground, Pool/Deck, Private Pool
Parking
- Parking description:Attached Garage, Garage Door Opener, Oversized, Workshop in Garage
- Garage:Yes
- Garage spaces:2
 The information being provided by Stellar Mls is for the consumer's personal, non-commercial use and may not be used for any purpose other than to identify prospective properties consumer may be interested in purchasing. Any information relating to real estate for sale referenced on this web site comes from the Internet Data Exchange (IDX) program of the Stellar Mls. Better Homes and Gardens Real Estate Atchley Properties is not a Multiple Listing Service (MLS), nor does it offer MLS access. This website is a service of Better Homes and Gardens Real Estate Atchley Properties, a broker participant of Stellar Mls. This web site may reference real estate listing(s) held by a brokerage firm other than the broker and/or agent who owns this web site.
The accuracy of all information, regardless of source, including but not limited to open house information, square footages and lot sizes, is deemed reliable but not guaranteed and should be personally verified through personal inspection by and/or with the appropriate professionals. The data contained herein is copyrighted by Stellar Mls and is protected by all applicable copyright laws. Any unauthorized dissemination of this information is in violation of copyright laws and is strictly prohibited.
Properties in listings may have been sold or may no longer be available.
Copyright 2026 Stellar Mls. All rights reserved.
The information being provided by Stellar Mls is for the consumer's personal, non-commercial use and may not be used for any purpose other than to identify prospective properties consumer may be interested in purchasing. Any information relating to real estate for sale referenced on this web site comes from the Internet Data Exchange (IDX) program of the Stellar Mls. Better Homes and Gardens Real Estate Atchley Properties is not a Multiple Listing Service (MLS), nor does it offer MLS access. This website is a service of Better Homes and Gardens Real Estate Atchley Properties, a broker participant of Stellar Mls. This web site may reference real estate listing(s) held by a brokerage firm other than the broker and/or agent who owns this web site.
The accuracy of all information, regardless of source, including but not limited to open house information, square footages and lot sizes, is deemed reliable but not guaranteed and should be personally verified through personal inspection by and/or with the appropriate professionals. The data contained herein is copyrighted by Stellar Mls and is protected by all applicable copyright laws. Any unauthorized dissemination of this information is in violation of copyright laws and is strictly prohibited.
Properties in listings may have been sold or may no longer be available.
Copyright 2026 Stellar Mls. All rights reserved.New listings near 626 Orchid Lane
- Coming Soon
 $525,000Coming Soon2 beds 2 baths1,507 sq. ft.
375 Emerson Plaza Way #412, ALTAMONTE SPRINGS, FL 32701
MLS# O6442606Listed by: CENTURY 21 ALTON CLARK - Coming Soon
 $425,000Coming Soon3 beds 2 baths1,988 sq. ft.
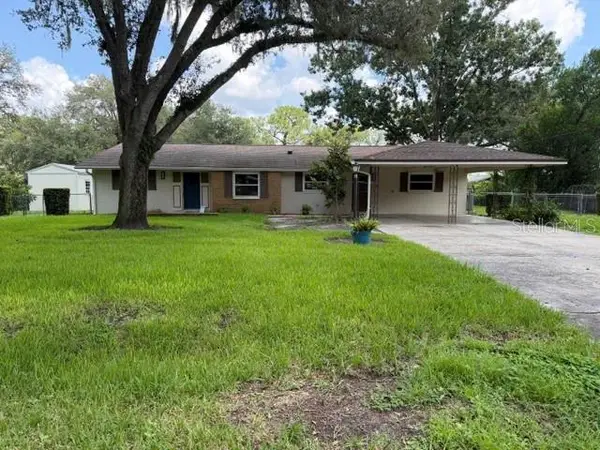
405 Oakhurst Street, ALTAMONTE SPRINGS, FL 32701
MLS# O6436277Listed by: COLDWELL BANKER REALTY - New
 $139,000Active2 beds 2 baths1,019 sq. ft.
629 Dory Lane #207, ALTAMONTE SPRINGS, FL 32714
MLS# O6443280Listed by: MIAMI TANGO INVESTMENT REALTY - New
 $155,000Active2 beds 2 baths1,001 sq. ft.
1054 Lotus Cove Court #614, ALTAMONTE SPRINGS, FL 32714
MLS# O6443133Listed by: RE/MAX TOWN & COUNTRY REALTY - New
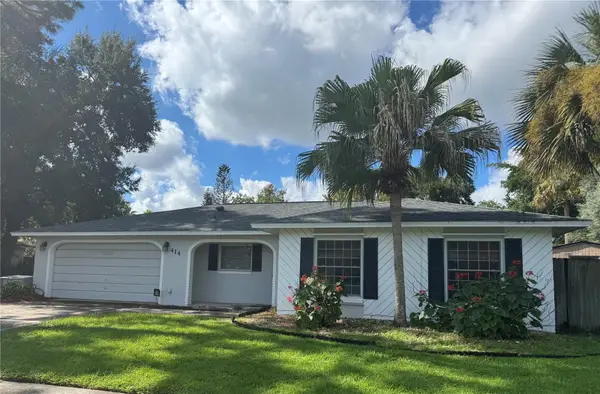 $375,000Active3 beds 3 baths1,567 sq. ft.
414 Wekiva Rapids Drive, ALTAMONTE SPRINGS, FL 32714
MLS# O6440195Listed by: HOMEVEST REALTY - New
 $360,000Active3 beds 2 baths1,676 sq. ft.
528 E Hillcrest Street, ALTAMONTE SPRINGS, FL 32701
MLS# O6441338Listed by: WATSON REALTY CORP - Open Fri, 2 to 4pmNew
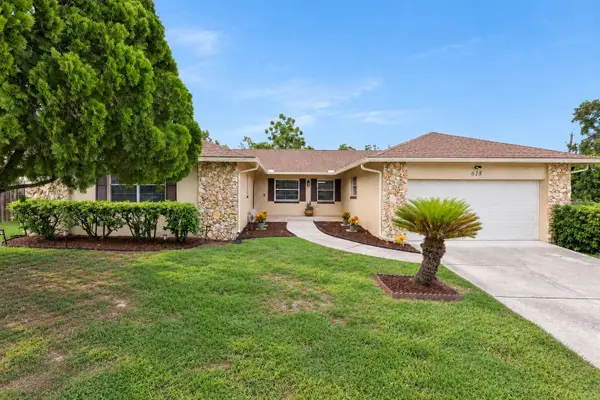 $400,000Active3 beds 2 baths1,712 sq. ft.
618 Hattaway Drive, ALTAMONTE SPRINGS, FL 32701
MLS# O6442314Listed by: CHARLES RUTENBERG REALTY ORLANDO - New
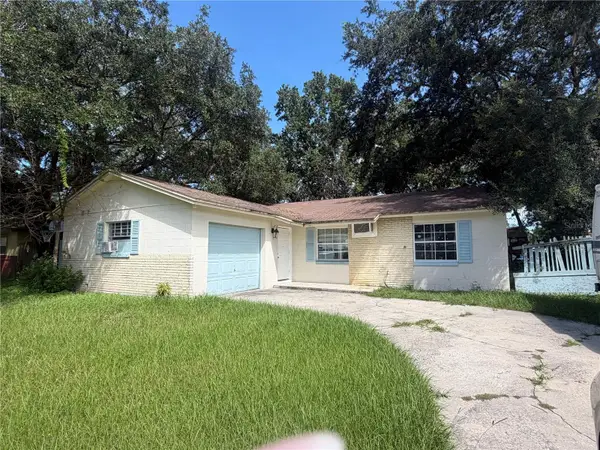 $260,000Active3 beds 2 baths1,088 sq. ft.
754 Trailwood Drive, ALTAMONTE SPRINGS, FL 32714
MLS# O6442040Listed by: COLDWELL BANKER REALTY - New
 $499,900Active4 beds 3 baths1,686 sq. ft.
405 Chestnut Avenue, ALTAMONTE SPRINGS, FL 32701
MLS# O6443059Listed by: LOKATION - New
 $160,000Active0.3 Acres
Oakhurst Street, ALTAMONTE SPRINGS, FL 32701
MLS# O6442782Listed by: EXP REALTY LLC


Protect your home and budget from life's surprises with an Assurant Home Warranty, backed by a partner that supports you through every step of homeownership. Explore Plans.
© 2026 Better Homes and Gardens Real Estate LLC. An Anywhere Real Estate company. All rights reserved. Better Homes and Gardens® Real Estate is a registered trademark owned by Meredith Operations Corporation, licensed to Better Homes and Gardens Real Estate LLC and used with permission. Better Homes and Gardens Real Estate LLC fully supports the principles of the Fair Housing Act and the Equal Opportunity Act. Listing information is deemed reliable but is not guaranteed accurate.
Each office is independently owned and operated.
Any services or products provided by third parties are not provided by, affiliated with or related to Better Homes and Gardens Real Estate LLC, or its affiliated companies.