
696 Youngstown Parkway #312, Altamonte Springs, FL 32714
Local realty services provided by:Better Homes and Gardens Real Estate Atchley Properties
Listed by: olivia barket yeffet
Office: a gordon realty inc
MLS#:R4911624
Source:MFRMLS
Price summary
- Price:$179,900
- Price per sq. ft.:$154.82
- Monthly HOA dues:$488
About this home
Welcome to this beautifully upgraded three-bedroom condominium, or two-bedroom with a versatile den, featuring wood-look flooring, stunning quartz countertops, and numerous additional upgrades throughout.
Located on the upper floor in a highly desirable and convenient location, this condominium offers easy access to an abundance of restaurants, shopping, Altamonte Mall, and much more. The flexible floor plan provides the perfect opportunity to use the additional space as a third bedroom, home office, or den.
A wonderful combination of style, convenience, and location, this condominium is a must-see and an exceptional opportunity you won’t want to miss!
Contact an agent
Home facts
- Year built:1992
- Listing ID #:R4911624
- Added:1 day(s) ago
- Updated:July 13, 2026 at 05:07 PM
Rooms and interior
- Bedrooms:3
- Total bathrooms:2
- Full bathrooms:2
- Flooring:Wood
- Dining Description:Living Room/Dining Room Combo
- Kitchen Description:Dishwasher, Disposal, Exhaust Fan, Ice Maker, Microwave, Range, Refrigerator
- Bedroom Description:High Ceilings
- Basement Description:Concrete Perimeter
- Living area:1,162 sq. ft.
Heating and cooling
- Cooling:Central Air
- Heating:Central
- Central air:Yes
Structure and exterior
- Roof:Shingle
- Year built:1992
- Building area:1,162 sq. ft.
- Architectural Style:Traditional
- Construction Materials:Vinyl Siding
- Exterior Features:Lighting, Patio, Sidewalk
- Foundation Description:Concrete Perimeter
- Levels:1 Story
Schools
- High school:Lake Brantley High
- Middle school:Teague Middle
- Elementary school:Forest City Elementary
Utilities
- Water:Public, Water Available
- Sewer:Public Sewer, Sewer Available
Finances and disclosures
- Price:$179,900
- Price per sq. ft.:$154.82
- Tax amount:$2,809 (2025)
Features and amenities
- Appliances:Dishwasher, Disposal, Exhaust Fan, Ice Maker, Microwave, Range, Refrigerator
- Laundry features:Electric Dryer Hookup, Washer Hookup
- Amenities:Cable Available, Cathedral Ceiling(s), Ceiling Fans(s), Clubhouse, Electricity Available, Fitness Center, High Ceilings, Living Room/Dining Room Combo, Open Floorplan, Pool, Spa/Hot Tub, Tennis Court(s), Thermostat, Vaulted Ceiling(s)
- Pool features:In Ground, Pool, Public Pool
Parking
- Parking description:Guest, Reserved
 The information being provided by Stellar Mls is for the consumer's personal, non-commercial use and may not be used for any purpose other than to identify prospective properties consumer may be interested in purchasing. Any information relating to real estate for sale referenced on this web site comes from the Internet Data Exchange (IDX) program of the Stellar Mls. Better Homes and Gardens Real Estate Atchley Properties is not a Multiple Listing Service (MLS), nor does it offer MLS access. This website is a service of Better Homes and Gardens Real Estate Atchley Properties, a broker participant of Stellar Mls. This web site may reference real estate listing(s) held by a brokerage firm other than the broker and/or agent who owns this web site.
The accuracy of all information, regardless of source, including but not limited to open house information, square footages and lot sizes, is deemed reliable but not guaranteed and should be personally verified through personal inspection by and/or with the appropriate professionals. The data contained herein is copyrighted by Stellar Mls and is protected by all applicable copyright laws. Any unauthorized dissemination of this information is in violation of copyright laws and is strictly prohibited.
Properties in listings may have been sold or may no longer be available.
Copyright 2026 Stellar Mls. All rights reserved.
The information being provided by Stellar Mls is for the consumer's personal, non-commercial use and may not be used for any purpose other than to identify prospective properties consumer may be interested in purchasing. Any information relating to real estate for sale referenced on this web site comes from the Internet Data Exchange (IDX) program of the Stellar Mls. Better Homes and Gardens Real Estate Atchley Properties is not a Multiple Listing Service (MLS), nor does it offer MLS access. This website is a service of Better Homes and Gardens Real Estate Atchley Properties, a broker participant of Stellar Mls. This web site may reference real estate listing(s) held by a brokerage firm other than the broker and/or agent who owns this web site.
The accuracy of all information, regardless of source, including but not limited to open house information, square footages and lot sizes, is deemed reliable but not guaranteed and should be personally verified through personal inspection by and/or with the appropriate professionals. The data contained herein is copyrighted by Stellar Mls and is protected by all applicable copyright laws. Any unauthorized dissemination of this information is in violation of copyright laws and is strictly prohibited.
Properties in listings may have been sold or may no longer be available.
Copyright 2026 Stellar Mls. All rights reserved.New listings near 696 Youngstown Parkway #312
- New
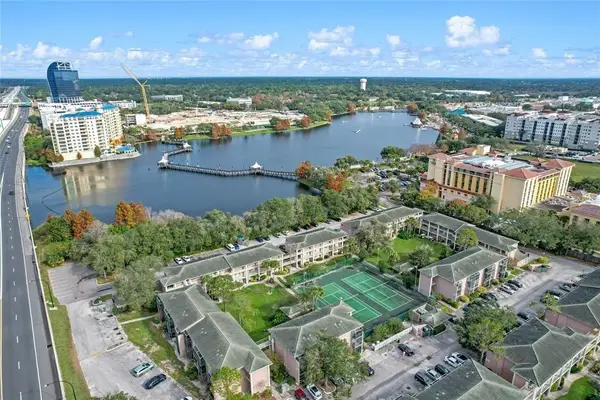 $119,997Active2 beds 2 baths992 sq. ft.
115 Oyster Bay Circle #360, ALTAMONTE SPRINGS, FL 32701
MLS# O6413664Listed by: EXP REALTY LLC - New
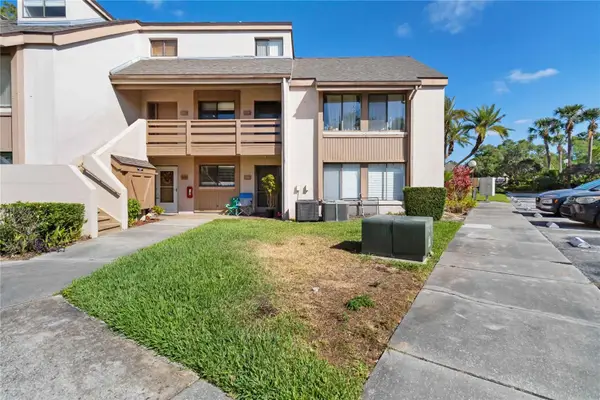 $200,000Active3 beds 3 baths1,950 sq. ft.
440 Orienta Point Street, ALTAMONTE SPRINGS, FL 32701
MLS# O6421786Listed by: REDFIN CORPORATION - New
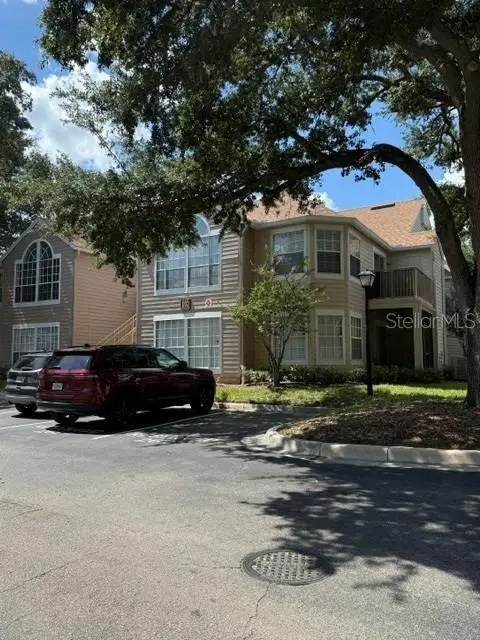 $225,000Active3 beds 2 baths1,138 sq. ft.
665 Youngstown Parkway #265, ALTAMONTE SPRINGS, FL 32714
MLS# R4911616Listed by: A GORDON REALTY INC - New
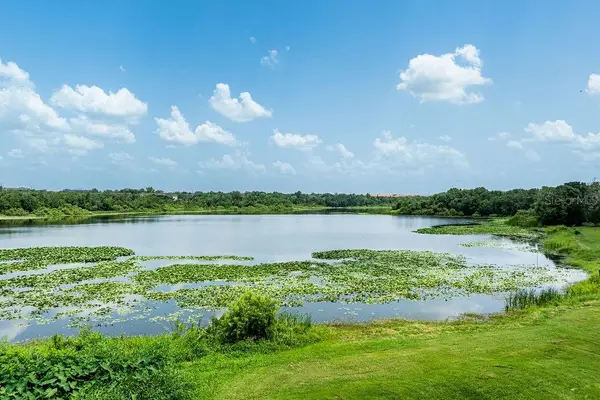 $179,900Active2 beds 2 baths1,165 sq. ft.
1068 Lotus Parkway #813, ALTAMONTE SPRINGS, FL 32714
MLS# G5114891Listed by: HARRISON REAL PROPERTY GROUP - New
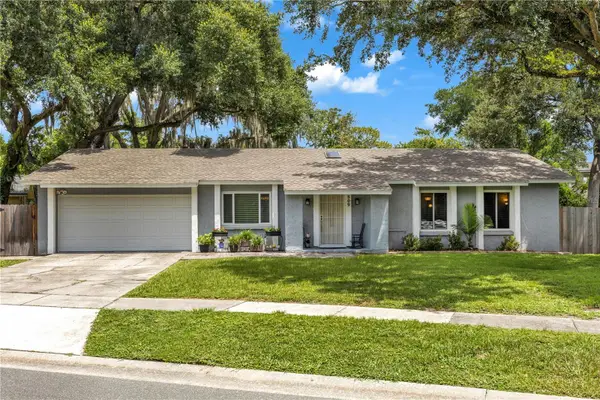 $399,000Active3 beds 2 baths1,539 sq. ft.
809 Toledo Drive, ALTAMONTE SPRINGS, FL 32714
MLS# O6421581Listed by: CENTURY 21 ALTON CLARK - New
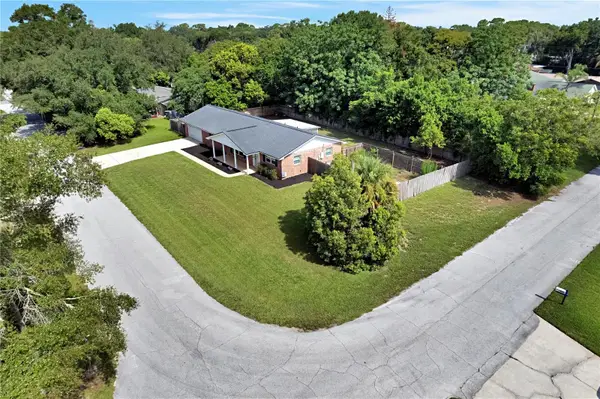 $435,000Active3 beds 2 baths1,568 sq. ft.
1179 Forest Hills Road, ALTAMONTE SPRINGS, FL 32714
MLS# O6424259Listed by: KELLER WILLIAMS HERITAGE REALTY - New
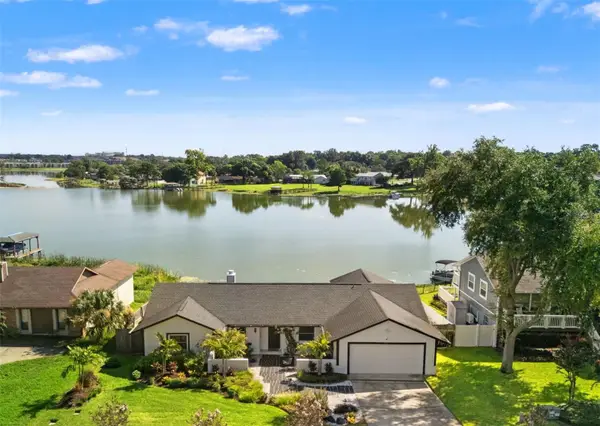 $635,000Active3 beds 2 baths1,827 sq. ft.
415 Barclay Avenue, ALTAMONTE SPRINGS, FL 32701
MLS# O6424131Listed by: COLDWELL BANKER REALTY - New
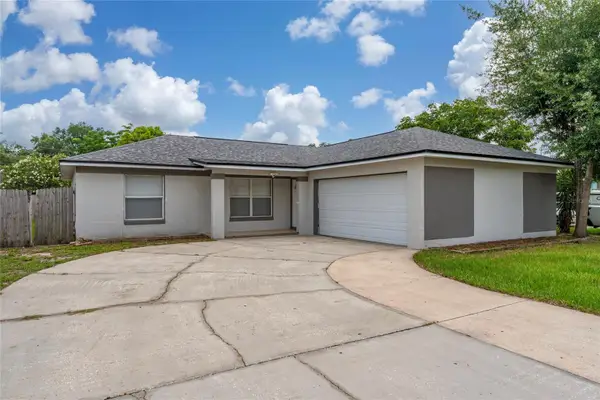 $395,000Active3 beds 2 baths1,404 sq. ft.
631 Stanford Drive, ALTAMONTE SPRINGS, FL 32714
MLS# O6424242Listed by: JOY ESTATE ENTERPRISE INC - New
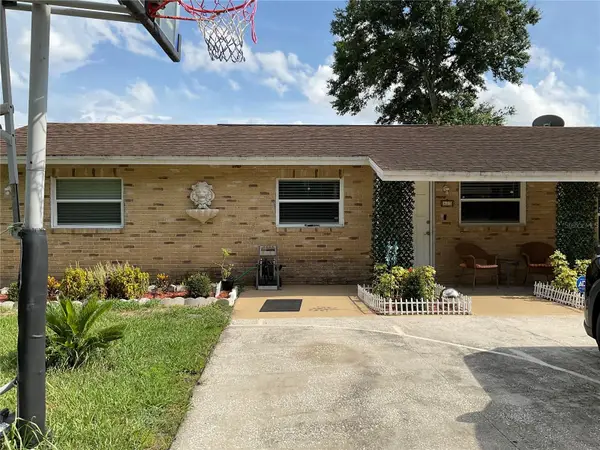 $290,000Active3 beds 1 baths1,038 sq. ft.
837 Campello Street, ALTAMONTE SPRINGS, FL 32701
MLS# O6422508Listed by: LPT REALTY, LLC


Protect your home and budget from life's surprises with an Assurant Home Warranty, backed by a partner that supports you through every step of homeownership. Explore Plans.
© 2026 Better Homes and Gardens Real Estate LLC. An Anywhere Real Estate company. All rights reserved. Better Homes and Gardens® Real Estate is a registered trademark owned by Meredith Operations Corporation, licensed to Better Homes and Gardens Real Estate LLC and used with permission. Better Homes and Gardens Real Estate LLC fully supports the principles of the Fair Housing Act and the Equal Opportunity Act. Listing information is deemed reliable but is not guaranteed accurate.
Each office is independently owned and operated.
Any services or products provided by third parties are not provided by, affiliated with or related to Better Homes and Gardens Real Estate LLC, or its affiliated companies.