
11748 NE Jacksonville Road, Anthony, FL 32617
Local realty services provided by:Better Homes and Gardens Real Estate Thomas Group
Listed by: jessica pasick
Office: lpt realty, llc.
MLS#:C7528298
Source:MFRMLS
Price summary
- Price:$1,700,000
- Price per sq. ft.:$500.15
About this home
Welcome to your own private country estate, where luxury living meets peaceful country charm on 11.61 breathtaking acres.
As you enter through the gated entrance, you’ll travel down a picturesque oak-lined driveway that immediately sets the tone for this one-of-a-kind property. Custom built in 2007 by its original owners, this meticulously maintained 4-bedroom, 2.5-bath home offers over 2,500 square feet of thoughtfully designed living space filled with natural light from oversized windows that frame spectacular views in every direction.
Step through the elegant double front doors into a spacious foyer with soaring ceilings and custom tile details that lead into the heart of the home. The open floor plan features both formal and casual dining areas, while the beautifully remodeled chef’s kitchen showcases brand-new quartz countertops, solid wood cabinetry, stainless steel appliances, and a professional-grade gas range designed for entertaining.
The impressive floor-to-ceiling stone wood-burning fireplace creates a stunning focal point in the living room, while expansive windows throughout the home invite the outdoors in and provide unforgettable sunset views across the property.
The spacious owner’s suite is a true retreat, offering peaceful views of the surrounding landscape and a luxurious en-suite bathroom complete with dual granite vanities, a soaking tub, and a walk-in shower.
Outside, every inch of the property has been designed to enjoy the Florida lifestyle. Relax beneath the beautiful gazebo surrounded by lush landscaping and gardens, entertain family and friends around the custom-built pizza oven, or simply enjoy the privacy and tranquility that only acreage living can provide.
Equestrian and agricultural enthusiasts will appreciate the approximately 11.61 fully usable acres, thoughtfully fenced into multiple pastures for horses, cattle, or other livestock.
A standout feature of the property is the impressive barndominium-style barn, complete with a second floor for additional storage or workspace. Attached is a beautifully renovated one-bedroom, one-bath apartment currently operating as a successful income-producing Airbnb, ideal for guests, multigenerational living, or additional rental income.
Additional features include:
• Gated private entrance
• Custom-built one-owner home
• Massive barn with loft
• Renovated income-producing guest apartment
• Separate storage building/tool shed
• Additional outbuilding
• Beautiful mature landscaping
• Quartz countertops
• Solid wood cabinetry
• Floor-to-ceiling stone fireplace
• Multiple fenced pastures
• Countless mature oak trees
• Incredible sunrise and sunset views
Properties offering this combination of luxury, privacy, income potential, and usable acreage rarely become available. Whether you’re searching for a family estate, equestrian property, working farm, or private retreat, this exceptional property truly offers the best of country living without sacrificing comfort or quality....
Contact an agent
Home facts
- Year built:2007
- Subdivision & Development:ANTHONY
- Listing ID #:C7528298
- Added:72 day(s) ago
- Updated:September 21, 2026 at 07:14 PM
Rooms and interior
- Bedrooms:4
- Total bathrooms:3
- Full bathrooms:2
- Half bathrooms:1
- Flooring:Tile
- Dining Description:Eat In Kitchen, Formal Dining Room
- Kitchen Description:Dishwasher, Disposal, Eat-in Kitchen, Exhaust Fan, Freezer, Kitchen/Family Room Combo, Microwave, Range, Range Hood, Refrigerator, Solid Wood Cabinets, Stone Counters, Touchless Faucet
- Bedroom Description:High Ceilings, Primary Bedroom Main Floor, Split Bedroom, Walk-In Closet(s)
- Basement Description:Block
- Living area:2,520 sq. ft.
Heating and cooling
- Cooling:Central Air
- Heating:Central, Electric
- Central air:Yes
Structure and exterior
- Roof:Shingle
- Year built:2007
- Building area:2,520 sq. ft.
- Lot area:11.61 Acres
- Lot Features:Cleared, Farm, Landscaped, Pasture, Paved, Zoned for Horses
- Architectural Style:Traditional
- Construction Materials:Block, Stucco
- Exterior Features:Covered Porch/Patio, Front Porch, Garden, Porch, Rear Porch
- Foundation Description:Block
- Levels:1 Story
Schools
- High school:North Marion High School
- Middle school:North Marion Middle School
- Elementary school:Sparr Elementary School
Utilities
- Water:Water Available, Water Connected, Well
- Sewer:Septic Tank
Finances and disclosures
- Price:$1,700,000
- Price per sq. ft.:$500.15
- Tax amount:$4,346 (2025)
Features and amenities
- Appliances:Dishwasher, Disposal, Dryer, Electric Water Heater, Exhaust Fan, Freezer, Microwave, Range, Range Hood, Refrigerator, Touchless Faucet, Washer
- Laundry features:Dryer, Inside, Laundry Room, Washer
- Amenities:Cable Available, Cathedral Ceiling(s), Ceiling Fans(s), Eat-in Kitchen, Electricity Available, High Ceilings, Kitchen/Family Room Combo, Open Floorplan, Primary Bedroom Main Floor, Solid Wood Cabinets, Split Bedroom, Stone Counters, Thermostat, Walk-In Closet(s)
- Pool features:Public Pool
Parking
- Parking description:Attached Garage, Driveway, Garage Door Opener, Garage Faces Side, Open, Oversized, Parking Pad, RV Access/Parking, Workshop in Garage
- Garage:Yes
- Garage spaces:2
 The information being provided by Stellar Mls is for the consumer's personal, non-commercial use and may not be used for any purpose other than to identify prospective properties consumer may be interested in purchasing. Any information relating to real estate for sale referenced on this web site comes from the Internet Data Exchange (IDX) program of the Stellar Mls. Better Homes and Gardens Real Estate Thomas Group is not a Multiple Listing Service (MLS), nor does it offer MLS access. This website is a service of Better Homes and Gardens Real Estate Thomas Group, a broker participant of Stellar Mls. This web site may reference real estate listing(s) held by a brokerage firm other than the broker and/or agent who owns this web site.
The accuracy of all information, regardless of source, including but not limited to open house information, square footages and lot sizes, is deemed reliable but not guaranteed and should be personally verified through personal inspection by and/or with the appropriate professionals. The data contained herein is copyrighted by Stellar Mls and is protected by all applicable copyright laws. Any unauthorized dissemination of this information is in violation of copyright laws and is strictly prohibited.
Properties in listings may have been sold or may no longer be available.
Copyright 2026 Stellar Mls. All rights reserved.
The information being provided by Stellar Mls is for the consumer's personal, non-commercial use and may not be used for any purpose other than to identify prospective properties consumer may be interested in purchasing. Any information relating to real estate for sale referenced on this web site comes from the Internet Data Exchange (IDX) program of the Stellar Mls. Better Homes and Gardens Real Estate Thomas Group is not a Multiple Listing Service (MLS), nor does it offer MLS access. This website is a service of Better Homes and Gardens Real Estate Thomas Group, a broker participant of Stellar Mls. This web site may reference real estate listing(s) held by a brokerage firm other than the broker and/or agent who owns this web site.
The accuracy of all information, regardless of source, including but not limited to open house information, square footages and lot sizes, is deemed reliable but not guaranteed and should be personally verified through personal inspection by and/or with the appropriate professionals. The data contained herein is copyrighted by Stellar Mls and is protected by all applicable copyright laws. Any unauthorized dissemination of this information is in violation of copyright laws and is strictly prohibited.
Properties in listings may have been sold or may no longer be available.
Copyright 2026 Stellar Mls. All rights reserved.New listings near 11748 NE Jacksonville Road
- New
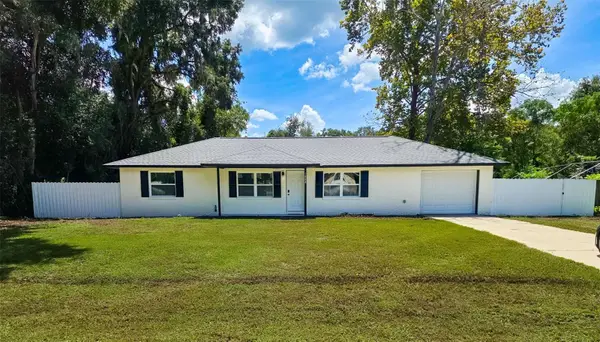 $249,990Active3 beds 2 baths1,248 sq. ft.
1888 NE 127th Place, ANTHONY, FL 32617
MLS# OM732485Listed by: GLOBALWIDE REALTY LLC  $305,000Active2 beds 2 baths869 sq. ft.
8600 NE 41st Court, ANTHONY, FL 32617
MLS# OM731521Listed by: REAL BROKER, LLC $329,500Active7.5 Acres
3650 NE 95th Street, ANTHONY, FL 32617
MLS# O6438339Listed by: AFFINITY HOMES LLC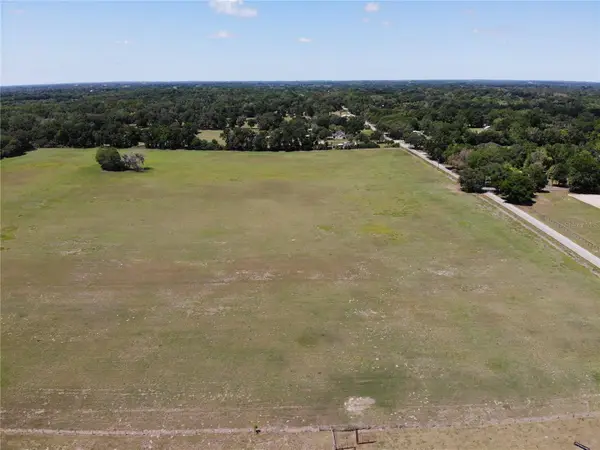 $299,500Active7.5 Acres
NE 95th Street, ANTHONY, FL 32617
MLS# O6296905Listed by: AFFINITY HOMES LLC $45,000Active2 beds 2 baths1,264 sq. ft.
4601 NE 105th Place, ANTHONY, FL 32617
MLS# TB8541111Listed by: TRANZON DRIGGERS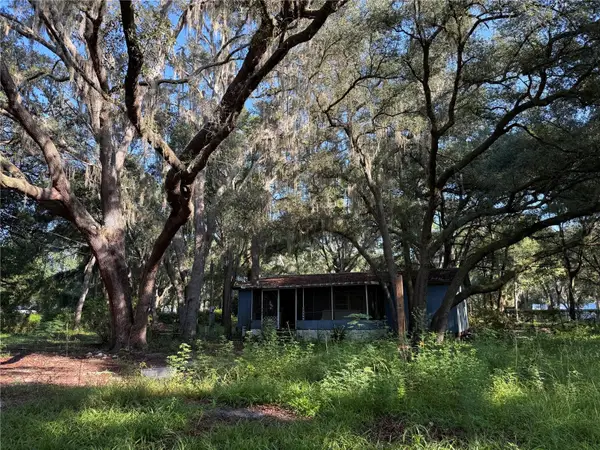 $85,000Pending2 beds 2 baths929 sq. ft.
13799 NE 47th Avenue, ANTHONY, FL 32617
MLS# OM730512Listed by: COMPASS FLORIDA LLC $414,900Active3 beds 2 baths1,594 sq. ft.
13300 NE 38th Avenue, ANTHONY, FL 32617
MLS# O6433683Listed by: BEYCOME OF FLORIDA LLC $145,000Active2 beds 2 baths1,280 sq. ft.
9895 NE 30th Court, ANTHONY, FL 32617
MLS# TB8533604Listed by: EZ CHOICE REALTY $255,000Active3 beds 2 baths1,232 sq. ft.
1864 NE 126th Lane, ANTHONY, FL 32617
MLS# OM729210Listed by: RIVERS 2 RANCHES REAL ESTATE $1,850,000Active4 beds 4 baths3,489 sq. ft.
12345 NE 14th Avenue, ANTHONY, FL 32617
MLS# OM728427Listed by: SHOWCASE PROPERTIES OF CENTRAL


Protect your home and budget from life's surprises with an Assurant Home Warranty, backed by a partner that supports you through every step of homeownership. Explore Plans.
© 2026 Better Homes and Gardens Real Estate LLC. An Anywhere Real Estate company. All rights reserved. Better Homes and Gardens® Real Estate is a registered trademark owned by Meredith Operations Corporation, licensed to Better Homes and Gardens Real Estate LLC and used with permission. Better Homes and Gardens Real Estate LLC fully supports the principles of the Fair Housing Act and the Equal Opportunity Act. Listing information is deemed reliable but is not guaranteed accurate.
Each office is independently owned and operated.
Any services or products provided by third parties are not provided by, affiliated with or related to Better Homes and Gardens Real Estate LLC, or its affiliated companies.