
2556 NE 120th Street, Anthony, FL 32617
Local realty services provided by:Better Homes and Gardens Real Estate Lifestyles Realty
Listed by: stephen hachey
Office: flat fee mls realty
MLS#:TB8525603
Source:MFRMLS
Price summary
- Price:$1,075,000
- Price per sq. ft.:$334.89
About this home
Set on 13.58 deeded acres along a private road, this exceptional and meticulously maintained farm offers a rare combination of luxury, thoughtful infrastructure, and sustainable living, all within easy reach of the amenities, dining, healthcare, and cultural attractions of both Ocala and Gainesville.
At the heart of the property is a custom-built, concrete insulated block 3-bedroom, 2-bath residence completed in 2018, blending modern comfort with lasting durability and energy efficiency. The open and inviting floor plan centers around a spacious kitchen featuring granite countertops, abundant cabinetry, and generous workspaces ideal for both everyday living and entertaining. Luxury vinyl plank flooring flows throughout the home, providing a durable, low-maintenance finish perfectly suited for life in the country.
Outdoor living is equally impressive. Enjoy spectacular sunrises from the fully screened lanai overlooking the sparkling saltwater pool and hot tub, while the welcoming front porch provides the perfect setting to take in picture-perfect sunsets across the surrounding landscape.
Designed with resilience and self-sufficiency in mind, the home is equipped with underground utilities, fiber optic internet, Tesla solar panels with Powerwall battery storage, and a 22-kW whole-house backup generator, delivering exceptional efficiency, uninterrupted comfort, and peace of mind.
A dedicated farm entrance along the northern boundary leads beyond the residence to a metal pole barn and additional acreage, providing convenient access for equipment, livestock, and farm activities while preserving the privacy of the homesite. The land has been managed using regenerative and organic practices for raising both beef and dairy cattle, fostering healthy soils and productive pastures. Fully fenced and cross-fenced into four separate pastures with water lines to each, the property is equally well suited for equestrian pursuits and other agricultural endeavors.
Additional features include several fruit trees and dedicated spaces for chickens and gardening, creating the opportunity to embrace a true farm-to-table lifestyle. Completing the property is a detached 1,200-square-foot, three-car garage with ample space for vehicles, equipment storage, and a workshop.
A rare offering where luxury, sustainability, and agricultural versatility are thoughtfully integrated, this remarkable property presents an exceptional opportunity to enjoy Florida country living your way....
Contact an agent
Home facts
- Year built:2018
- Subdivision & Development:SHADOWOOD FARMS ESTATE
- Listing ID #:TB8525603
- Added:51 day(s) ago
- Updated:August 27, 2026 at 05:50 PM
Rooms and interior
- Bedrooms:3
- Total bathrooms:2
- Full bathrooms:2
- Kitchen Description:Convection Oven, Dishwasher, Microwave, Range, Range Hood, Refrigerator, Stone Counters, Water Softener
- Living area:2,378 sq. ft.
Heating and cooling
- Cooling:Central Air
- Heating:Central, Electric, Propane
- Central air:Yes
Structure and exterior
- Roof:Shingle
- Year built:2018
- Building area:2,378 sq. ft.
- Lot area:13.58 Acres
- Lot Features:Level, Pasture
- Construction Materials:Block, Concrete
- Exterior Features:Covered Porch/Patio, Enclosed, Front Porch, Lighting, Rear Porch, Screened
- Foundation Description:Slab, Stem Wall
- Levels:1 Story
Utilities
- Water:Well
- Sewer:Septic Tank
Finances and disclosures
- Price:$1,075,000
- Price per sq. ft.:$334.89
- Tax amount:$5,286 (2025)
Features and amenities
- Appliances:Convection Oven, Dishwasher, Electric Water Heater, Microwave, Range, Range Hood, Refrigerator, Washer, Water Softener
- Laundry features:Inside, Laundry Room, Washer
- Amenities:BB/HS Internet Available, Cable Available, Cathedral Ceiling(s), Ceiling Fans(s), Fiber Optics, Stone Counters, Thermostat, Underground Utilities, Window Treatments
- Pool features:Automatic Cleaner, Child Safety Fence, Gunite, Heated, In Ground, Private Pool, Salt Water, Self Cleaning
Parking
- Parking description:Driveway, Garage Door Opener, Guest, Off Street, Oversized
- Garage:Yes
- Garage spaces:3
 The information being provided by Stellar Mls is for the consumer's personal, non-commercial use and may not be used for any purpose other than to identify prospective properties consumer may be interested in purchasing. Any information relating to real estate for sale referenced on this web site comes from the Internet Data Exchange (IDX) program of the Stellar Mls. Better Homes and Gardens Real Estate Lifestyles Realty is not a Multiple Listing Service (MLS), nor does it offer MLS access. This website is a service of Better Homes and Gardens Real Estate Lifestyles Realty, a broker participant of Stellar Mls. This web site may reference real estate listing(s) held by a brokerage firm other than the broker and/or agent who owns this web site.
The accuracy of all information, regardless of source, including but not limited to open house information, square footages and lot sizes, is deemed reliable but not guaranteed and should be personally verified through personal inspection by and/or with the appropriate professionals. The data contained herein is copyrighted by Stellar Mls and is protected by all applicable copyright laws. Any unauthorized dissemination of this information is in violation of copyright laws and is strictly prohibited.
Properties in listings may have been sold or may no longer be available.
Copyright 2026 Stellar Mls. All rights reserved.
The information being provided by Stellar Mls is for the consumer's personal, non-commercial use and may not be used for any purpose other than to identify prospective properties consumer may be interested in purchasing. Any information relating to real estate for sale referenced on this web site comes from the Internet Data Exchange (IDX) program of the Stellar Mls. Better Homes and Gardens Real Estate Lifestyles Realty is not a Multiple Listing Service (MLS), nor does it offer MLS access. This website is a service of Better Homes and Gardens Real Estate Lifestyles Realty, a broker participant of Stellar Mls. This web site may reference real estate listing(s) held by a brokerage firm other than the broker and/or agent who owns this web site.
The accuracy of all information, regardless of source, including but not limited to open house information, square footages and lot sizes, is deemed reliable but not guaranteed and should be personally verified through personal inspection by and/or with the appropriate professionals. The data contained herein is copyrighted by Stellar Mls and is protected by all applicable copyright laws. Any unauthorized dissemination of this information is in violation of copyright laws and is strictly prohibited.
Properties in listings may have been sold or may no longer be available.
Copyright 2026 Stellar Mls. All rights reserved.New listings near 2556 NE 120th Street
- New
 $45,000Active2 beds 2 baths1,264 sq. ft.
4601 NE 105th Place, ANTHONY, FL 32617
MLS# TB8541111Listed by: TRANZON DRIGGERS 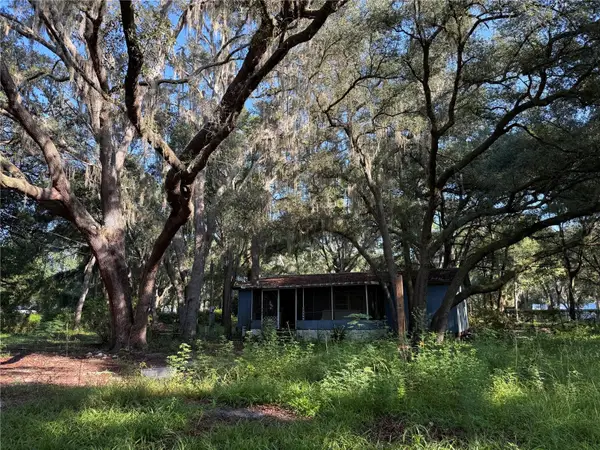 $85,000Pending2 beds 2 baths929 sq. ft.
13799 NE 47th Avenue, ANTHONY, FL 32617
MLS# OM730512Listed by: COMPASS FLORIDA LLC $414,900Active3 beds 2 baths1,594 sq. ft.
13300 NE 38th Avenue, ANTHONY, FL 32617
MLS# O6433683Listed by: BEYCOME OF FLORIDA LLC $145,000Active2 beds 2 baths1,280 sq. ft.
9895 NE 30th Court, ANTHONY, FL 32617
MLS# TB8533604Listed by: EZ CHOICE REALTY $255,000Active3 beds 2 baths1,232 sq. ft.
1864 NE 126th Lane, ANTHONY, FL 32617
MLS# OM729210Listed by: RIVERS 2 RANCHES REAL ESTATE $1,850,000Active4 beds 4 baths3,489 sq. ft.
12345 NE 14th Avenue, ANTHONY, FL 32617
MLS# OM728427Listed by: SHOWCASE PROPERTIES OF CENTRAL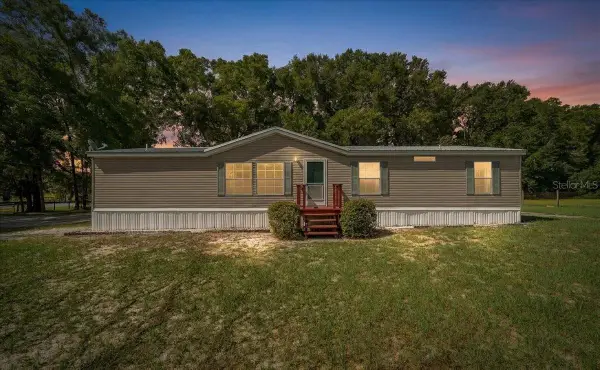 $279,000Active3 beds 2 baths1,620 sq. ft.
3551 NE 120th Street, ANTHONY, FL 32617
MLS# OM728472Listed by: FLORIDA'S CHOICE REALTY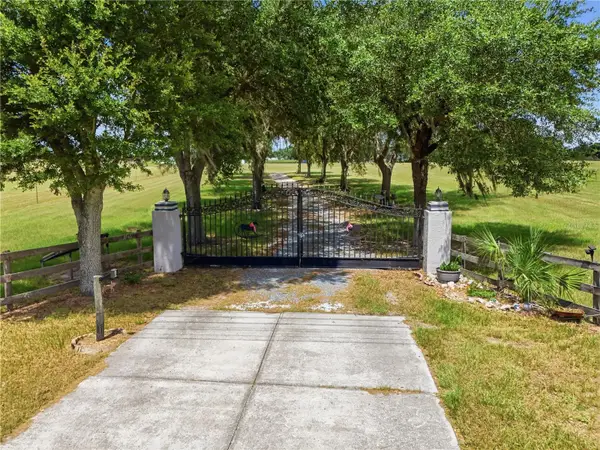 $1,700,000Active4 beds 3 baths2,520 sq. ft.
11748 NE Jacksonville Road, ANTHONY, FL 32617
MLS# C7528298Listed by: LPT REALTY, LLC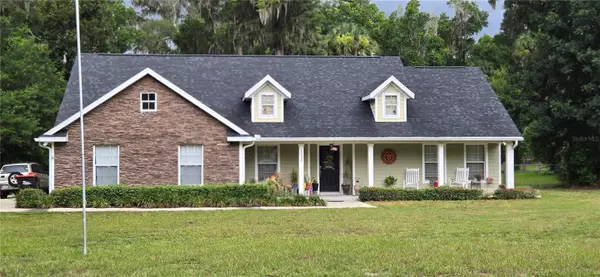 $339,000Pending3 beds 2 baths1,680 sq. ft.
13930 NE 41st Terrace, ANTHONY, FL 32617
MLS# OM727859Listed by: HOMERUN REALTY $180,000Active3 beds 1 baths816 sq. ft.
2995 NE 97th Street Road, ANTHONY, FL 32617
MLS# OM728212Listed by: OMEGAALPHA REALTY, INC.


Protect your home and budget from life's surprises with an Assurant Home Warranty, backed by a partner that supports you through every step of homeownership. Explore Plans.
© 2026 Better Homes and Gardens Real Estate LLC. An Anywhere Real Estate company. All rights reserved. Better Homes and Gardens® Real Estate is a registered trademark owned by Meredith Operations Corporation, licensed to Better Homes and Gardens Real Estate LLC and used with permission. Better Homes and Gardens Real Estate LLC fully supports the principles of the Fair Housing Act and the Equal Opportunity Act. Listing information is deemed reliable but is not guaranteed accurate.
Each office is independently owned and operated.
Any services or products provided by third parties are not provided by, affiliated with or related to Better Homes and Gardens Real Estate LLC, or its affiliated companies.