
1016 Signet Drive, Apollo Beach, FL 33572
Local realty services provided by:Better Homes and Gardens Real Estate Thomas Group
Listed by: shawna calvert
Office: 27north realty
MLS#:TB8512446
Source:MFRMLS
Price summary
- Price:$1,690,000
- Price per sq. ft.:$246.03
- Monthly HOA dues:$15.83
About this home
1016 Signet Dr is a 6-bedroom, 4.5-bath waterfront estate in the Marisol Pointe neighborhood of MiraBay, sitting on a 70-foot saltwater canal lot with direct access to Tampa Bay. Built by Park Square Homes on the Carrara floor plan, this is the largest newer home currently available in MiraBay and one of the most extensively upgraded properties in the community. The seller has invested over $100,000 in lighting alone -- chandeliers and fixtures that have to be seen in person to be fully appreciated.
Apollo Beach is home to hundreds of dolphins and manatees that swim the canals daily, and from this address they are not something you drive to see -- they are something you watch from your own backyard. The retired golf course directly across the street has become a natural sanctuary for some of Florida's most beautiful birds, making Signet Drive one of the quietest and most naturally scenic streets in the entire community. Brand new seawalls mean zero worry and zero near-term expense for the new owner -- a significant advantage that waterfront buyers elsewhere in Florida rarely get to enjoy.
The main level is designed for both grand entertaining and everyday living. A two-story entry sets the tone immediately. The open kitchen flows into the family room and oversized breakfast nook, anchored by an large pantry with custom wooden shelving. A formal dining room, private office, and full guest suite with a separate exterior door round out the first floor, along with the primary suite featuring a gigantic walk-in closet and oversized bath. Tile floors run throughout the entire main level.
Upstairs is essentially a second home. Four additional bedrooms, a bonus room, a loft, a theatre room, and a fully equipped private kitchenette with all appliances included make this floor work perfectly for multigenerational living, long-term guests, or a luxury secondary retreat. A large balcony overlooks the canal and captures the bay breezes and water views that define life in MiraBay.
The upgrades go well beyond the aesthetics. Motorized blinds, a motorized chandelier, a whole-home water softener, and customized closets in every bedroom. Level 2 EV chargers in both garages. A generator already wired and ready to go. The gym equipment and play zone are included in the sale.
All of this sits inside MiraBay, one of the most amenity-rich communities in the Tampa Bay area at just $190 yearly in HOA fees. Residents enjoy two heated pools open year-round, a poolside cafe, an evening lounge with TVs, a 24-hour gym with dual saunas and fitness classes, tennis courts, pickleball courts, basketball courts, three parks with playgrounds, miles of walking trails winding through the community and deep into the Wolfe Creek Nature Preserve all the way to Tampa Bay, a private boat launch, and two separate kayak and paddleboard launches with free community equipment for residents and their guests. A full-time activity coordinator keeps the calendar packed year-round with food trucks, live entertainment, movies in the park, holiday events, and the beloved annual lighted boat and golf cart parade. The CDD covers seawall maintenance -- a financial benefit that waterfront homeowners elsewhere in Florida pay dearly for. Golf cart access connects residents directly to the MiraBay Shopping Village for dining, groceries, a wine bar, an ice cream shop, healthcare, salons, and more without ever touching the highway....
Contact an agent
Home facts
- Year built:2023
- Subdivision & Development:MIRABAY
- Listing ID #:TB8512446
- Added:115 day(s) ago
- Updated:September 21, 2026 at 07:27 PM
Rooms and interior
- Bedrooms:6
- Total bathrooms:5
- Full bathrooms:4
- Half bathrooms:1
- Flooring:Carpet, Luxury Vinyl, Tile
- Dining Description:Breakfast Room, Eat In Kitchen, Formal Dining Room, Living Room/Dining Room Combo
- Kitchen Description:Built-In Oven, Cooktop, Dishwasher, Disposal, Eat-in Kitchen, Exhaust Fan, Kitchen/Family Room Combo, Microwave, Range Hood, Refrigerator, Solid Surface Counters, Water Softener, Wet Bar, Wine Refrigerator
- Bedroom Description:High Ceilings, Primary Bedroom Main Floor, Walk-In Closet(s)
- Living area:5,284 sq. ft.
Heating and cooling
- Cooling:Central Air
- Heating:Central
- Central air:Yes
Structure and exterior
- Roof:Tile
- Year built:2023
- Building area:5,284 sq. ft.
- Lot area:0.25 Acres
- Lot Features:Flood Zone, Landscaped, Level, Oversized, Paved, Sidewalk
- Architectural Style:Craftsman, Mediterranean
- Construction Materials:Block, Frame, Stucco
- Exterior Features:Balcony, Covered Porch/Patio, Lighting, Patio, Rear Porch, Sidewalk, Sprinkler Metered
- Foundation Description:Slab, Stem Wall
- Levels:2 Story
Schools
- High school:Lennard-HB
- Middle school:Eisenhower-HB
- Elementary school:Apollo Beach-HB
Utilities
- Water:Public, Water Connected
- Sewer:Public Sewer, Sewer Connected
Finances and disclosures
- Price:$1,690,000
- Price per sq. ft.:$246.03
- Tax amount:$29,311 (2025)
Features and amenities
- Appliances:Built-in Oven, Cooktop, Dishwasher, Disposal, Exhaust Fan, Gas Water Heater, Generator, Irrigation Equipment, Microwave, Range Hood, Refrigerator, Tankless Water Heater, Water Softener, Wine Refrigerator
- Laundry features:Inside, Laundry Room
- Amenities:BB/HS Internet Available, Basketball Court, Built-In Features, Cable Available, Clubhouse, Coffered Ceiling(s), Crown Molding, Eat-in Kitchen, Fire Hydrant, Fitness Center, Gated, Generator, High Ceilings, Irrigation Equipment, Kitchen/Family Room Combo, Living Room/Dining Room Combo, Lobby Key Required, Maintenance, Natural Gas Connected, Open Floorplan, Park, Pickleball Court(s), Playground, Pool, Primary Bedroom Main Floor, Recreation Facilities, Security, Solid Surface Counters, Tennis Court(s), Thermostat, Trail(s), Tray Ceiling(s), Underground Utilities, Walk-In Closet(s), Wet Bar
- Pool features:Pool, Public Pool
Parking
- Parking description:Attached Garage, Driveway, Electric Vehicle Charging Station(s), Garage, Garage Door Opener, Off Street, Open
- Garage:Yes
- Garage spaces:3
 The information being provided by Stellar Mls is for the consumer's personal, non-commercial use and may not be used for any purpose other than to identify prospective properties consumer may be interested in purchasing. Any information relating to real estate for sale referenced on this web site comes from the Internet Data Exchange (IDX) program of the Stellar Mls. Better Homes and Gardens Real Estate Thomas Group is not a Multiple Listing Service (MLS), nor does it offer MLS access. This website is a service of Better Homes and Gardens Real Estate Thomas Group, a broker participant of Stellar Mls. This web site may reference real estate listing(s) held by a brokerage firm other than the broker and/or agent who owns this web site.
The accuracy of all information, regardless of source, including but not limited to open house information, square footages and lot sizes, is deemed reliable but not guaranteed and should be personally verified through personal inspection by and/or with the appropriate professionals. The data contained herein is copyrighted by Stellar Mls and is protected by all applicable copyright laws. Any unauthorized dissemination of this information is in violation of copyright laws and is strictly prohibited.
Properties in listings may have been sold or may no longer be available.
Copyright 2026 Stellar Mls. All rights reserved.
The information being provided by Stellar Mls is for the consumer's personal, non-commercial use and may not be used for any purpose other than to identify prospective properties consumer may be interested in purchasing. Any information relating to real estate for sale referenced on this web site comes from the Internet Data Exchange (IDX) program of the Stellar Mls. Better Homes and Gardens Real Estate Thomas Group is not a Multiple Listing Service (MLS), nor does it offer MLS access. This website is a service of Better Homes and Gardens Real Estate Thomas Group, a broker participant of Stellar Mls. This web site may reference real estate listing(s) held by a brokerage firm other than the broker and/or agent who owns this web site.
The accuracy of all information, regardless of source, including but not limited to open house information, square footages and lot sizes, is deemed reliable but not guaranteed and should be personally verified through personal inspection by and/or with the appropriate professionals. The data contained herein is copyrighted by Stellar Mls and is protected by all applicable copyright laws. Any unauthorized dissemination of this information is in violation of copyright laws and is strictly prohibited.
Properties in listings may have been sold or may no longer be available.
Copyright 2026 Stellar Mls. All rights reserved.New listings near 1016 Signet Drive
- Coming Soon
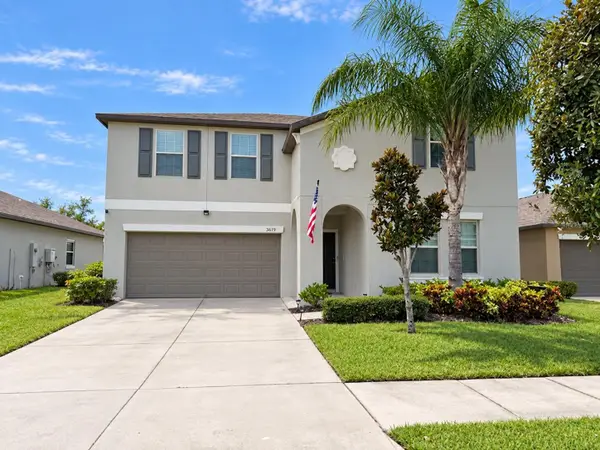 $429,900Coming Soon6 beds 3 baths3,362 sq. ft.
5210 Dandelion Street, APOLLO BEACH, FL 33572
MLS# TB8549688Listed by: KELLER WILLIAMS SUBURBAN TAMPA - Coming Soon
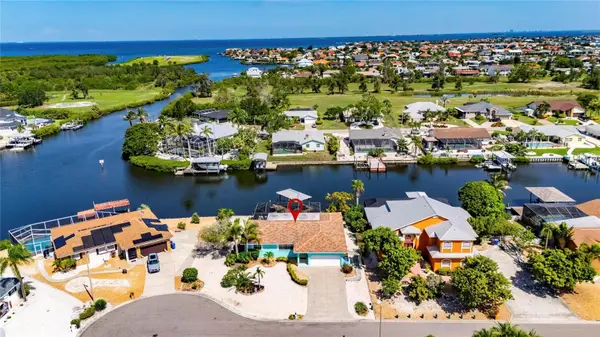 $799,990Coming Soon3 beds 2 baths1,644 sq. ft.
923 Golf Island Drive, APOLLO BEACH, FL 33572
MLS# TB8532434Listed by: CHARLES RUTENBERG REALTY INC - Coming Soon
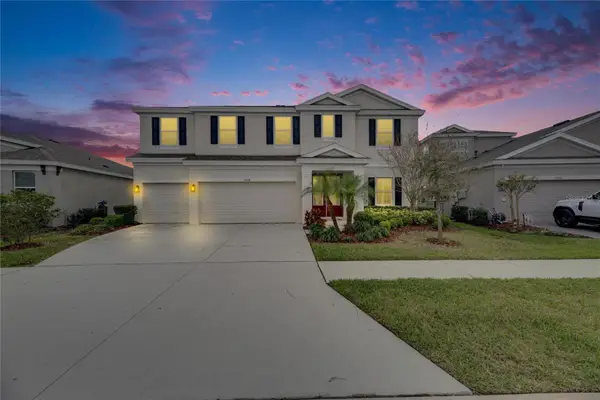 $679,000Coming Soon5 beds 4 baths3,615 sq. ft.
7528 Paradiso Drive, APOLLO BEACH, FL 33572
MLS# TB8540268Listed by: 27NORTH REALTY - New
 $506,480Active4 beds 4 baths3,003 sq. ft.
122 Anchor Line Drive, APOLLO BEACH, FL 33572
MLS# TB8550613Listed by: SM FLORIDA BROKERAGE LLC - New
 $395,870Active4 beds 4 baths3,003 sq. ft.
5515 Compass Rose Way, APOLLO BEACH, FL 33572
MLS# TB8550623Listed by: SM FLORIDA BROKERAGE LLC - New
 $586,470Active4 beds 4 baths3,003 sq. ft.
311 Anchor Line Drive, APOLLO BEACH, FL 33572
MLS# TB8550646Listed by: SM FLORIDA BROKERAGE LLC - New
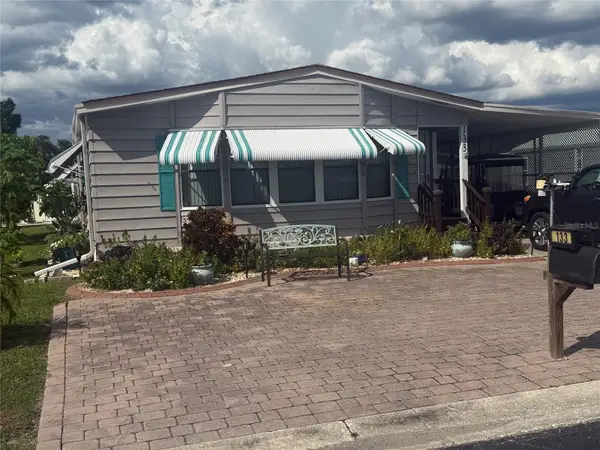 $179,900Active2 beds 2 baths1,462 sq. ft.
133 S Saint Thomas Circle, APOLLO BEACH, FL 33572
MLS# TB8550366Listed by: WALLS REALTY & ASSOCIATES, LLC - New
 $349,490Active3 beds 3 baths2,623 sq. ft.
5518 Luminar Pointe Lane, APOLLO BEACH, FL 33572
MLS# TB8549456Listed by: 27NORTH REALTY - New
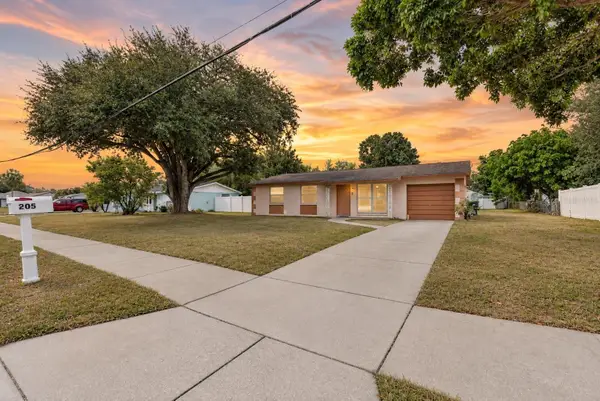 $279,900Active4 beds 2 baths1,302 sq. ft.
205 Miller Mac Road, APOLLO BEACH, FL 33572
MLS# TB8535669Listed by: FLORIDA'S 1ST CHOICE RLTY LLC - New
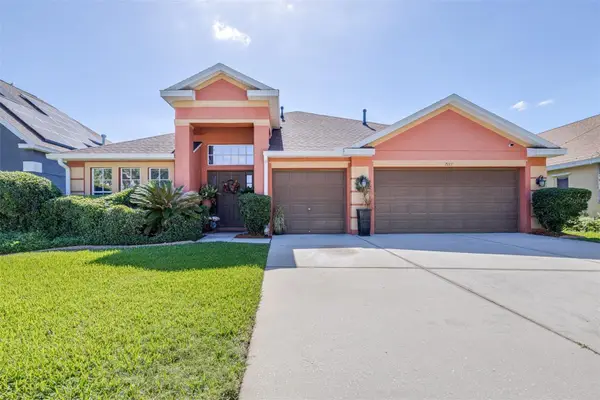 $515,000Active4 beds 3 baths2,647 sq. ft.
7113 Cromwell Park Lane, APOLLO BEACH, FL 33572
MLS# TB8549857Listed by: LPT REALTY, LLC


Protect your home and budget from life's surprises with an Assurant Home Warranty, backed by a partner that supports you through every step of homeownership. Explore Plans.
© 2026 Better Homes and Gardens Real Estate LLC. An Anywhere Real Estate company. All rights reserved. Better Homes and Gardens® Real Estate is a registered trademark owned by Meredith Operations Corporation, licensed to Better Homes and Gardens Real Estate LLC and used with permission. Better Homes and Gardens Real Estate LLC fully supports the principles of the Fair Housing Act and the Equal Opportunity Act. Listing information is deemed reliable but is not guaranteed accurate.
Each office is independently owned and operated.
Any services or products provided by third parties are not provided by, affiliated with or related to Better Homes and Gardens Real Estate LLC, or its affiliated companies.