
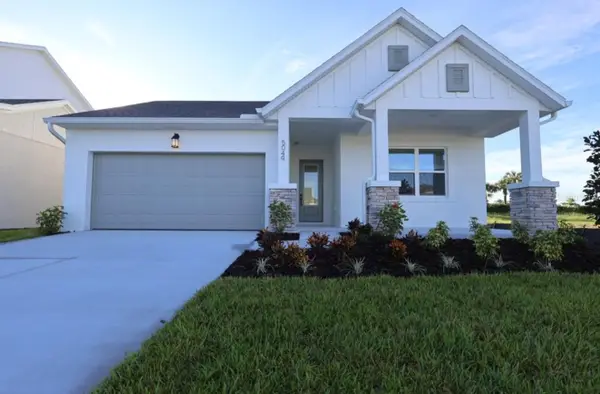
5064 White Chicory Drive, Apollo Beach, FL 33572
Local realty services provided by:Better Homes and Gardens Real Estate Thomas Group
5064 White Chicory Drive,Apollo Beach, FL 33572
$375,000
- 5 Beds
- 3 Baths
- 2,215 sq. ft.
- Single family
- Active
Upcoming open houses
- Mon, Oct 0512:00 pm - 02:00 pm
- Sat, Oct 1011:00 am - 01:00 pm
Listed by: janet moore
Office: premier sotheby's intl realty
MLS#:TB8545403
Source:MFRMLS
Price summary
- Price:$375,000
- Price per sq. ft.:$143.4
About this home
Beyond the front door, a tranquil pond view turns this five-bedroom, two-and-a-half-bath residence into a daily retreat, with 2,215 square feet designed for both lively gatherings and quiet escapes. Well maintained and thoughtfully built, the home balances generous proportions with an easy sense of refinement.
Tile flooring sweeps through the main living areas, lending durability and visual continuity to the open-concept plan. At its center, the kitchen presents granite countertops, solid wood cabinetry, stainless steel appliances, a gas cooktop, recessed lighting, a closet pantry, and a spacious island ready for everything from pancake mornings to polished dinner parties. The kitchen flows naturally into the gathering spaces and toward the backyard, where water views provide a serene backdrop without demanding reservations.
Upstairs, a versatile loft offers breathing room for a media lounge, study zone, or game space. All five bedrooms share this level, including the secluded primary suite, creating a practical separation between entertaining below and unwinding above. The abundant bedroom count also introduces compelling flexibility for remote work, varied household needs, or potential rental appeal.
Daily conveniences sit close at hand. Publix at Wolf Creek Commons simplifies grocery runs, Lennard High School is nearby, and Doctor Ott’s Off-Leash Dog Sanctuary gives four-legged companions a worthy neighborhood diversion. A nearby bus stop adds another layer of connectivity.
New to the market and rich in space, scenery, and possibility, this pondside home merits your attention. Arrange a private tour and experience its calm for yourself....
Contact an agent
Home facts
- Year built:2022
- Subdivision & Development:LYNWOOD
- Listing ID #:TB8545403
- Added:1 day(s) ago
- Updated:September 25, 2026 at 04:35 PM
Rooms and interior
- Bedrooms:5
- Total bathrooms:3
- Full bathrooms:2
- Half bathrooms:1
- Flooring:Carpet, Ceramic Tile
- Dining Description:Eat In Kitchen
- Kitchen Description:Dishwasher, Eat-in Kitchen, Microwave, Range, Refrigerator
- Bedroom Description:Walk-In Closet(s)
- Living area:2,215 sq. ft.
Heating and cooling
- Cooling:Central Air
- Heating:Central
- Central air:Yes
Structure and exterior
- Roof:Shingle
- Year built:2022
- Building area:2,215 sq. ft.
- Lot area:0.11 Acres
- Architectural Style:Contemporary
- Construction Materials:Block, Stucco
- Foundation Description:Slab
- Levels:2 Story
Schools
- High school:Lennard-HB
- Middle school:Shields-HB
- Elementary school:Cypress Creek-HB
Utilities
- Water:Public
- Sewer:Public Sewer
Finances and disclosures
- Price:$375,000
- Price per sq. ft.:$143.4
- Tax amount:$8,736 (2025)
Features and amenities
- Appliances:Dishwasher, Electric Water Heater, Microwave, Range, Refrigerator
- Laundry features:Inside, Laundry Room
- Amenities:Cable Available, Eat-in Kitchen, Open Floorplan, Walk-In Closet(s)
- Pool features:Public Pool
Parking
- Parking description:Attached Garage
- Garage:Yes
- Garage spaces:2
 The information being provided by Stellar Mls is for the consumer's personal, non-commercial use and may not be used for any purpose other than to identify prospective properties consumer may be interested in purchasing. Any information relating to real estate for sale referenced on this web site comes from the Internet Data Exchange (IDX) program of the Stellar Mls. Better Homes and Gardens Real Estate Thomas Group is not a Multiple Listing Service (MLS), nor does it offer MLS access. This website is a service of Better Homes and Gardens Real Estate Thomas Group, a broker participant of Stellar Mls. This web site may reference real estate listing(s) held by a brokerage firm other than the broker and/or agent who owns this web site.
The accuracy of all information, regardless of source, including but not limited to open house information, square footages and lot sizes, is deemed reliable but not guaranteed and should be personally verified through personal inspection by and/or with the appropriate professionals. The data contained herein is copyrighted by Stellar Mls and is protected by all applicable copyright laws. Any unauthorized dissemination of this information is in violation of copyright laws and is strictly prohibited.
Properties in listings may have been sold or may no longer be available.
Copyright 2026 Stellar Mls. All rights reserved.
The information being provided by Stellar Mls is for the consumer's personal, non-commercial use and may not be used for any purpose other than to identify prospective properties consumer may be interested in purchasing. Any information relating to real estate for sale referenced on this web site comes from the Internet Data Exchange (IDX) program of the Stellar Mls. Better Homes and Gardens Real Estate Thomas Group is not a Multiple Listing Service (MLS), nor does it offer MLS access. This website is a service of Better Homes and Gardens Real Estate Thomas Group, a broker participant of Stellar Mls. This web site may reference real estate listing(s) held by a brokerage firm other than the broker and/or agent who owns this web site.
The accuracy of all information, regardless of source, including but not limited to open house information, square footages and lot sizes, is deemed reliable but not guaranteed and should be personally verified through personal inspection by and/or with the appropriate professionals. The data contained herein is copyrighted by Stellar Mls and is protected by all applicable copyright laws. Any unauthorized dissemination of this information is in violation of copyright laws and is strictly prohibited.
Properties in listings may have been sold or may no longer be available.
Copyright 2026 Stellar Mls. All rights reserved.New listings near 5064 White Chicory Drive
- Coming Soon
 $315,000Coming Soon3 beds 2 baths1,880 sq. ft.
208 Flamingo Dr, APOLLO BEACH, FL 33572
MLS# TB8551237Listed by: ORCHARD BROKERAGE, LLC - Coming Soon
 $335,000Coming Soon3 beds 3 baths1,892 sq. ft.
6273 Camino Drive, APOLLO BEACH, FL 33572
MLS# TB8550551Listed by: IMPACT REALTY TAMPA BAY - Coming Soon
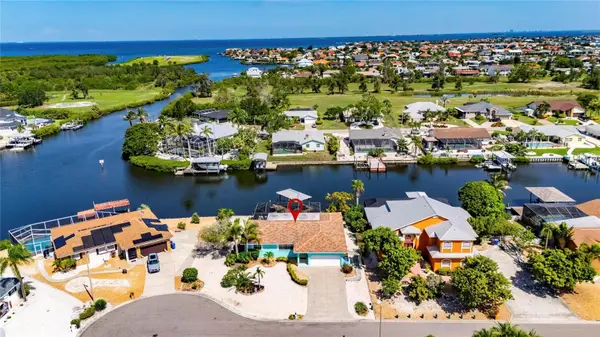 $799,990Coming Soon3 beds 2 baths1,644 sq. ft.
923 Golf Island Drive, APOLLO BEACH, FL 33572
MLS# TB8532434Listed by: CHARLES RUTENBERG REALTY INC - Coming Soon
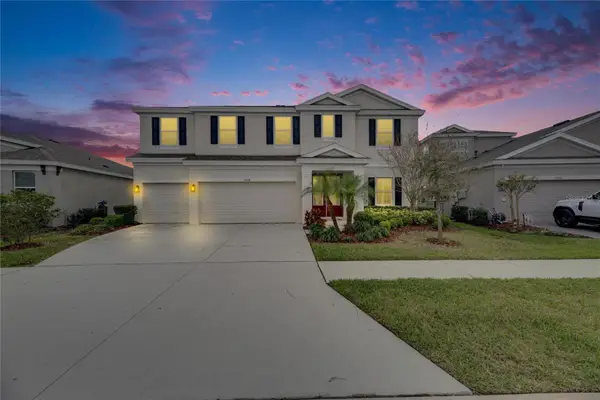 $679,000Coming Soon5 beds 4 baths3,615 sq. ft.
7528 Paradiso Drive, APOLLO BEACH, FL 33572
MLS# TB8540268Listed by: 27NORTH REALTY - Open Sat, 11am to 2pmNew
 $900,000Active4 beds 4 baths3,331 sq. ft.
7329 Paradiso Drive, APOLLO BEACH, FL 33572
MLS# TB8552052Listed by: COMPASS FLORIDA LLC - New
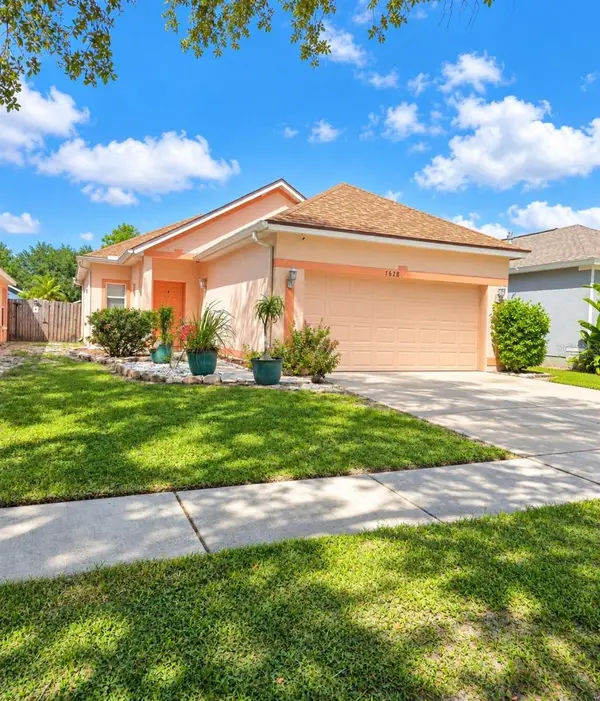 $279,900Active3 beds 2 baths1,208 sq. ft.
7628 Clovelly Park Place, APOLLO BEACH, FL 33572
MLS# TB8552021Listed by: RE/MAX BAYSIDE REALTY LLC - New
 $529,999Active4 beds 3 baths2,395 sq. ft.
864 Steel Drive, APOLLO BEACH, FL 33572
MLS# TB8552035Listed by: TAYLOR MORRISON REALTY OF FL - New
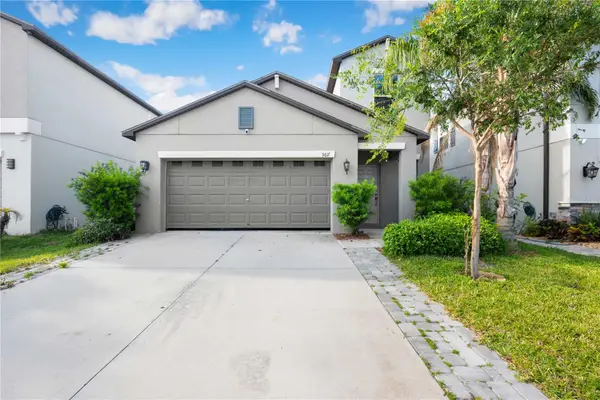 $310,000Active5 beds 3 baths2,415 sq. ft.
9617 Channing Hill Drive, RUSKIN, FL 33573
MLS# TB8551647Listed by: BINGHAM REALTY INC - New
 $509,990Active3 beds 2 baths2,077 sq. ft.
5049 Sea Branch Avenue, APOLLO BEACH, FL 33572
MLS# TB8551893Listed by: WEEKLEY HOMES REALTY COMPANY


Protect your home and budget from life's surprises with an Assurant Home Warranty, backed by a partner that supports you through every step of homeownership. Explore Plans.
© 2026 Better Homes and Gardens Real Estate LLC. An Anywhere Real Estate company. All rights reserved. Better Homes and Gardens® Real Estate is a registered trademark owned by Meredith Operations Corporation, licensed to Better Homes and Gardens Real Estate LLC and used with permission. Better Homes and Gardens Real Estate LLC fully supports the principles of the Fair Housing Act and the Equal Opportunity Act. Listing information is deemed reliable but is not guaranteed accurate.
Each office is independently owned and operated.
Any services or products provided by third parties are not provided by, affiliated with or related to Better Homes and Gardens Real Estate LLC, or its affiliated companies.