
6352 Mooring Line Circle, Apollo Beach, FL 33572
Local realty services provided by:Better Homes and Gardens Real Estate Thomas Group
Listed by: michael williams
Office: bhhs florida properties group
MLS#:TB8532883
Source:MFRMLS
Price summary
- Price:$337,000
- Price per sq. ft.:$212.75
- Monthly HOA dues:$185
About this home
Step into one of Waterset’s most striking villas—a beautifully upgraded, move-in-ready residence where bold design, effortless comfort, and an exceptional Apollo Beach lifestyle come together.
Built in 2021 and offering 1,584 square feet, this impressive two-bedroom, two-bath home features a thoughtful split-bedroom layout, high ceilings, abundant natural light, and an open design that feels spacious, polished, and inviting.
The kitchen immediately commands attention with bright cabinetry, quartz surfaces, a stylish backsplash, stainless steel appliances, a beautiful center island, and generous pantry storage. It opens seamlessly to the dining and living areas, creating the perfect setting for entertaining, relaxing, and staying connected.
A rich navy feature wall adds warmth, personality, and style to the main living space, while built-in ceiling speakers make movie nights and gatherings even more enjoyable. Wide sliding glass doors extend the living area to the covered lanai, offering a peaceful place to unwind, dine outdoors, or enjoy the surrounding green space.
Positioned at the rear of the home, the primary suite offers a quiet retreat with a tray ceiling, spacious walk-in closet, and private bath featuring dual vanities and a large glass-enclosed shower. The second bedroom and nearby full bath are located toward the front of the villa, providing comfort and privacy for guests.
Open the French doors to a versatile flex room that can easily serve as an office, den, fitness space, reading room, or creative studio.
Beyond the home, Waterset offers resort-style pools, fitness centers, clubhouses, splash areas, dog parks, sports courts, neighborhood parks, community events, and miles of scenic trails. Golf-cart-friendly streets and convenient access to shopping, dining, marinas, I-75, and US 41 make the location even more desirable.
Beautifully designed, move-in ready, and surrounded by everything that makes Waterset so desirable, this is more than a villa—it is the lifestyle you have been waiting for. Schedule your private showing before it is gone....
Contact an agent
Home facts
- Year built:2021
- Subdivision & Development:WATERSET PH 4B SOUTH
- Listing ID #:TB8532883
- Added:64 day(s) ago
- Updated:September 28, 2026 at 02:53 PM
Rooms and interior
- Bedrooms:2
- Total bathrooms:2
- Full bathrooms:2
- Flooring:Carpet, Ceramic Tile, Luxury Vinyl
- Dining Description:Eat In Kitchen, Living Room/Dining Room Combo
- Kitchen Description:Dishwasher, Disposal, Eat-in Kitchen, Exhaust Fan, Ice Maker, Microwave, Range, Refrigerator, Stone Counters
- Bedroom Description:Primary Bedroom Main Floor, Walk-In Closet(s)
- Living area:1,584 sq. ft.
Heating and cooling
- Cooling:Central Air
- Heating:Central, Electric
- Central air:Yes
Structure and exterior
- Roof:Shingle
- Year built:2021
- Building area:1,584 sq. ft.
- Lot area:0.11 Acres
- Lot Features:Landscaped, Sidewalk
- Construction Materials:Block
- Exterior Features:Covered Porch/Patio, Front Porch, Lighting, Rain Gutters, Rear Porch, Sidewalk
- Foundation Description:Slab
- Levels:1 Story
Schools
- High school:East Bay-HB
- Middle school:Eisenhower-HB
- Elementary school:Doby Elementary-HB
Utilities
- Water:Public, Water Available
- Sewer:Public, Public Sewer, Sewer Available
Finances and disclosures
- Price:$337,000
- Price per sq. ft.:$212.75
- Tax amount:$8,805 (2025)
Features and amenities
- Appliances:Dishwasher, Disposal, Dryer, Electric Water Heater, Exhaust Fan, Ice Maker, Irrigation Equipment, Microwave, Range, Refrigerator, Tankless Water Heater, Washer
- Laundry features:Dryer, Inside, Laundry Room, Washer
- Amenities:BB/HS Internet Available, Basketball Court, Cable Available, Ceiling Fans(s), Clubhouse, Eat-in Kitchen, Electricity Available, Fitness Center, Gated, Irrigation Equipment, Living Room/Dining Room Combo, Open Floorplan, Park, Phone Available, Playground, Pool, Primary Bedroom Main Floor, Racquetball, Recreation Facilities, Stone Counters, Tennis Court(s), Thermostat, Tray Ceiling(s), Walk-In Closet(s)
- Pool features:Pool, Public Pool
Parking
- Parking description:Attached Garage, Driveway, Garage Door Opener
- Garage:Yes
- Garage spaces:2
 The information being provided by Stellar Mls is for the consumer's personal, non-commercial use and may not be used for any purpose other than to identify prospective properties consumer may be interested in purchasing. Any information relating to real estate for sale referenced on this web site comes from the Internet Data Exchange (IDX) program of the Stellar Mls. Better Homes and Gardens Real Estate Thomas Group is not a Multiple Listing Service (MLS), nor does it offer MLS access. This website is a service of Better Homes and Gardens Real Estate Thomas Group, a broker participant of Stellar Mls. This web site may reference real estate listing(s) held by a brokerage firm other than the broker and/or agent who owns this web site.
The accuracy of all information, regardless of source, including but not limited to open house information, square footages and lot sizes, is deemed reliable but not guaranteed and should be personally verified through personal inspection by and/or with the appropriate professionals. The data contained herein is copyrighted by Stellar Mls and is protected by all applicable copyright laws. Any unauthorized dissemination of this information is in violation of copyright laws and is strictly prohibited.
Properties in listings may have been sold or may no longer be available.
Copyright 2026 Stellar Mls. All rights reserved.
The information being provided by Stellar Mls is for the consumer's personal, non-commercial use and may not be used for any purpose other than to identify prospective properties consumer may be interested in purchasing. Any information relating to real estate for sale referenced on this web site comes from the Internet Data Exchange (IDX) program of the Stellar Mls. Better Homes and Gardens Real Estate Thomas Group is not a Multiple Listing Service (MLS), nor does it offer MLS access. This website is a service of Better Homes and Gardens Real Estate Thomas Group, a broker participant of Stellar Mls. This web site may reference real estate listing(s) held by a brokerage firm other than the broker and/or agent who owns this web site.
The accuracy of all information, regardless of source, including but not limited to open house information, square footages and lot sizes, is deemed reliable but not guaranteed and should be personally verified through personal inspection by and/or with the appropriate professionals. The data contained herein is copyrighted by Stellar Mls and is protected by all applicable copyright laws. Any unauthorized dissemination of this information is in violation of copyright laws and is strictly prohibited.
Properties in listings may have been sold or may no longer be available.
Copyright 2026 Stellar Mls. All rights reserved.New listings near 6352 Mooring Line Circle
- Coming Soon
 $315,000Coming Soon3 beds 2 baths1,880 sq. ft.
208 Flamingo Dr, APOLLO BEACH, FL 33572
MLS# TB8551237Listed by: ORCHARD BROKERAGE, LLC - Coming Soon
 $335,000Coming Soon3 beds 3 baths1,892 sq. ft.
6273 Camino Drive, APOLLO BEACH, FL 33572
MLS# TB8550551Listed by: IMPACT REALTY TAMPA BAY - Coming Soon
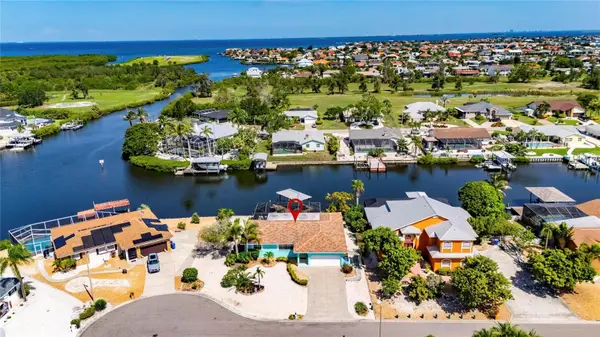 $799,990Coming Soon3 beds 2 baths1,644 sq. ft.
923 Golf Island Drive, APOLLO BEACH, FL 33572
MLS# TB8532434Listed by: CHARLES RUTENBERG REALTY INC - Coming Soon
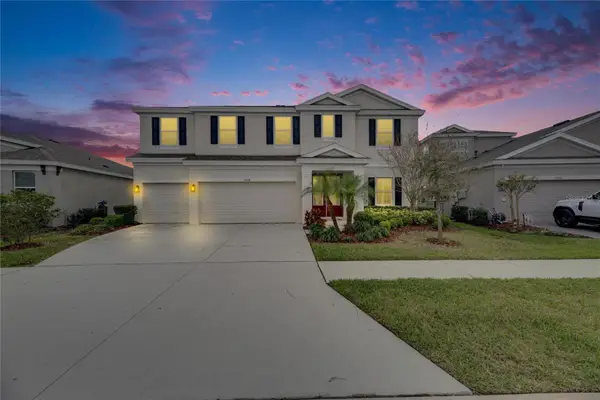 $679,000Coming Soon5 beds 4 baths3,615 sq. ft.
7528 Paradiso Drive, APOLLO BEACH, FL 33572
MLS# TB8540268Listed by: 27NORTH REALTY - New
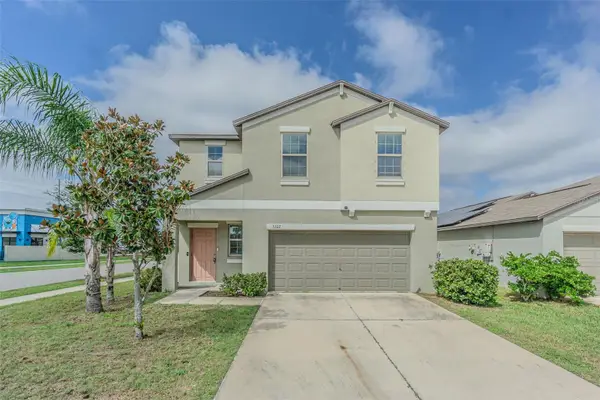 $330,000Active4 beds 3 baths1,870 sq. ft.
5102 Dandelion Street, APOLLO BEACH, FL 33572
MLS# TB8552564Listed by: CHARLES RUTENBERG REALTY INC - New
 $449,900Active4 beds 3 baths2,516 sq. ft.
14303 King Tom Place, RUSKIN, FL 33573
MLS# TB8552175Listed by: FLORIDA HOMES RLTY & MORTGAGE - New
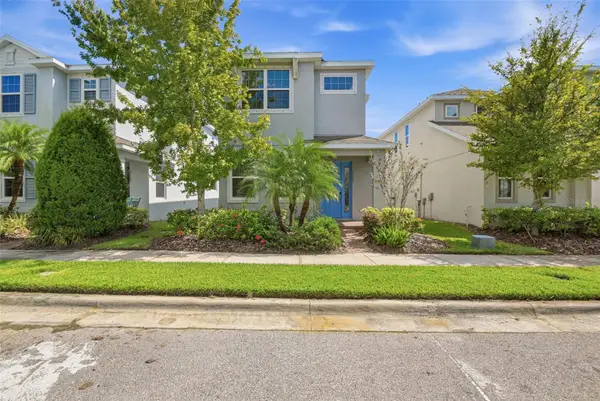 $421,900Active4 beds 4 baths2,186 sq. ft.
7115 Bowspirit Place, APOLLO BEACH, FL 33572
MLS# O6444427Listed by: MAINSTAY BROKERAGE LLC - New
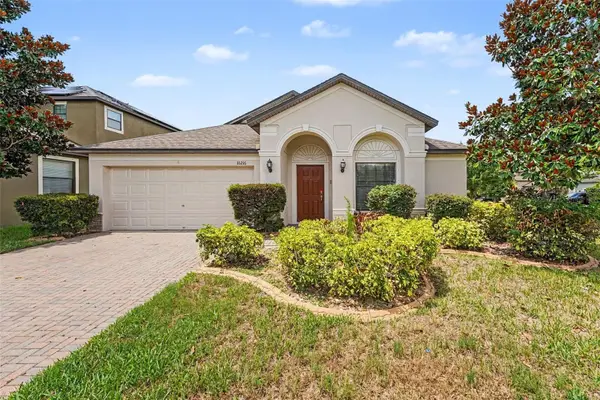 $334,900Active3 beds 2 baths2,060 sq. ft.
10216 Stedfast Court, RUSKIN, FL 33573
MLS# O6442643Listed by: ENTERA REALTY LLC - New
 $319,995Active3 beds 3 baths1,854 sq. ft.
14311 Easy Goer Street, SUN CITY CENTER, FL 33573
MLS# TB8552189Listed by: 7 BLUE LLC - New
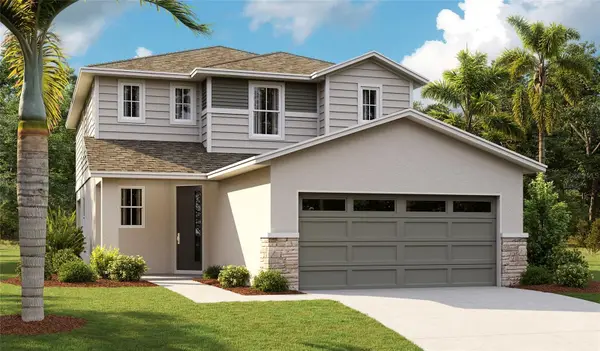 $473,611Active4 beds 3 baths2,170 sq. ft.
5312 Spring Maiden Circle, APOLLO BEACH, FL 33572
MLS# S5158322Listed by: AXEN REALTY, LLC


Protect your home and budget from life's surprises with an Assurant Home Warranty, backed by a partner that supports you through every step of homeownership. Explore Plans.
© 2026 Better Homes and Gardens Real Estate LLC. An Anywhere Real Estate company. All rights reserved. Better Homes and Gardens® Real Estate is a registered trademark owned by Meredith Operations Corporation, licensed to Better Homes and Gardens Real Estate LLC and used with permission. Better Homes and Gardens Real Estate LLC fully supports the principles of the Fair Housing Act and the Equal Opportunity Act. Listing information is deemed reliable but is not guaranteed accurate.
Each office is independently owned and operated.
Any services or products provided by third parties are not provided by, affiliated with or related to Better Homes and Gardens Real Estate LLC, or its affiliated companies.