
6538 Simone Shores Circle, Apollo Beach, FL 33572
Local realty services provided by:Better Homes and Gardens Real Estate Atchley Properties
6538 Simone Shores Circle,Apollo Beach, FL 33572
$1,229,000
- 5 Beds
- 4 Baths
- 2,654 sq. ft.
- Single family
- Active
Upcoming open houses
- Tue, Sep 2910:00 am - 03:00 pm
- Wed, Sep 3010:00 am - 03:00 pm
- Mon, Oct 0510:00 am - 01:00 pm
- Tue, Oct 0610:00 am - 03:00 pm
- Wed, Oct 0710:00 am - 03:00 pm
- Mon, Oct 1209:00 am - 01:00 pm
- Tue, Oct 1310:00 am - 03:00 pm
- Wed, Oct 1410:00 pm - 03:00 pm
- Mon, Oct 1909:00 am - 01:00 pm
- Tue, Oct 2010:00 am - 03:00 pm
Listed by: shawna calvert
Office: 27north realty
MLS#:TB8346840
Source:MFRMLS
Price summary
- Price:$1,229,000
- Price per sq. ft.:$360.41
- Monthly HOA dues:$265
About this home
6538 Simone Shores Circle | The Orion Floorplan
5 Beds | 4 Baths | 2,654 Living Sq. Ft. | 12 ft Elevation
Welcome to 6538 Simone Shores Circle, a newly constructed 2024 waterfront home by Bistro Builders, located in the elevated community of Simone Shores in Apollo Beach. The Orion floorplan features 5 bedrooms and 4 bathrooms across 2,654 sq. ft. of living space, along with a private dock, new seawall, 10,000 lb boat lift, and a heated saltwater pool and spa. Built for long-term strength and energy efficiency, this home includes solid block construction on both floors, a 12-foot elevation, stem wall foundation, and cement flooring between levels. It also features hurricane-rated impact windows, solar roof shingles, seamless fire-resistant doors, icynene spray foam insulation, and insulated hurricane-rated garage doors. The garage includes multi-layer epoxy flooring.
Inside, the home offers soaring 24-ft ceilings, smooth finish walls, and triple tray ceilings with integrated lighting. Custom imported tile runs throughout the main living spaces. The open great room features an electric fireplace, surround sound, and triple sliding glass doors that open to the covered lanai with outdoor kitchen and open pool with hot tub area. A fully integrated smart system controls the solar roof tiles, lighting, thermostat, garage, pool, and security features from your phone or mounted iPads. Security includes both facial and fingerprint recognition access. Programmable soffit, window, and baseboard lighting is installed throughout.
The chef’s kitchen includes quartz countertops, a waterfall island, a gas stove with pot filler, a wine cooler, walk-in pantry, and European-style cabinetry with pull-down and organizational shelving. The main-level primary suite offers canal and pool views, lanai access, and a large walk-in closet with a European organization system. The ensuite bath includes dual vanities, a jetted soaking tub, and a floor-to-ceiling tiled shower with multiple shower heads offering adjustable color and pressure settings.
Secondary bedrooms upstairs are generously sized, each with custom closets and access to the balcony with water views and open-air. A second floor laundry room with folding station and sink adds convenience, along with two full bathrooms upstairs. The dining room is full of natural light, and the split bedroom layout provides added privacy.
This home includes a paver driveway. Lawncare and landscaping service covered by the low monthly HOA, and is located just minutes from the Manatee Viewing Center, highways, restaurants, shopping, and schools. With unmatched construction quality, energy-efficient upgrades, and a prime waterfront location, 6538 Simone Shores Circle offers the ideal blend of Florida lifestyle and long-term peace of mind....
Contact an agent
Home facts
- Year built:2025
- Subdivision & Development:HEMINGWAY ESTATES PH 1-A
- Listing ID #:TB8346840
- Added:588 day(s) ago
- Updated:September 28, 2026 at 04:02 PM
Rooms and interior
- Bedrooms:5
- Total bathrooms:4
- Full bathrooms:3
- Half bathrooms:1
- Flooring:Tile
- Dining Description:Breakfast Room, Eat In Kitchen, Formal Dining Room, Living Room/Dining Room Combo
- Kitchen Description:Attic Ventilator, Dishwasher, Disposal, Eat-in Kitchen, Kitchen/Family Room Combo, Microwave, Range, Range Hood, Refrigerator, Solid Surface Counters, Stone Counters, Touchless Faucet, Wine Refrigerator
- Bedroom Description:High Ceilings, Primary Bedroom Main Floor, Split Bedroom, Walk-In Closet(s)
- Living area:2,654 sq. ft.
Heating and cooling
- Cooling:Central Air
- Heating:Central, Heat Pump
- Central air:Yes
Structure and exterior
- Roof:Tile
- Year built:2025
- Building area:2,654 sq. ft.
- Lot area:0.24 Acres
- Lot Features:Drainage Canal, Greenbelt, Landscaped, Level, Paved, Rolling Slope, Sidewalk
- Architectural Style:Contemporary
- Construction Materials:Block, Concrete, Stucco
- Exterior Features:Balcony, Covered Porch/Patio, Front Porch, Lighting, Outdoor Grill, Outdoor Kitchen, Patio, Rear Porch, Sidewalk, Sprinkler Metered
- Foundation Description:Slab, Stem Wall
- Levels:2 Story
Schools
- High school:Lennard-HB
- Middle school:Eisenhower-HB
- Elementary school:Apollo Beach-HB
Utilities
- Water:Public, Water Connected
- Sewer:Public, Public Sewer, Sewer Connected
Finances and disclosures
- Price:$1,229,000
- Price per sq. ft.:$360.41
- Tax amount:$2,686 (2024)
Features and amenities
- Appliances:Dishwasher, Disposal, Irrigation Equipment, Microwave, Range, Range Hood, Refrigerator, Tankless Water Heater, Touchless Faucet, Wine Refrigerator
- Laundry features:Gas Dryer Hookup, Inside, Laundry Room, Laundry Upper Level, Washer Hookup
- Amenities:Attic Ventilator, Built-In Features, Cable Connected, Ceiling Fans(s), Central Vaccum, Eat-in Kitchen, High Ceilings, Irrigation Equipment, Kitchen/Family Room Combo, Living Room/Dining Room Combo, Natural Gas Connected, Open Floorplan, Primary Bedroom Main Floor, Smart Home, Solid Surface Counters, Split Bedroom, Stone Counters, Thermostat, Tray Ceiling(s), Vaulted Ceiling(s), Walk-In Closet(s)
- Pool features:Heated, In Ground, Private Pool, Salt Water
Parking
- Parking description:Attached Garage, Driveway, Garage Door Opener, Ground Level, Off Street
- Garage:Yes
- Garage spaces:2
 The information being provided by Stellar Mls is for the consumer's personal, non-commercial use and may not be used for any purpose other than to identify prospective properties consumer may be interested in purchasing. Any information relating to real estate for sale referenced on this web site comes from the Internet Data Exchange (IDX) program of the Stellar Mls. Better Homes and Gardens Real Estate Atchley Properties is not a Multiple Listing Service (MLS), nor does it offer MLS access. This website is a service of Better Homes and Gardens Real Estate Atchley Properties, a broker participant of Stellar Mls. This web site may reference real estate listing(s) held by a brokerage firm other than the broker and/or agent who owns this web site.
The accuracy of all information, regardless of source, including but not limited to open house information, square footages and lot sizes, is deemed reliable but not guaranteed and should be personally verified through personal inspection by and/or with the appropriate professionals. The data contained herein is copyrighted by Stellar Mls and is protected by all applicable copyright laws. Any unauthorized dissemination of this information is in violation of copyright laws and is strictly prohibited.
Properties in listings may have been sold or may no longer be available.
Copyright 2026 Stellar Mls. All rights reserved.
The information being provided by Stellar Mls is for the consumer's personal, non-commercial use and may not be used for any purpose other than to identify prospective properties consumer may be interested in purchasing. Any information relating to real estate for sale referenced on this web site comes from the Internet Data Exchange (IDX) program of the Stellar Mls. Better Homes and Gardens Real Estate Atchley Properties is not a Multiple Listing Service (MLS), nor does it offer MLS access. This website is a service of Better Homes and Gardens Real Estate Atchley Properties, a broker participant of Stellar Mls. This web site may reference real estate listing(s) held by a brokerage firm other than the broker and/or agent who owns this web site.
The accuracy of all information, regardless of source, including but not limited to open house information, square footages and lot sizes, is deemed reliable but not guaranteed and should be personally verified through personal inspection by and/or with the appropriate professionals. The data contained herein is copyrighted by Stellar Mls and is protected by all applicable copyright laws. Any unauthorized dissemination of this information is in violation of copyright laws and is strictly prohibited.
Properties in listings may have been sold or may no longer be available.
Copyright 2026 Stellar Mls. All rights reserved.New listings near 6538 Simone Shores Circle
- Coming Soon
 $315,000Coming Soon3 beds 2 baths1,880 sq. ft.
208 Flamingo Dr, APOLLO BEACH, FL 33572
MLS# TB8551237Listed by: ORCHARD BROKERAGE, LLC - Coming Soon
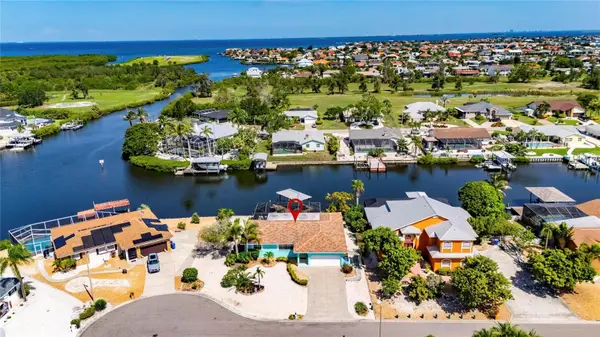 $799,990Coming Soon3 beds 2 baths1,644 sq. ft.
923 Golf Island Drive, APOLLO BEACH, FL 33572
MLS# TB8532434Listed by: CHARLES RUTENBERG REALTY INC - Coming Soon
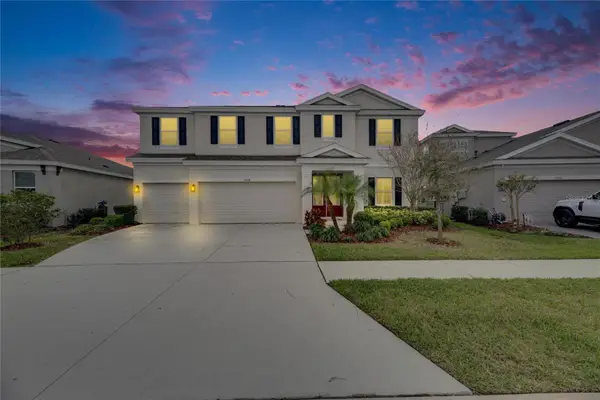 $679,000Coming Soon5 beds 4 baths3,615 sq. ft.
7528 Paradiso Drive, APOLLO BEACH, FL 33572
MLS# TB8540268Listed by: 27NORTH REALTY - New
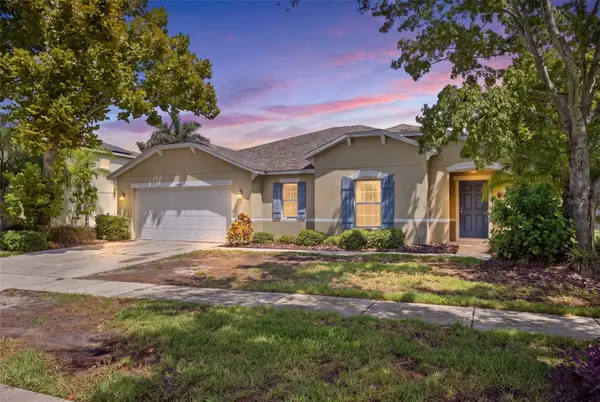 $324,900Active3 beds 2 baths1,821 sq. ft.
5249 Moon Shell Drive, APOLLO BEACH, FL 33572
MLS# TB8552791Listed by: FLIP SIDE REALTY BY DESIGN - New
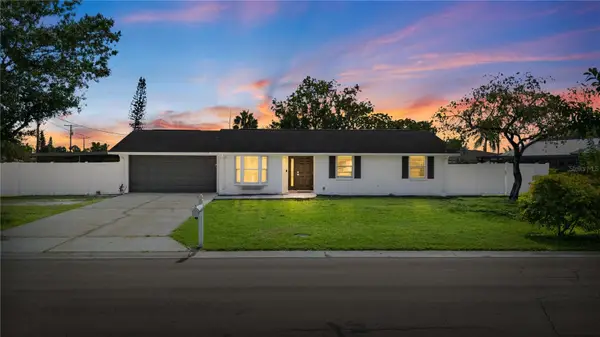 $280,000Active3 beds 2 baths1,165 sq. ft.
6321 Florida Circle W, APOLLO BEACH, FL 33572
MLS# TB8551088Listed by: DALTON WADE INC - New
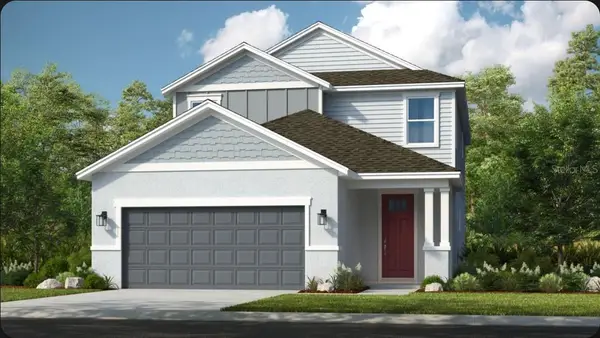 $509,999Active4 beds 4 baths2,652 sq. ft.
829 Steel Drive, APOLLO BEACH, FL 33572
MLS# TB8552725Listed by: TAYLOR MORRISON REALTY OF FL - New
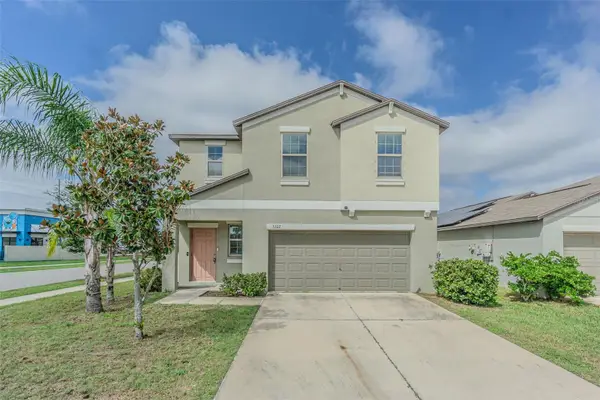 $330,000Active4 beds 3 baths1,870 sq. ft.
5102 Dandelion Street, APOLLO BEACH, FL 33572
MLS# TB8552564Listed by: CHARLES RUTENBERG REALTY INC - New
 $449,900Active4 beds 3 baths2,516 sq. ft.
14303 King Tom Place, RUSKIN, FL 33573
MLS# TB8552175Listed by: FLORIDA HOMES RLTY & MORTGAGE - New
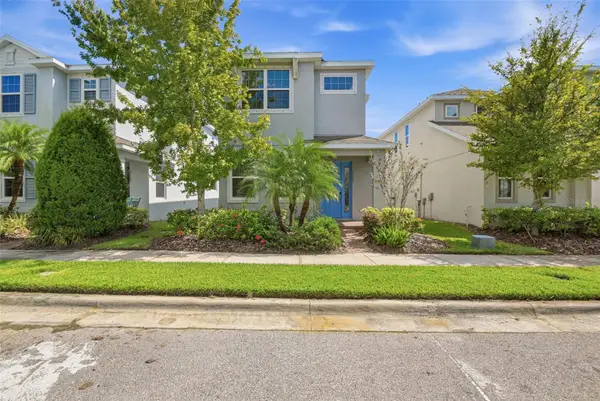 $421,900Active4 beds 4 baths2,186 sq. ft.
7115 Bowspirit Place, APOLLO BEACH, FL 33572
MLS# O6444427Listed by: MAINSTAY BROKERAGE LLC - New
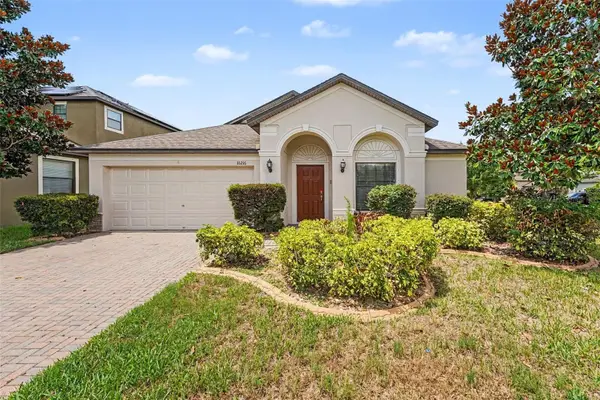 $334,900Active3 beds 2 baths2,060 sq. ft.
10216 Stedfast Court, RUSKIN, FL 33573
MLS# O6442643Listed by: ENTERA REALTY LLC


Protect your home and budget from life's surprises with an Assurant Home Warranty, backed by a partner that supports you through every step of homeownership. Explore Plans.
© 2026 Better Homes and Gardens Real Estate LLC. An Anywhere Real Estate company. All rights reserved. Better Homes and Gardens® Real Estate is a registered trademark owned by Meredith Operations Corporation, licensed to Better Homes and Gardens Real Estate LLC and used with permission. Better Homes and Gardens Real Estate LLC fully supports the principles of the Fair Housing Act and the Equal Opportunity Act. Listing information is deemed reliable but is not guaranteed accurate.
Each office is independently owned and operated.
Any services or products provided by third parties are not provided by, affiliated with or related to Better Homes and Gardens Real Estate LLC, or its affiliated companies.