
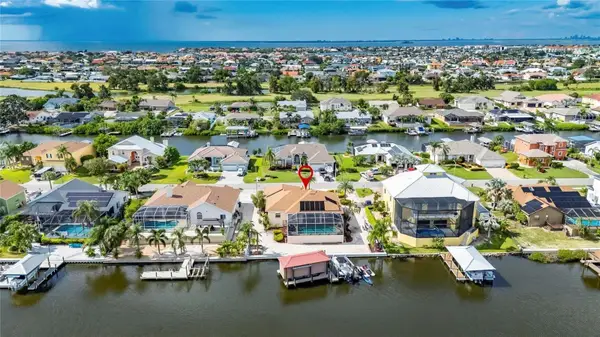
704 Eagle Lane, Apollo Beach, FL 33572
Local realty services provided by:Better Homes and Gardens Real Estate Atchley Properties
Listed by: jeff berg, gregory bruns
Office: coldwell banker realty
MLS#:TB8536226
Source:MFRMLS
Price summary
- Price:$1,425,000
- Price per sq. ft.:$336.16
About this home
**Take a VIRTUAL VIDEO TOUR of this home now at 704EagleLn. com** Welcome home to your waterfront paradise pool home in the beautiful boating community of Golf & Sea Village of Apollo Beach. With nearly $400K in recent updates, this home has all the expensive updates completed! Originally constructed in 1995 but completely re-imagined, this concrete block & Hardi Plank siding property sits on an elevated quarter-acre homesite w/low flood insurance rates. Upon arrival, you’ll find complete xeriscape landscaping design, hand-laid pavers, a large circular driveway & freshly painted exterior w/extensive exterior lighting including permanent LED soffit lighting to customize the look of your home throughout the year. A nearly 800sqft, 3+car garage has plenty of storage w/14ft ceilings, epoxy flooring, a 2nd washer/dryer hook-up and mini-split air conditioner. Enter the home through the paver staircase to find new hurricane-rated exterior doors. Upon entering, you’ll find luxury vinyl plank flooring along w/10ft ceilings, crown molding and board & batten walls plus a coastal color pallet throughout the home. The formal living & dining rooms provide for plenty of entertaining space. The split-bedroom design positions the primary suite along the entire right side of the home where you’ll find triple pocket sliders out to the lanai & pool along w/dual walk-in-closets w/custom organizers. The spa-like primary bath includes a frameless glass shower w/rain shower head, free-standing tub & split granite vanities w/plenty of cabinet storage. Back in the heart of the home is the expansive gourmet kitchen. Triple-stack, soft-close wood cabinets provide ample storage & the thick granite counters blend perfectly with the stainless appliances including a Wolf 5-burner gas cooktop w/retractable JennAir downdraft venting system, 5-door refrigerator, convection oven & microwave & dual dishwashers. A large peninsula provides casual breakfast bar dining & there’s a separate wine bar/coffee station. Adjacent to the kitchen is the family room w/custom built-in, granite topped cabinets alongside the wood-burning fireplace featuring a tile & stone hearth w/live edge wood mantle. The 2nd full bath includes a tub/shower combo, dual granite sinks & direct pool access. The remaining 3 bedrooms complete the back of the home with the 2nd bedroom offering pocket sliding door access to the pool. Step outside to truly experience what separates this home from other properties. The entire 2,400sqft outdoor living space has been updated with leathered marble pavers, a gas fireplace, tongue and groove wood ceiling and outdoor kitchen complete with a large granite island, Napoleon grill, 350lb icemaker, sink and multiple refrigerated doors. The pool was completely remodeled to include lounge benches, PebbleTec finish, and an oversized infinity edge spa that is connected to a heat pump that can convert the spa into a 40F cold plunge. The nearly 40ft long waterfront composite wood deck provides ample outdoor entertaining space. Head down from the deck to the 95ft seawall, complete with a composite deck boathouse with 12,000lb lift & metal roof. Enjoy a quick 15-minute ride down the wide canal to the wide-open waters of Tampa Bay. With an extensive list of updates including hurricane-rated windows & doors, solar panels, air-conditioned storage shed, metal roof & more, this tropical paradise is ready for you to enjoy the waterfront boating lifestyle today!...
Contact an agent
Home facts
- Year built:1995
- Subdivision & Development:APOLLO BEACH UNIT SIX
- Listing ID #:TB8536226
- Added:89 day(s) ago
- Updated:November 11, 2026 at 01:53 PM
Rooms and interior
- Bedrooms:4
- Total bathrooms:2
- Full bathrooms:2
- Flooring:Brick, Ceramic Tile, Luxury Vinyl, Recycled/Composite Flooring
- Dining Description:Eat In Kitchen, Formal Dining Room, Living Room/Dining Room Combo
- Kitchen Description:Bar Fridge, Built-In Oven, Convection Oven, Cooktop, Dishwasher, Disposal, Eat-in Kitchen, Ice Maker, Kitchen/Family Room Combo, Microwave, Range Hood, Refrigerator, Solid Wood Cabinets, Stone Counters, Wet Bar, Wine Refrigerator
- Bedroom Description:High Ceilings, Primary Bedroom Main Floor, Split Bedroom, Walk-In Closet(s)
- Living area:2,732 sq. ft.
Heating and cooling
- Cooling:Central Air, Mini-Split Unit(s)
- Heating:Central, Electric
- Central air:Yes
Structure and exterior
- Roof:Metal
- Year built:1995
- Building area:2,732 sq. ft.
- Lot area:0.27 Acres
- Lot Features:Cleared, Flood Zone, Landscaped, Paved, Private
- Architectural Style:Coastal, Elevated, Florida, Ranch, Traditional
- Construction Materials:Block, Hardi Plank Type, Stone, Stucco
- Exterior Features:Covered Porch/Patio, Deck, Front Porch, Lighting, Outdoor Grill, Outdoor Kitchen, Outdoor Shower, Patio, Private Mailbox, Rain Gutters, Rear Porch
- Foundation Description:Slab
- Levels:1 Story
Schools
- High school:Lennard-HB
- Middle school:Eisenhower-HB
- Elementary school:Apollo Beach-HB
Utilities
- Water:Public, Water Connected
- Sewer:Public, Public Sewer, Sewer Connected
Finances and disclosures
- Price:$1,425,000
- Price per sq. ft.:$336.16
- Tax amount:$16,711 (2025)
Features and amenities
- Appliances:Bar Fridge, Built-in Oven, Convection Oven, Cooktop, Dishwasher, Disposal, Dryer, Fuel Tank(s), Gas Water Heater, Ice Maker, Irrigation Equipment, Microwave, Range Hood, Refrigerator, Tankless Water Heater, Washer, Wine Refrigerator
- Laundry features:Dryer, Electric Dryer Hookup, In Garage, Inside, Laundry Room, Washer, Washer Hookup
- Amenities:Built-In Features, Cable Connected, Ceiling Fans(s), Crown Molding, Eat-in Kitchen, Fiber Optics, Fuel Tank(s), High Ceilings, Irrigation Equipment, Kitchen/Family Room Combo, Living Room/Dining Room Combo, Open Floorplan, Primary Bedroom Main Floor, Smart Home, Solid Wood Cabinets, Split Bedroom, Stone Counters, Thermostat, Underground Utilities, Walk-In Closet(s), Wet Bar, Window Treatments
- Pool features:Gunite, Heated, In Ground, Private Pool, Salt Water
Parking
- Parking description:Attached Garage, Circular Driveway, Driveway, Electric Vehicle Charging Station(s), Garage Door Opener, Ground Level, Off Street, Oversized
- Garage:Yes
- Garage spaces:3
 The information being provided by Stellar Mls is for the consumer's personal, non-commercial use and may not be used for any purpose other than to identify prospective properties consumer may be interested in purchasing. Any information relating to real estate for sale referenced on this web site comes from the Internet Data Exchange (IDX) program of the Stellar Mls. Better Homes and Gardens Real Estate Atchley Properties is not a Multiple Listing Service (MLS), nor does it offer MLS access. This website is a service of Better Homes and Gardens Real Estate Atchley Properties, a broker participant of Stellar Mls. This web site may reference real estate listing(s) held by a brokerage firm other than the broker and/or agent who owns this web site.
The accuracy of all information, regardless of source, including but not limited to open house information, square footages and lot sizes, is deemed reliable but not guaranteed and should be personally verified through personal inspection by and/or with the appropriate professionals. The data contained herein is copyrighted by Stellar Mls and is protected by all applicable copyright laws. Any unauthorized dissemination of this information is in violation of copyright laws and is strictly prohibited.
Properties in listings may have been sold or may no longer be available.
Copyright 2026 Stellar Mls. All rights reserved.
New listings near 704 Eagle Lane
- Coming Soon
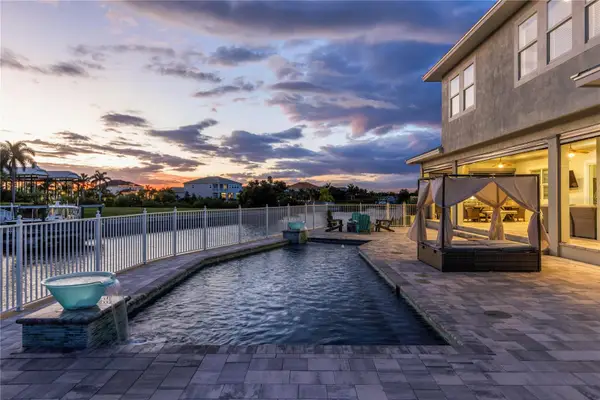 $2,450,000Coming Soon5 beds 6 baths4,355 sq. ft.
718 Pinckney Drive, APOLLO BEACH, FL 33572
MLS# O6455960Listed by: PREMIER SOTHEBYS INT'L REALTY - Coming Soon
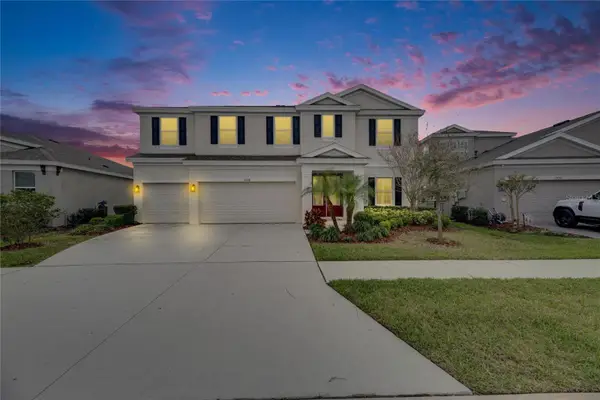 $679,000Coming Soon5 beds 4 baths3,615 sq. ft.
7528 Paradiso Drive, APOLLO BEACH, FL 33572
MLS# TB8540268Listed by: 27NORTH REALTY - New
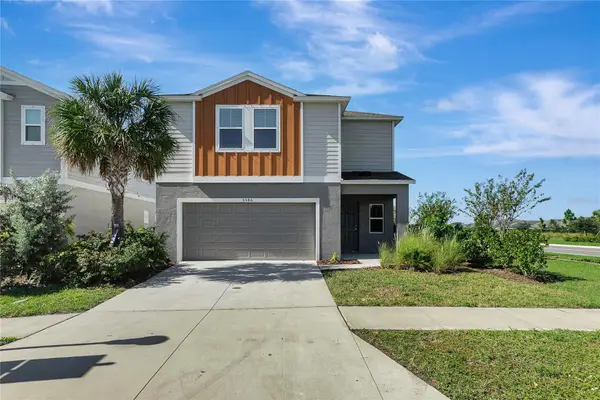 $409,900Active4 beds 3 baths2,256 sq. ft.
5586 Summer Sunset Drive, APOLLO BEACH, FL 33572
MLS# TB8566272Listed by: STAR BAY REALTY CORP. - New
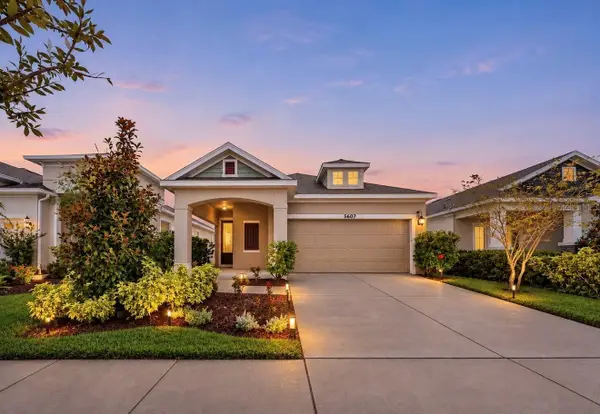 $399,000Active3 beds 2 baths1,821 sq. ft.
5607 Del Coronado, APOLLO BEACH, FL 33572
MLS# TB8564956Listed by: RE/MAX BAYSIDE REALTY LLC - New
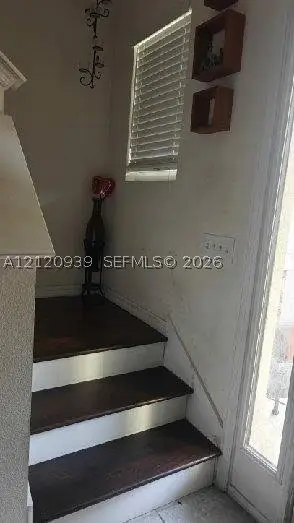 $375,000Active4 beds 3 baths
6305 Sunsail, Other, FL 33572
MLS# A12120939Listed by: HALO REALTY - Open Sun, 1 to 4pmNew
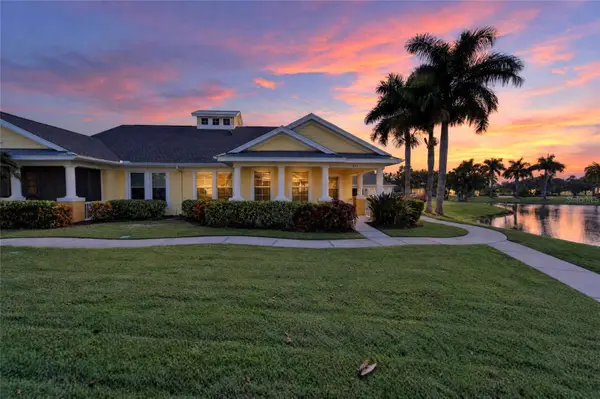 $389,000Active3 beds 2 baths1,960 sq. ft.
225 Oceania Court, APOLLO BEACH, FL 33572
MLS# TB8565999Listed by: 27NORTH REALTY - Open Sat, 12 to 2pmNew
 $239,000Active2 beds 2 baths1,689 sq. ft.
209 N Saint Thomas Circle, APOLLO BEACH, FL 33572
MLS# TB8565128Listed by: KELLER WILLIAMS SOUTH SHORE - New
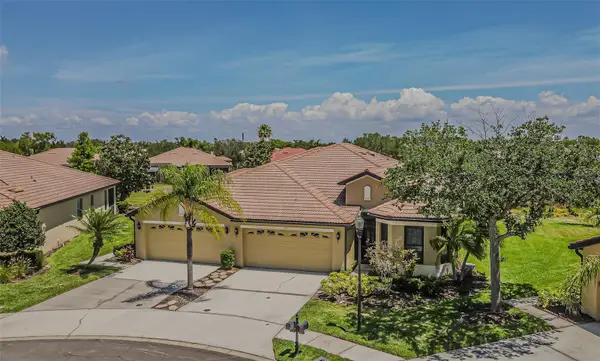 $299,900Active3 beds 2 baths1,631 sq. ft.
205 Mystic Falls Drive, APOLLO BEACH, FL 33572
MLS# TB8562215Listed by: SIGNATURE REALTY ASSOCIATES - New
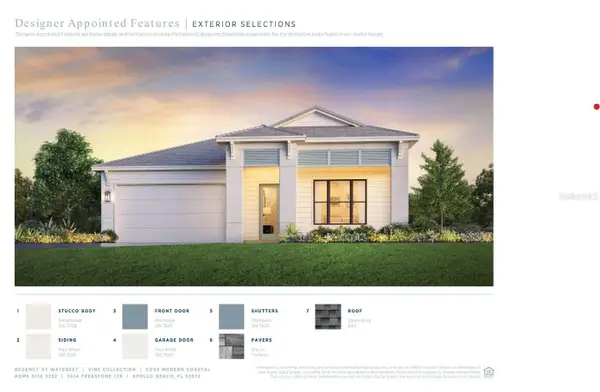 $629,000Active3 beds 3 baths2,257 sq. ft.
Address Withheld By Seller, APOLLO BEACH, FL 33572
MLS# A4711528Listed by: TAMPA TBI REALTY LLC - New
 $889,990Active3 beds 2 baths2,034 sq. ft.
816 Golf Island Drive, APOLLO BEACH, FL 33572
MLS# TB8564642Listed by: CHARLES RUTENBERG REALTY INC


Protect your home and budget from life's surprises with an Assurant Home Warranty, backed by a partner that supports you through every step of homeownership. Explore Plans.
© 2026 Better Homes and Gardens Real Estate LLC. An Anywhere Real Estate company. All rights reserved. Better Homes and Gardens® Real Estate is a registered trademark owned by Meredith Operations Corporation, licensed to Better Homes and Gardens Real Estate LLC and used with permission. Better Homes and Gardens Real Estate LLC fully supports the principles of the Fair Housing Act and the Equal Opportunity Act. Listing information is deemed reliable but is not guaranteed accurate.
Each office is independently owned and operated.
Any services or products provided by third parties are not provided by, affiliated with or related to Better Homes and Gardens Real Estate LLC, or its affiliated companies.