
7436 Surrey Pines Drive, Apollo Beach, FL 33572
Local realty services provided by:Better Homes and Gardens Real Estate Lifestyles Realty
Listed by: karen wheeler
Office: narzinsky realty inc
MLS#:TB8533854
Source:MFRMLS
Price summary
- Price:$289,000
- Price per sq. ft.:$138.41
- Monthly HOA dues:$190
About this home
Enjoy maintenance-free Florida living in the desirable Surrey Pines villa community of Covington Park! This beautifully maintained 3-Bed, 2-Bath, 2-Car Garage villa offers 1569 sq ft of comfortable living space and backs up to a peaceful conservation area so....no rear neighbors!
The split-bedroom floor plan features ceramic tile flooring throughout the main living area. Play chef in the centrally located kitchen with tons of cabinetry, granite countertops, walk-in pantry, gas range and eat-up breakfast bar! Kitchen and dining room open to the living room with sliders leading to the large screened porch and peaceful conservation area. Primary bedroom is ensuite and split from 2 additional bedrooms, one with another walk-in closet, and 2nd full bath. There's plenty of room to spread out, entertain and enjoy your best Florida living. HOA includes lawn and pool maintenance and residents enjoy outstanding community amenities: pools, clubhouse, fitness center, tennis and pickleball, playground, parks and dog park etc. Close to shopping, beautiful parks, Apollo Beach Nature Preserve, Golden Aster Scrub Nature Preserve, 30-35 min to Downtown Tampa35-40 min to Tampa International, approx 45 min to Sarasota....
Contact an agent
Home facts
- Year built:2013
- Subdivision & Development:COVINGTON PARK PH 5A
- Listing ID #:TB8533854
- Added:52 day(s) ago
- Updated:September 21, 2026 at 02:18 PM
Rooms and interior
- Bedrooms:3
- Total bathrooms:2
- Full bathrooms:2
- Flooring:Carpet, Ceramic Tile
- Dining Description:Eat In Kitchen
- Kitchen Description:Dishwasher, Disposal, Eat-in Kitchen, Microwave, Range, Refrigerator, Solid Surface Counters, Solid Wood Cabinets
- Bedroom Description:Primary Bedroom Main Floor, Split Bedroom, Walk-In Closet(s)
- Living area:1,569 sq. ft.
Heating and cooling
- Cooling:Central Air
- Heating:Central
- Central air:Yes
Structure and exterior
- Roof:Shingle
- Year built:2013
- Building area:1,569 sq. ft.
- Lot area:0.12 Acres
- Lot Features:Landscaped, Sidewalk
- Architectural Style:Ranch
- Construction Materials:Block, Stucco
- Exterior Features:Covered Porch/Patio, Private Mailbox, Rear Porch, Screened, Sidewalk
- Foundation Description:Slab
- Levels:1 Story
Utilities
- Water:Public, Water Connected
- Sewer:Public, Public Sewer, Sewer Connected
Finances and disclosures
- Price:$289,000
- Price per sq. ft.:$138.41
- Tax amount:$5,251 (2025)
Features and amenities
- Appliances:Dishwasher, Disposal, Dryer, Electric Water Heater, Microwave, Range, Refrigerator, Washer
- Laundry features:Dryer, Inside, Washer
- Amenities:Cable Connected, Ceiling Fans(s), Eat-in Kitchen, Fence Restrictions, Fitness Center, Natural Gas Connected, Open Floorplan, Park, Playground, Pool, Primary Bedroom Main Floor, Recreation Facilities, Solid Surface Counters, Solid Wood Cabinets, Split Bedroom, Thermostat, Walk-In Closet(s), Window Treatments
- Pool features:Gunite, In Ground, Pool, Pool/Deck, Public Pool
Parking
- Parking description:Attached Garage, Driveway, Garage Door Opener
- Garage:Yes
- Garage spaces:2
 The information being provided by Stellar Mls is for the consumer's personal, non-commercial use and may not be used for any purpose other than to identify prospective properties consumer may be interested in purchasing. Any information relating to real estate for sale referenced on this web site comes from the Internet Data Exchange (IDX) program of the Stellar Mls. Better Homes and Gardens Real Estate Lifestyles Realty is not a Multiple Listing Service (MLS), nor does it offer MLS access. This website is a service of Better Homes and Gardens Real Estate Lifestyles Realty, a broker participant of Stellar Mls. This web site may reference real estate listing(s) held by a brokerage firm other than the broker and/or agent who owns this web site.
The accuracy of all information, regardless of source, including but not limited to open house information, square footages and lot sizes, is deemed reliable but not guaranteed and should be personally verified through personal inspection by and/or with the appropriate professionals. The data contained herein is copyrighted by Stellar Mls and is protected by all applicable copyright laws. Any unauthorized dissemination of this information is in violation of copyright laws and is strictly prohibited.
Properties in listings may have been sold or may no longer be available.
Copyright 2026 Stellar Mls. All rights reserved.
The information being provided by Stellar Mls is for the consumer's personal, non-commercial use and may not be used for any purpose other than to identify prospective properties consumer may be interested in purchasing. Any information relating to real estate for sale referenced on this web site comes from the Internet Data Exchange (IDX) program of the Stellar Mls. Better Homes and Gardens Real Estate Lifestyles Realty is not a Multiple Listing Service (MLS), nor does it offer MLS access. This website is a service of Better Homes and Gardens Real Estate Lifestyles Realty, a broker participant of Stellar Mls. This web site may reference real estate listing(s) held by a brokerage firm other than the broker and/or agent who owns this web site.
The accuracy of all information, regardless of source, including but not limited to open house information, square footages and lot sizes, is deemed reliable but not guaranteed and should be personally verified through personal inspection by and/or with the appropriate professionals. The data contained herein is copyrighted by Stellar Mls and is protected by all applicable copyright laws. Any unauthorized dissemination of this information is in violation of copyright laws and is strictly prohibited.
Properties in listings may have been sold or may no longer be available.
Copyright 2026 Stellar Mls. All rights reserved.New listings near 7436 Surrey Pines Drive
- Coming Soon
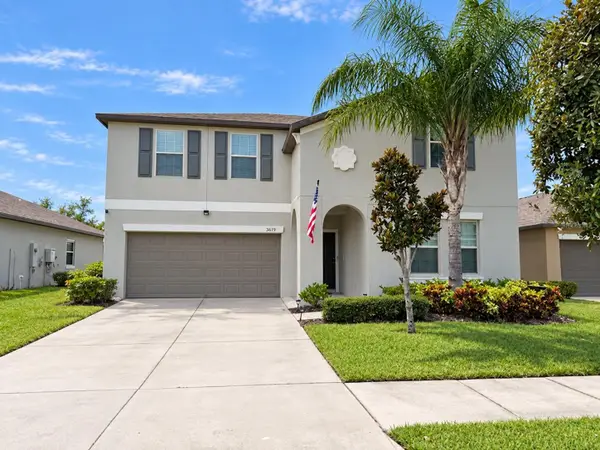 $429,900Coming Soon6 beds 3 baths3,362 sq. ft.
5210 Dandelion Street, APOLLO BEACH, FL 33572
MLS# TB8549688Listed by: KELLER WILLIAMS SUBURBAN TAMPA - Coming Soon
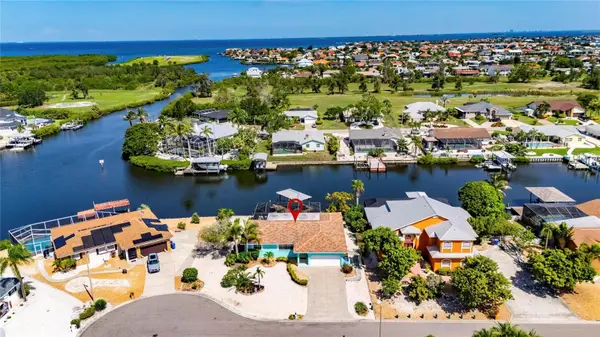 $799,990Coming Soon3 beds 2 baths1,644 sq. ft.
923 Golf Island Drive, APOLLO BEACH, FL 33572
MLS# TB8532434Listed by: CHARLES RUTENBERG REALTY INC - Coming Soon
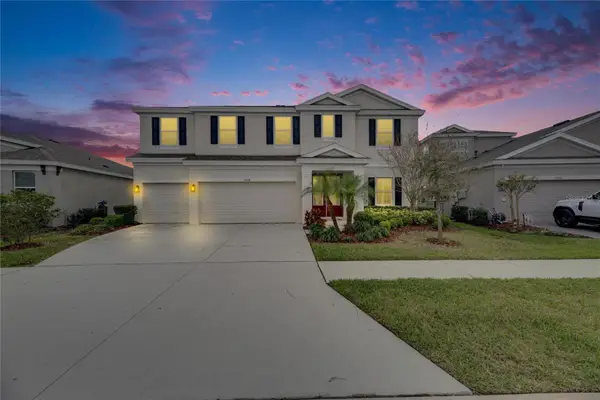 $679,000Coming Soon5 beds 4 baths3,615 sq. ft.
7528 Paradiso Drive, APOLLO BEACH, FL 33572
MLS# TB8540268Listed by: 27NORTH REALTY - New
 $506,480Active4 beds 4 baths3,003 sq. ft.
122 Anchor Line Drive, APOLLO BEACH, FL 33572
MLS# TB8550613Listed by: SM FLORIDA BROKERAGE LLC - New
 $395,870Active4 beds 4 baths3,003 sq. ft.
5515 Compass Rose Way, APOLLO BEACH, FL 33572
MLS# TB8550623Listed by: SM FLORIDA BROKERAGE LLC - New
 $586,470Active4 beds 4 baths3,003 sq. ft.
311 Anchor Line Drive, APOLLO BEACH, FL 33572
MLS# TB8550646Listed by: SM FLORIDA BROKERAGE LLC - New
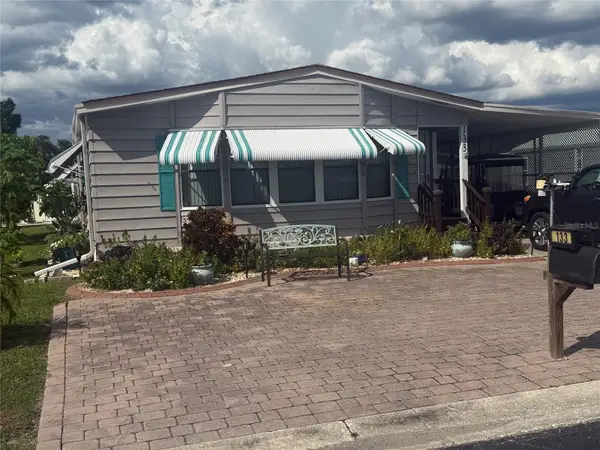 $179,900Active2 beds 2 baths1,462 sq. ft.
133 S Saint Thomas Circle, APOLLO BEACH, FL 33572
MLS# TB8550366Listed by: WALLS REALTY & ASSOCIATES, LLC - New
 $349,490Active3 beds 3 baths2,623 sq. ft.
5518 Luminar Pointe Lane, APOLLO BEACH, FL 33572
MLS# TB8549456Listed by: 27NORTH REALTY - New
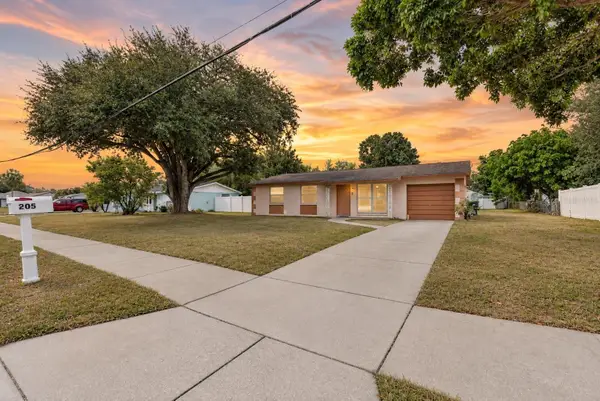 $279,900Active4 beds 2 baths1,302 sq. ft.
205 Miller Mac Road, APOLLO BEACH, FL 33572
MLS# TB8535669Listed by: FLORIDA'S 1ST CHOICE RLTY LLC - New
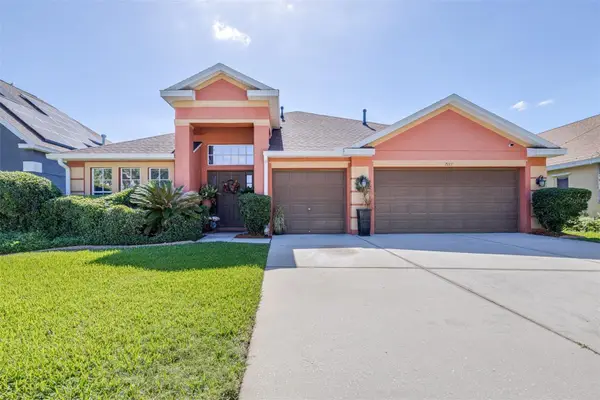 $515,000Active4 beds 3 baths2,647 sq. ft.
7113 Cromwell Park Lane, APOLLO BEACH, FL 33572
MLS# TB8549857Listed by: LPT REALTY, LLC


Protect your home and budget from life's surprises with an Assurant Home Warranty, backed by a partner that supports you through every step of homeownership. Explore Plans.
© 2026 Better Homes and Gardens Real Estate LLC. An Anywhere Real Estate company. All rights reserved. Better Homes and Gardens® Real Estate is a registered trademark owned by Meredith Operations Corporation, licensed to Better Homes and Gardens Real Estate LLC and used with permission. Better Homes and Gardens Real Estate LLC fully supports the principles of the Fair Housing Act and the Equal Opportunity Act. Listing information is deemed reliable but is not guaranteed accurate.
Each office is independently owned and operated.
Any services or products provided by third parties are not provided by, affiliated with or related to Better Homes and Gardens Real Estate LLC, or its affiliated companies.