
7526 Surrey Pines Drive, Apollo Beach, FL 33572
Local realty services provided by:Better Homes and Gardens Real Estate Executive Real Estate
Listed by: derrick alexander
Office: lpt realty, llc.
MLS#:TB8563158
Source:MFRMLS
Price summary
- Price:$289,900
- Price per sq. ft.:$141
- Monthly HOA dues:$202
About this home
Welcome to a beautifully updated home in the popular Covington Park community! This is a USDA approved area, offering a $0 down payment option for many buyers! Low maintenance living as the HOA includes lawncare! Many updates include a new roof (2020), new HVAC (2019), remodeled bathrooms and kitchen with granite countertops, gas range, double impact windows on front and back, plantation shutters, updated flooring, and a 15x15 enclosed and air conditioned lanai! The primary bedroom features a sliding barn door that leads to a beautifully remodeled primary bathroom with a large walk in shower! You'll love the beautiful details throughout the home! Surrey is an exclusive part of Covington that has access to it's own pool (VERY close to this home!) in addition to multiple community pools, the buyer of this home will enjoy many other amenities – pools, children’s splash pad, tennis court, basketball court, updated clubhouse with an updated gym, large clubhouse room available for rent, playground, walking/biking trails, dog parks (separate for large/small breeds), and more! There are also community events for many holidays! There are several great school choices including charter/magnet schools very close by and a popular, highly rated elementary school just a few minutes walk away! Conveniently located in Apollo Beach FL, about a mile from I75, also convenient to 41 and 301! This home is also just a few minutes from the newest YMCA in the Tampa area, St Josephs South hospital, Apollo Beach Nature Preserve, The Manatee Viewing Center, waterfront dining (Circles, Finns, etc.) and much more! Don’t wait, schedule your showing TODAY!...
Contact an agent
Home facts
- Year built:2005
- Subdivision & Development:COVINGTON PARK PH 5A
- Listing ID #:TB8563158
- Added:9 day(s) ago
- Updated:November 09, 2026 at 07:08 PM
Rooms and interior
- Bedrooms:3
- Total bathrooms:2
- Full bathrooms:2
- Flooring:Laminate
- Dining Description:Eat In Kitchen
- Kitchen Description:Dishwasher, Eat-in Kitchen, Microwave, Range, Refrigerator
- Bedroom Description:Primary Bedroom Main Floor, Split Bedroom, Walk-In Closet(s)
- Living area:1,712 sq. ft.
Heating and cooling
- Cooling:Central Air
- Heating:Central
- Central air:Yes
Structure and exterior
- Roof:Shingle
- Year built:2005
- Building area:1,712 sq. ft.
- Lot area:0.1 Acres
- Construction Materials:Block
- Exterior Features:Private Mailbox, Sidewalk
- Foundation Description:Slab
- Levels:1 Story
Utilities
- Water:Public, Water Connected
- Sewer:Public Sewer, Sewer Connected
Finances and disclosures
- Price:$289,900
- Price per sq. ft.:$141
- Tax amount:$4,234 (2025)
Features and amenities
- Appliances:Dishwasher, Dryer, Microwave, Range, Refrigerator, Washer
- Laundry features:Dryer, Electric Dryer Hookup, Washer, Washer Hookup
- Amenities:BB/HS Internet Available, Cable Connected, Ceiling Fans(s), Eat-in Kitchen, Natural Gas Connected, Open Floorplan, Primary Bedroom Main Floor, Split Bedroom, Thermostat, Walk-In Closet(s)
- Pool features:Public Pool
Parking
- Parking description:Attached Garage
- Garage:Yes
- Garage spaces:2
 The information being provided by Stellar Mls is for the consumer's personal, non-commercial use and may not be used for any purpose other than to identify prospective properties consumer may be interested in purchasing. Any information relating to real estate for sale referenced on this web site comes from the Internet Data Exchange (IDX) program of the Stellar Mls. Better Homes and Gardens Real Estate Executive Real Estate is not a Multiple Listing Service (MLS), nor does it offer MLS access. This website is a service of Better Homes and Gardens Real Estate Executive Real Estate, a broker participant of Stellar Mls. This web site may reference real estate listing(s) held by a brokerage firm other than the broker and/or agent who owns this web site.
The accuracy of all information, regardless of source, including but not limited to open house information, square footages and lot sizes, is deemed reliable but not guaranteed and should be personally verified through personal inspection by and/or with the appropriate professionals. The data contained herein is copyrighted by Stellar Mls and is protected by all applicable copyright laws. Any unauthorized dissemination of this information is in violation of copyright laws and is strictly prohibited.
Properties in listings may have been sold or may no longer be available.
Copyright 2026 Stellar Mls. All rights reserved. MFRMLS Member Broker: Amy Rio
New listings near 7526 Surrey Pines Drive
- Coming Soon
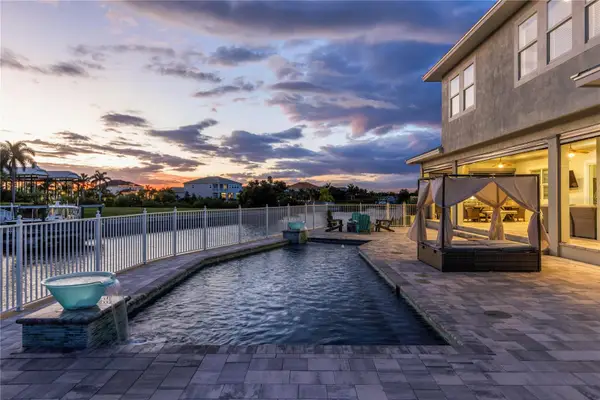 $2,450,000Coming Soon5 beds 6 baths4,355 sq. ft.
718 Pinckney Drive, APOLLO BEACH, FL 33572
MLS# O6455960Listed by: PREMIER SOTHEBYS INT'L REALTY - Coming Soon
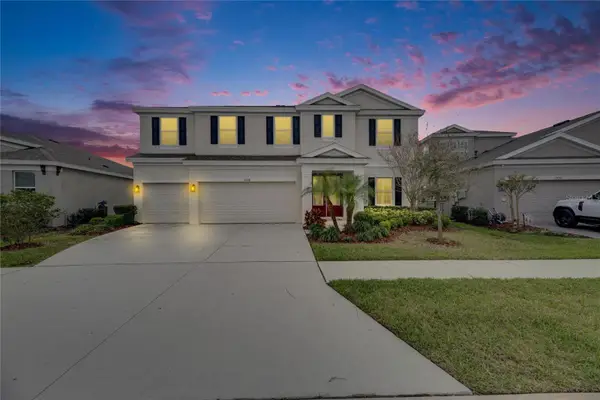 $679,000Coming Soon5 beds 4 baths3,615 sq. ft.
7528 Paradiso Drive, APOLLO BEACH, FL 33572
MLS# TB8540268Listed by: 27NORTH REALTY - New
 $239,000Active2 beds 2 baths1,689 sq. ft.
209 N Saint Thomas Circle, APOLLO BEACH, FL 33572
MLS# TB8565128Listed by: KELLER WILLIAMS SOUTH SHORE - New
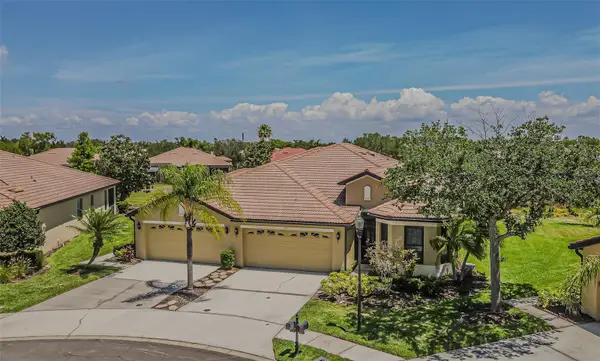 $299,900Active3 beds 2 baths1,631 sq. ft.
205 Mystic Falls Drive, APOLLO BEACH, FL 33572
MLS# TB8562215Listed by: SIGNATURE REALTY ASSOCIATES - New
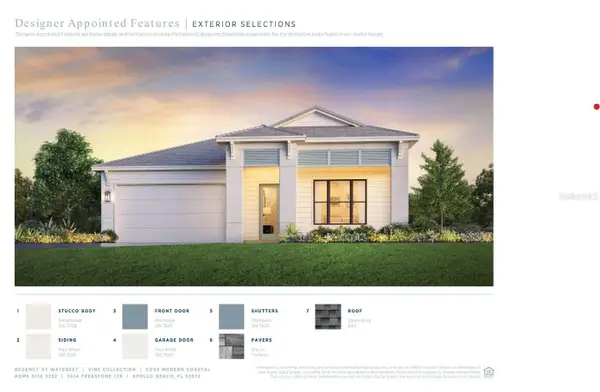 $629,000Active3 beds 3 baths2,257 sq. ft.
Address Withheld By Seller, APOLLO BEACH, FL 33572
MLS# A4711528Listed by: TAMPA TBI REALTY LLC - New
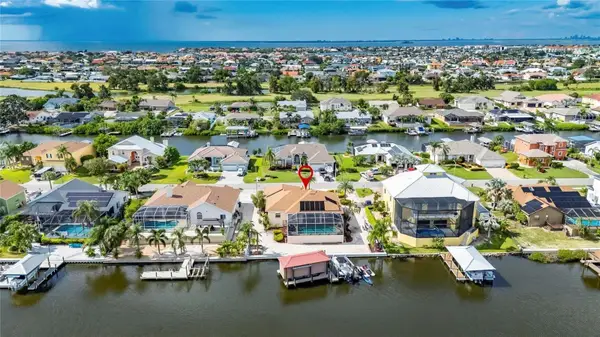 $889,990Active3 beds 2 baths2,034 sq. ft.
816 Golf Island Drive, APOLLO BEACH, FL 33572
MLS# TB8564642Listed by: CHARLES RUTENBERG REALTY INC - New
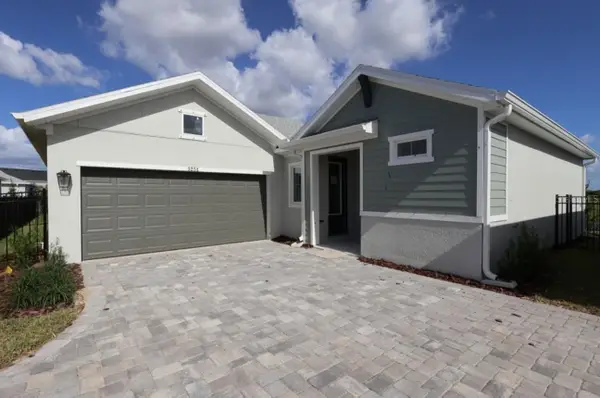 $408,325Active2 beds 2 baths1,687 sq. ft.
5251 Colony Vista Drive, APOLLO BEACH, FL 33572
MLS# TB8565108Listed by: WEEKLEY HOMES REALTY COMPANY - New
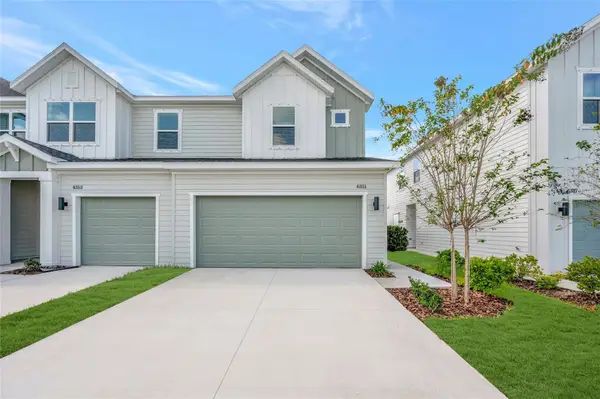 $349,990Active3 beds 3 baths1,618 sq. ft.
6351 Jensen View Avenue, APOLLO BEACH, FL 33572
MLS# TB8565145Listed by: WEEKLEY HOMES REALTY COMPANY - New
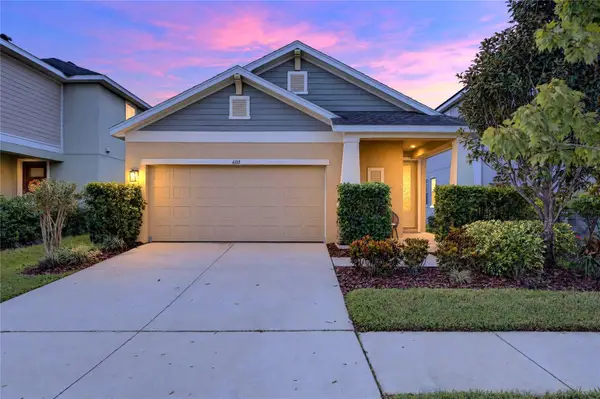 $380,000Active3 beds 2 baths1,812 sq. ft.
6103 Voyagers Place, APOLLO BEACH, FL 33572
MLS# TB8560070Listed by: 27NORTH REALTY - New
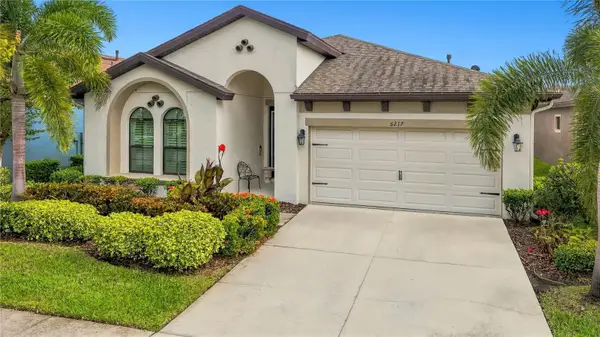 $424,999Active4 beds 2 baths2,109 sq. ft.
6217 Shadowlake Drive, APOLLO BEACH, FL 33572
MLS# TB8564177Listed by: AGILE GROUP REALTY


Protect your home and budget from life's surprises with an Assurant Home Warranty, backed by a partner that supports you through every step of homeownership. Explore Plans.
© 2026 Better Homes and Gardens Real Estate LLC. An Anywhere Real Estate company. All rights reserved. Better Homes and Gardens® Real Estate is a registered trademark owned by Meredith Operations Corporation, licensed to Better Homes and Gardens Real Estate LLC and used with permission. Better Homes and Gardens Real Estate LLC fully supports the principles of the Fair Housing Act and the Equal Opportunity Act. Listing information is deemed reliable but is not guaranteed accurate.
Each office is independently owned and operated.
Any services or products provided by third parties are not provided by, affiliated with or related to Better Homes and Gardens Real Estate LLC, or its affiliated companies.