
1083 Dusty Pine Drive, Apopka, FL 32703
Local realty services provided by:Better Homes and Gardens Real Estate Atchley Properties
Listed by: christian herrera
Office: vonac realty inc
MLS#:O6429753
Source:MFRMLS
Price summary
- Price:$675,000
- Price per sq. ft.:$149.47
- Monthly HOA dues:$91.67
About this home
Welcome to this exceptional 5-bedroom, 3-bathroom residence nestled in one of Apopka's most desirable upscale communities. Beautifully maintained and thoughtfully upgraded, this move-in-ready home offers the perfect combination of luxury, comfort, and modern technology.
Designed with an open and inviting floor plan, the home features spacious living and dining areas filled with natural light, creating an ideal setting for both everyday living and entertaining. The gourmet kitchen flows seamlessly into the main living space, offering ample cabinetry, generous counter space, and a functional layout perfect for gatherings. Every detail has been carefully selected, including premium ceiling fans, exclusive designer lighting fixtures with the high-end switch, and smart recessed lighting throughout the home that can be controlled directly from your smartphone, allowing you to customize the color and ambiance to match any occasion. A professionally installed security camera system provides added convenience and peace of mind, and recently painted with quality paint by professionals. The spacious primary suite offers a private retreat, while four additional bedrooms provide flexibility for family, guests, a home office, or multi-generational living. Freshly painted and impeccably maintained, this home also features durable vinyl fencing, providing enhanced privacy and creating the perfect space to relax, entertain, or enjoy outdoor living outside and enjoy the tranquility of a beautifully maintained property located in a quiet, low-traffic neighborhood that offers both privacy and an exceptional lifestyle.Perfectly situated in the heart of Central Florida, this home provides easy access to SR 429, Florida's Turnpike, SR 414, and SR 417, making commuting and travel throughout the Orlando area effortless. Shopping, dining, parks, top-rated schools, and world-renowned attractions are all within convenient reach.As an added bonus, the home may be purchased fully furnished with an acceptable offer, presenting an outstanding turnkey opportunity for buyers seeking style, convenience, and value.Don't miss your chance to own this beautifully upgraded home that seamlessly combines elegant finishes, smart-home technology, an unbeatable location, and everyday comfort. Solar panels are "Owned outright and included in the sale-no assumed leases or payments". Schedule your private showing today!...
Contact an agent
Home facts
- Year built:2019
- Subdivision & Development:FOREST LAKE ESTATES
- Listing ID #:O6429753
- Added:94 day(s) ago
- Updated:November 09, 2026 at 10:17 PM
Rooms and interior
- Bedrooms:5
- Total bathrooms:3
- Full bathrooms:3
- Flooring:Carpet, Tile
- Dining Description:Eat In Kitchen, L Shaped, Living Room/Dining Room Combo
- Kitchen Description:Convection Oven, Dishwasher, Disposal, Eat-in Kitchen, Microwave, Range, Refrigerator, Water Purifier, Water Softener
- Bedroom Description:Primary Bedroom Upstairs, Walk-In Closet(s)
- Living area:3,384 sq. ft.
Heating and cooling
- Cooling:Central Air
- Heating:Electric
- Central air:Yes
Structure and exterior
- Roof:Shingle
- Year built:2019
- Building area:3,384 sq. ft.
- Lot area:0.21 Acres
- Construction Materials:Block, Concrete, Stucco
- Exterior Features:Courtyard, Garden, Lighting, Rain Gutters, Rear Porch, Sidewalk
- Foundation Description:Slab
- Levels:2 Story
Schools
- High school:Ocoee High
- Middle school:Ocoee Middle
- Elementary school:Prairie Lake Elementary
Utilities
- Water:Public, Water Connected
- Sewer:Public Sewer, Sewer Connected
Finances and disclosures
- Price:$675,000
- Price per sq. ft.:$149.47
- Tax amount:$7,802 (2025)
Features and amenities
- Appliances:Convection Oven, Dishwasher, Disposal, Dryer, Irrigation Equipment, Microwave, Range, Refrigerator, Washer, Water Purifier, Water Softener
- Laundry features:Dryer, Laundry Room, Washer
- Amenities:Cable Available, Ceiling Fans(s), Clubhouse, Eat-in Kitchen, Electricity Available, Irrigation Equipment, L Dining, Living Room/Dining Room Combo, Open Floorplan, Phone Available, Playground, Pool, Primary Bedroom Upstairs, Recreation Facilities, Smart Home, Thermostat, Underground Utilities, Walk-In Closet(s), Window Treatments
- Pool features:Pool, Public Pool
- Smart home:Yes
Parking
- Parking description:Attached Garage, Driveway
- Garage:Yes
- Garage spaces:3
 The information being provided by Stellar Mls is for the consumer's personal, non-commercial use and may not be used for any purpose other than to identify prospective properties consumer may be interested in purchasing. Any information relating to real estate for sale referenced on this web site comes from the Internet Data Exchange (IDX) program of the Stellar Mls. Better Homes and Gardens Real Estate Atchley Properties is not a Multiple Listing Service (MLS), nor does it offer MLS access. This website is a service of Better Homes and Gardens Real Estate Atchley Properties, a broker participant of Stellar Mls. This web site may reference real estate listing(s) held by a brokerage firm other than the broker and/or agent who owns this web site.
The accuracy of all information, regardless of source, including but not limited to open house information, square footages and lot sizes, is deemed reliable but not guaranteed and should be personally verified through personal inspection by and/or with the appropriate professionals. The data contained herein is copyrighted by Stellar Mls and is protected by all applicable copyright laws. Any unauthorized dissemination of this information is in violation of copyright laws and is strictly prohibited.
Properties in listings may have been sold or may no longer be available.
Copyright 2026 Stellar Mls. All rights reserved.
New listings near 1083 Dusty Pine Drive
- New
 $299,000Active3 beds 2 baths1,064 sq. ft.
3333 Valeview Drive, APOPKA, FL 32712
MLS# O6455827Listed by: LA ROSA RTY WINTER GARDEN LLC - New
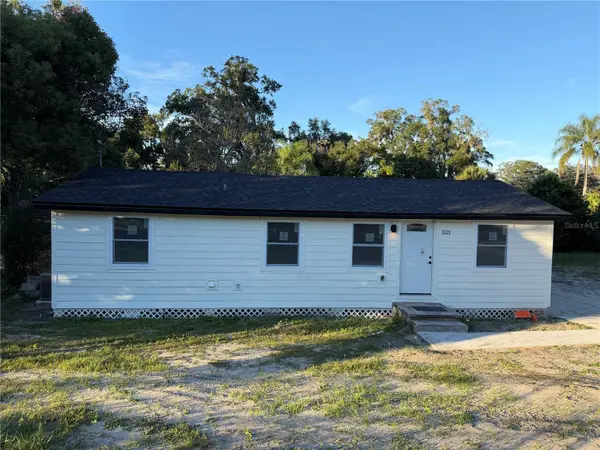 $295,000Active3 beds 2 baths840 sq. ft.
1121 Votaw Road, APOPKA, FL 32703
MLS# O6456089Listed by: LA ROSA REALTY CW PROPERTIES L - New
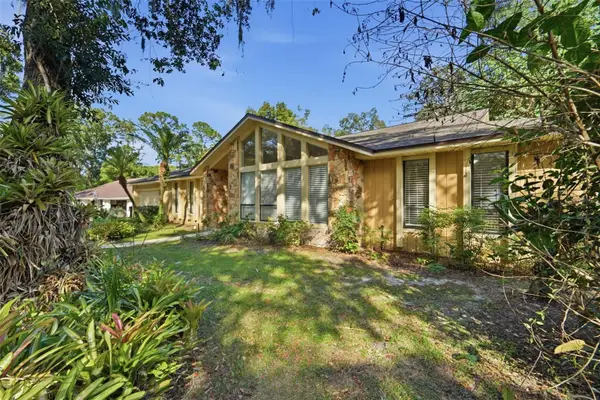 $465,000Active4 beds 3 baths2,323 sq. ft.
409 Whispering Oak Lane, APOPKA, FL 32712
MLS# V4952203Listed by: GLORY INTL. REAL ESTATE CO - New
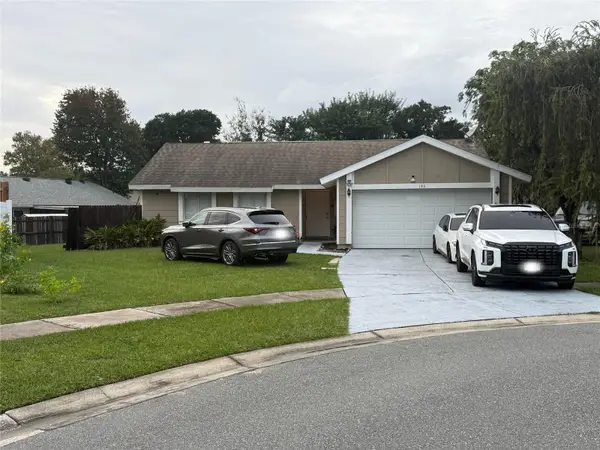 $282,000Active3 beds 2 baths1,196 sq. ft.
146 N Apollo Drive, APOPKA, FL 32703
MLS# O6454231Listed by: BERKSHIRE HATHAWAY HOMESERVICES RESULTS REALTY - New
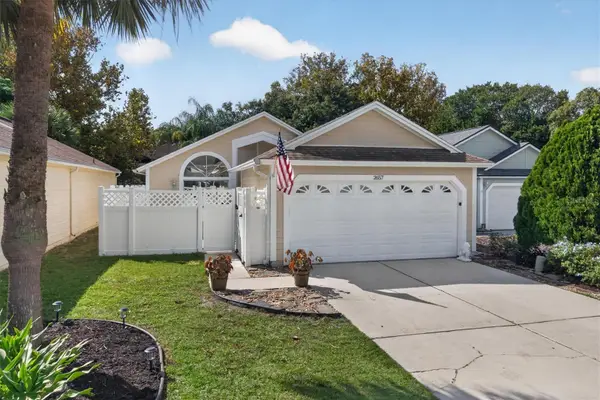 $339,500Active3 beds 2 baths1,353 sq. ft.
2657 Attleboro Place, APOPKA, FL 32703
MLS# O6451993Listed by: KELLER WILLIAMS HERITAGE REALTY - New
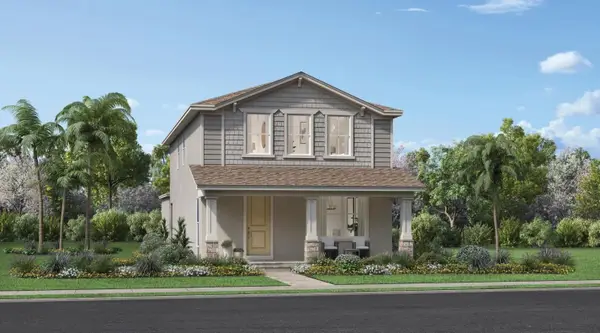 $465,000Active4 beds 3 baths2,143 sq. ft.
2616 Long Pine Avenue, APOPKA, FL 32712
MLS# O6455656Listed by: ORLANDO TBI REALTY LLC - New
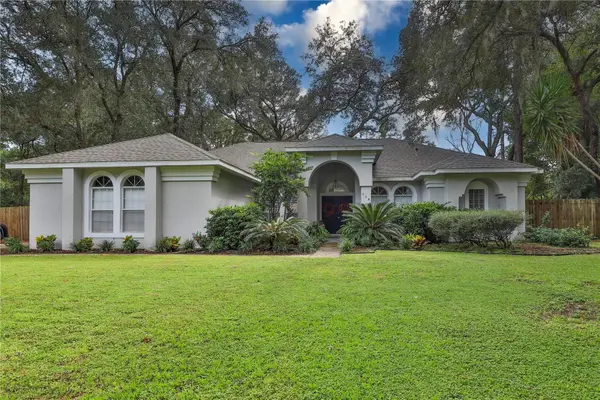 $499,000Active4 beds 2 baths2,145 sq. ft.
956 Southern Oak Lane, APOPKA, FL 32712
MLS# O6454978Listed by: KELLER WILLIAMS HERITAGE REALTY - New
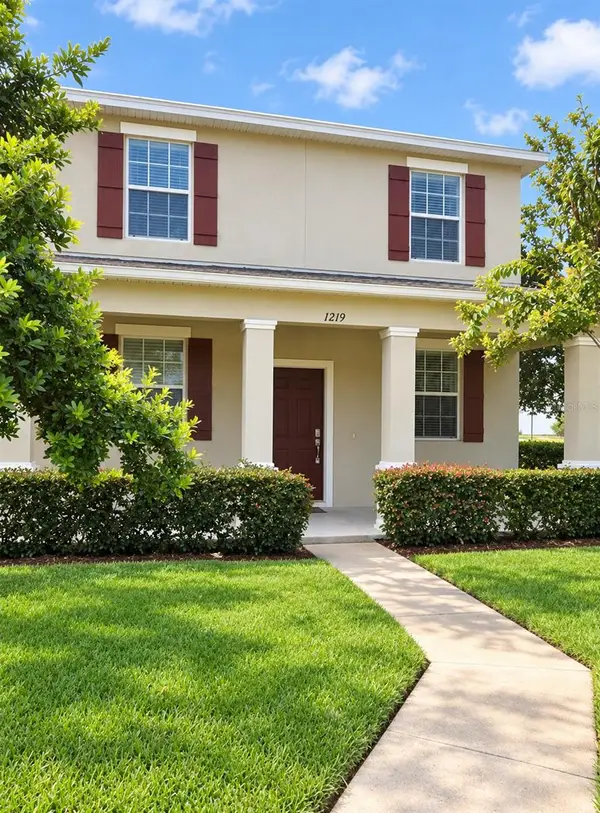 $295,000Active3 beds 3 baths1,717 sq. ft.
1219 Alston Bay Boulevard, APOPKA, FL 32703
MLS# FC322480Listed by: LPT REALTY LLC (DB) - New
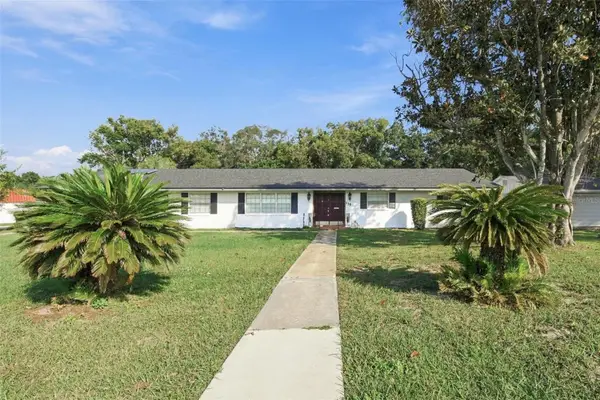 $439,900Active3 beds 3 baths2,114 sq. ft.
135 W Oak Street, APOPKA, FL 32703
MLS# O6454926Listed by: RE/MAX PRIME PROPERTIES - New
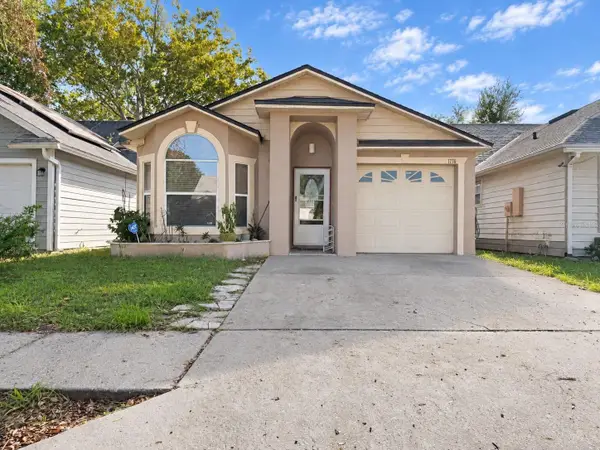 $285,000Active3 beds 2 baths1,099 sq. ft.
1776 Chatham Circle, APOPKA, FL 32703
MLS# O6455260Listed by: CENTURY 21 CARIOTI


Protect your home and budget from life's surprises with an Assurant Home Warranty, backed by a partner that supports you through every step of homeownership. Explore Plans.
© 2026 Better Homes and Gardens Real Estate LLC. An Anywhere Real Estate company. All rights reserved. Better Homes and Gardens® Real Estate is a registered trademark owned by Meredith Operations Corporation, licensed to Better Homes and Gardens Real Estate LLC and used with permission. Better Homes and Gardens Real Estate LLC fully supports the principles of the Fair Housing Act and the Equal Opportunity Act. Listing information is deemed reliable but is not guaranteed accurate.
Each office is independently owned and operated.
Any services or products provided by third parties are not provided by, affiliated with or related to Better Homes and Gardens Real Estate LLC, or its affiliated companies.