
1084 Pavia Drive, Apopka, FL 32703
Local realty services provided by:Better Homes and Gardens Real Estate Thomas Group
1084 Pavia Drive,Apopka, FL 32703
$308,000
- 3 Beds
- 3 Baths
- - sq. ft.
- Townhouse
- Sold
Listed by: monique sola, pa
Office: century 21 integra
MLS#:O6427157
Source:MFRMLS
Sorry, we are unable to map this address
Price summary
- Price:$308,000
- Monthly HOA dues:$262
About this home
Located in the GATED COMMUNITY of Emerson Crossing. This beautifully updated, move-in-ready townhome offers 3 bedrooms, 2.5 bathrooms, with stylish custom features throughout.
The open-concept main level features tile flooring and flows seamlessly from the kitchen into the dining and living areas. The kitchen is beautifully appointed with granite countertops, stainless steel appliances, rich espresso cabinetry, and upgraded touches. In the living room, an added fireplace with a striking white brick feature wall creates a warm and inviting focal point. Black interior doors and upgraded lighting add a sophisticated designer touch throughout the home.
The living area extends to the lanai, providing additional space for relaxing. Upstairs, the spacious primary suite features new luxury vinyl plank flooring, a custom-designed walk-in closet, and an ensuite bathroom with dual vanities. Two additional bedrooms, a full bathroom, and a conveniently located laundry area with a NEW WASHER AND DRYER complete the second floor. This single owner - well maintained home is move in ready!
Located in Emerson Crossing, a gated community featuring a community pool, children's playground, low HOA fees, and no CDD, this home combines comfort, convenience, and value. A new Publix-anchored shopping center is within walking distance, and AdventHealth Apopka is also nearby. Enjoy easy access to State Roads 414 and 429, approximately 13 minutes to the RDV Sportsplex in Maitland, 20 minutes to Downtown Orlando, and 30 minutes to Central Florida’s attractions.
Situated in a growing and up-and-coming area, this thoughtfully upgraded home shows beautifully and is ready for its next owner. Schedule your private showing today!...
Contact an agent
Home facts
- Year built:2018
- Subdivision & Development:EMERSON NORTH TWNHMS
- Listing ID #:O6427157
- Added:62 day(s) ago
- Updated:September 24, 2026 at 08:25 AM
Rooms and interior
- Bedrooms:3
- Total bathrooms:3
- Full bathrooms:2
- Half bathrooms:1
- Flooring:Carpet, Luxury Vinyl, Tile
- Dining Description:Eat In Kitchen
- Kitchen Description:Dishwasher, Disposal, Eat-in Kitchen, Microwave, Range, Refrigerator, Solid Surface Counters
- Bedroom Description:Primary Bedroom Upstairs, Split Bedroom, Walk-In Closet(s)
Heating and cooling
- Cooling:Central Air
- Heating:Central, Electric
- Central air:Yes
Structure and exterior
- Roof:Shingle
- Year built:2018
- Construction Materials:Block, Stucco
- Exterior Features:Covered Porch/Patio, Patio, Rear Porch, Sidewalk
- Foundation Description:Slab
- Levels:2 Story
Schools
- High school:Wekiva High
- Middle school:Wolf Lake Middle
- Elementary school:Wheatley Elem
Utilities
- Water:Public
- Sewer:Public, Public Sewer
Finances and disclosures
- Price:$308,000
- Tax amount:$3,265 (2025)
Features and amenities
- Appliances:Dishwasher, Disposal, Dryer, Electric Water Heater, Microwave, Range, Refrigerator, Washer
- Laundry features:Dryer, Inside, Laundry Upper Level, Washer
- Amenities:Built-In Features, Ceiling Fans(s), Eat-in Kitchen, Open Floorplan, Playground, Pool, Primary Bedroom Upstairs, Solid Surface Counters, Split Bedroom, Thermostat, Vehicle Restrictions, Walk-In Closet(s), Window Treatments
- Pool features:Pool, Public Pool
Parking
- Parking description:Attached Garage
- Garage:Yes
- Garage spaces:1
 The information being provided by Stellar Mls is for the consumer's personal, non-commercial use and may not be used for any purpose other than to identify prospective properties consumer may be interested in purchasing. Any information relating to real estate for sale referenced on this web site comes from the Internet Data Exchange (IDX) program of the Stellar Mls. Better Homes and Gardens Real Estate Thomas Group is not a Multiple Listing Service (MLS), nor does it offer MLS access. This website is a service of Better Homes and Gardens Real Estate Thomas Group, a broker participant of Stellar Mls. This web site may reference real estate listing(s) held by a brokerage firm other than the broker and/or agent who owns this web site.
The accuracy of all information, regardless of source, including but not limited to open house information, square footages and lot sizes, is deemed reliable but not guaranteed and should be personally verified through personal inspection by and/or with the appropriate professionals. The data contained herein is copyrighted by Stellar Mls and is protected by all applicable copyright laws. Any unauthorized dissemination of this information is in violation of copyright laws and is strictly prohibited.
Properties in listings may have been sold or may no longer be available.
Copyright 2026 Stellar Mls. All rights reserved.
The information being provided by Stellar Mls is for the consumer's personal, non-commercial use and may not be used for any purpose other than to identify prospective properties consumer may be interested in purchasing. Any information relating to real estate for sale referenced on this web site comes from the Internet Data Exchange (IDX) program of the Stellar Mls. Better Homes and Gardens Real Estate Thomas Group is not a Multiple Listing Service (MLS), nor does it offer MLS access. This website is a service of Better Homes and Gardens Real Estate Thomas Group, a broker participant of Stellar Mls. This web site may reference real estate listing(s) held by a brokerage firm other than the broker and/or agent who owns this web site.
The accuracy of all information, regardless of source, including but not limited to open house information, square footages and lot sizes, is deemed reliable but not guaranteed and should be personally verified through personal inspection by and/or with the appropriate professionals. The data contained herein is copyrighted by Stellar Mls and is protected by all applicable copyright laws. Any unauthorized dissemination of this information is in violation of copyright laws and is strictly prohibited.
Properties in listings may have been sold or may no longer be available.
Copyright 2026 Stellar Mls. All rights reserved.New listings near 1084 Pavia Drive
- Coming Soon
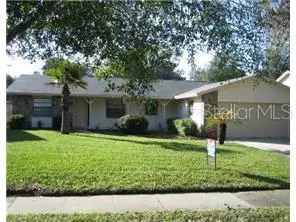 $365,000Coming Soon3 beds 2 baths1,547 sq. ft.
2504 Canterclub Trail, APOPKA, FL 32712
MLS# O6443405Listed by: ORLANDO INLAND REALTY LLC - New
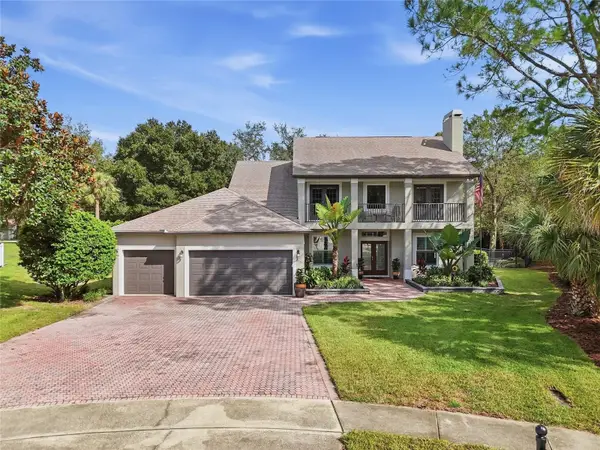 $729,900Active5 beds 3 baths3,535 sq. ft.
3441 Mallaig Court, APOPKA, FL 32712
MLS# O6444278Listed by: LPT REALTY, LLC 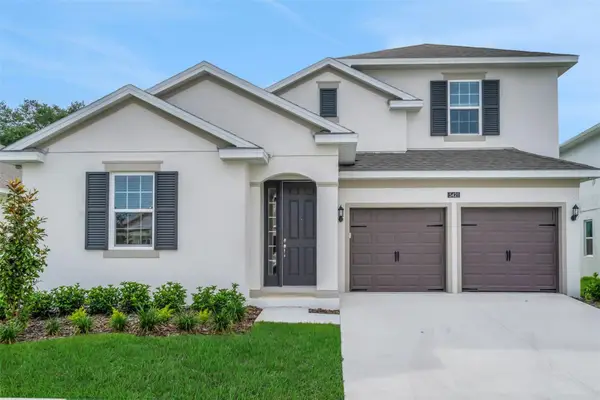 $539,990Pending5 beds 4 baths3,076 sq. ft.
5426 Marshelder Street, APOPKA, FL 32712
MLS# G5118204Listed by: OLYMPUS EXECUTIVE REALTY INC- New
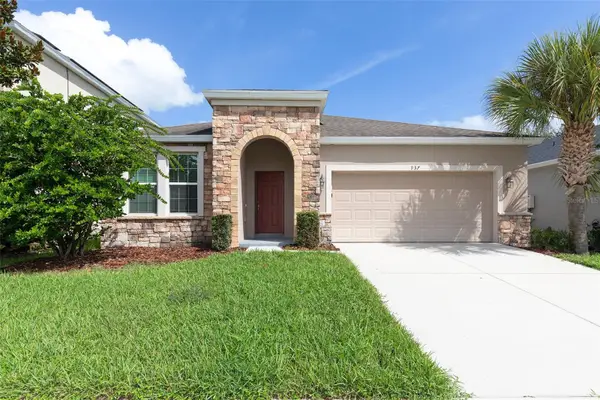 $389,900Active3 beds 2 baths1,839 sq. ft.
937 Hilltop Park Court, APOPKA, FL 32703
MLS# O6439881Listed by: BERKSHIRE HATHAWAY HOMESERVICES RESULTS REALTY - New
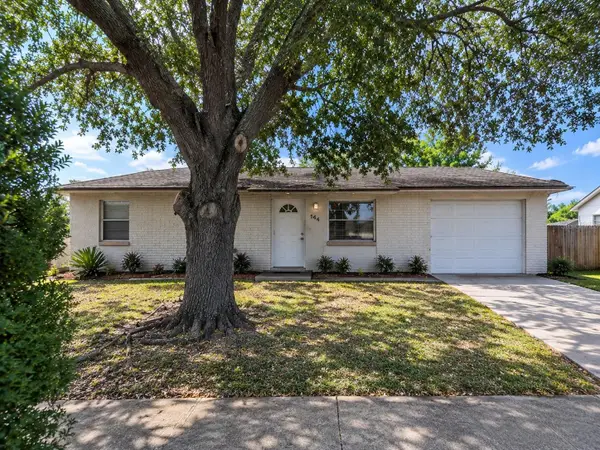 $240,000Active3 beds 2 baths1,008 sq. ft.
444 Lake Opal Court, APOPKA, FL 32703
MLS# O6442582Listed by: MILLAN ASTRAY REALTY LLC - New
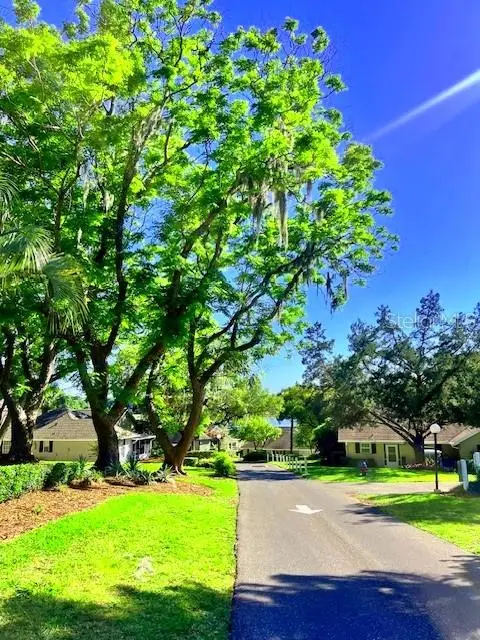 $208,000Active2 beds 2 baths974 sq. ft.
1034 Villa Ln Lane #18, APOPKA, FL 32712
MLS# O6443743Listed by: MY REALTY GROUP, LLC. - New
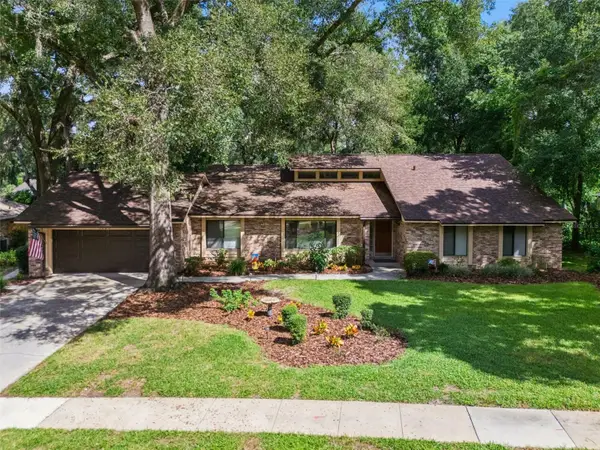 $499,000Active4 beds 3 baths2,244 sq. ft.
1903 Lost Pine Lane, APOPKA, FL 32712
MLS# O6442139Listed by: PREMIER SOTHEBYS INT'L REALTY - New
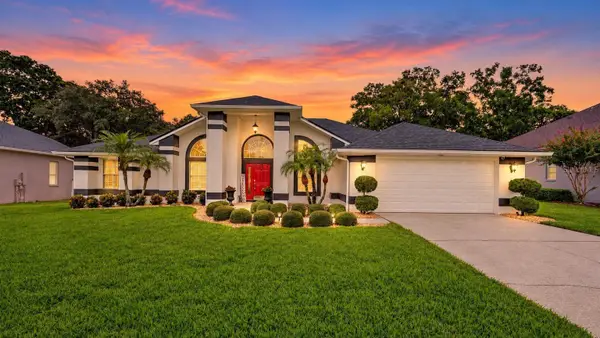 $579,900Active3 beds 2 baths2,188 sq. ft.
919 Ridge Spring Court, APOPKA, FL 32712
MLS# O6443802Listed by: MARKET CONNECT REALTY LLC - New
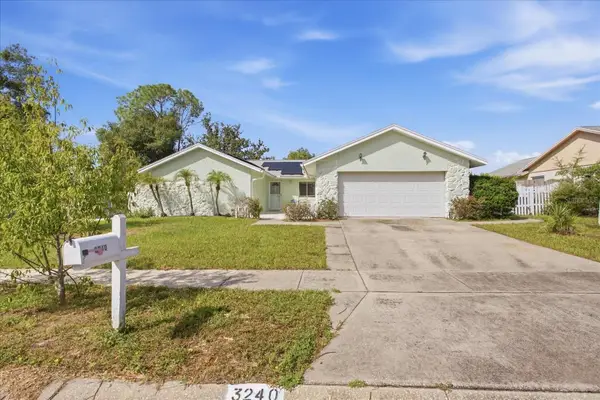 $389,900Active3 beds 2 baths1,656 sq. ft.
3240 Autumnwood Trail, APOPKA, FL 32703
MLS# O6443843Listed by: THE REALTY FACTOR INC - New
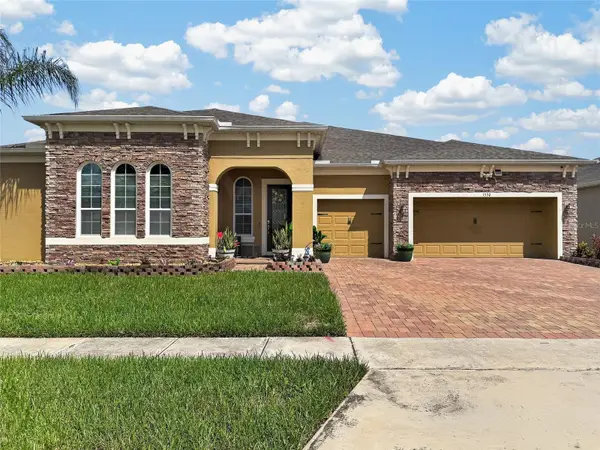 $840,000Active4 beds 4 baths3,039 sq. ft.
1530 Dusty Pine Drive, APOPKA, FL 32703
MLS# O6443850Listed by: CENTURY 21 CARIOTI


Protect your home and budget from life's surprises with an Assurant Home Warranty, backed by a partner that supports you through every step of homeownership. Explore Plans.
© 2026 Better Homes and Gardens Real Estate LLC. An Anywhere Real Estate company. All rights reserved. Better Homes and Gardens® Real Estate is a registered trademark owned by Meredith Operations Corporation, licensed to Better Homes and Gardens Real Estate LLC and used with permission. Better Homes and Gardens Real Estate LLC fully supports the principles of the Fair Housing Act and the Equal Opportunity Act. Listing information is deemed reliable but is not guaranteed accurate.
Each office is independently owned and operated.
Any services or products provided by third parties are not provided by, affiliated with or related to Better Homes and Gardens Real Estate LLC, or its affiliated companies.