
2542 Sheila Drive, Apopka, FL 32712
Local realty services provided by:Better Homes and Gardens Real Estate Lifestyles Realty
2542 Sheila Drive,Apopka, FL 32712
$522,500
- 5 Beds
- 3 Baths
- - sq. ft.
- Single family
- Sold
Listed by: joel bornstein
Office: rock springs realty, llc.
MLS#:G5112150
Source:MFRMLS
Sorry, we are unable to map this address
Price summary
- Price:$522,500
- Monthly HOA dues:$62.5
About this home
CLOSE QUICKLY ON THIS 5-BEDROOM, 2.5-BATH, 2,900+S/F "CUSTOM POOL" HOME IN APOPKA FL 32712. This LARGE FAMILY HOME is in fantastic condition and ready for you to come enjoy! These are the ORIGINAL OWNERS who are empty nester and relocating out of state. The WELL-DESIGNED FLOOR PLAN offers tons of comfortable space and is perfect for MULTI-GENERATIONAL LIVING with design features built for comfort, flexibility & exceptional entertaining. Upon entering through the custom BEVELED GLASS Front Door, you're immediately WOWED by the SOARING 17' HIGH CEILING. The Lower level features a FORMAL LIVING ROOM which can also be a PRIVATE OFFICE, separate DINING & FAMILY ROOMS which are both spacious to accommodate all your oversized furniture and a convenient POWDER ROOM. The OPEN KITCHEN is perfect for any HOME CHEF, featuring 36" Birch Cabinets, MARBLE COUNTERTOPS, Center Prep Island with overhead POT RACK, Full Stainless Appliance Package including French Style Refrigerator, Flat-Top Range/Oven, Dual Deep Sink, Custom Tile Backsplash, Tons of Counter & Storage Space, TWO SEPARATE CLOSET PANTRIES, Recessed Lighting & a service window to the back porch. The Primary Suite is the PERFECT COUPLES' RETREAT that includes a HUGE BEDROOM with ample room for a King Bed, Dressers and a Sitting Area. The Primary Bath features HIS & HERS Sinks, OVAL GARDEN SOAKING TUB, Walk-In Shower, TWO SPEARATE WALK-IN CLOSETS, and a Linen Closet. The Upstairs features a LARGE OPEN LOFT which can also serve as a 2nd FAMILY ROOM OR KIDS PLAY AREA. The expansive Upper Floor also includes (4) FOUR OVERSIZED BEDROOMS and an additional FULLY UPDATED BATHROOM which features CUSTOM WALL & FLOOR TILE, Walk-In Shower, Upgraded Vanity, Custom Paint, and a Tile Floor. If you enjoy Outdoor Space, you'll FALL-IN-LOVE with the DREAM POOL & YARD. It starts with a Fully Screen Enclosed 10'x28' Patio that leads you to the CUSTOM BUILT 14’x27’ FRESH WATER Pool with a Diamond Brite style Finish, (3) Stair Step-Out, (2) Curved Bench Seats, Robotic Cleaner, Underwater Light, Decorative Sun Sails, and a Freshly Refinished Pool Deck. Just off the Pool Deck find a Custom Wood Bar & BBQ Grill Station with Bamboo & Galvanized Finishes. Follow the walkway down to the 9'x12' Pergola which backs-up to the adjoining Conservation Area and is PERFECT FOR RELAXING and enjoy your morning coffee. Entertain in the evenings with the 14'x 14' FIREPIT which features a custom paver deck, seating for the entire family and includes the chairs & bench seating. Don't worry about storage, the home includes a 10'x12' STORAGE SHED for all your pool, storage and gardening needs. Are you ready to get your hands dirty with the well-established PRIVATE GARDEN allowing for fresh vegetables, fruits or flower varieties and includes a potting table. Additional Features: Block & Stucco Construction, Oversized .31+ Acre Lot Size, Architectural Shingle Roof (2017), (2) HVAC Systems, NEW Plush Carpeting in Bedrooms, Luxury Vinyl Planking, Custom Archways and Design Features, L-Shaped Staircase with Real Oak Banister, 6" Baseboards, 6-Panel Doors, Ceiling Fans/Lights, Washer/Dryer Included, New Genie Garage Door Opener, Gutters & Downspouts, Multiple Varieties of Palms & Oaks, Manicured Lawn, so much more! This home offers both privacy & access to nature in a park-like setting, while remaining close to the shopping, dining, major roadways. This FAMILY HOME IS exceptional so call today to schedule a private showing....
Contact an agent
Home facts
- Year built:2005
- Listing ID #:G5112150
- Added:49 day(s) ago
- Updated:July 10, 2026 at 09:05 AM
Rooms and interior
- Bedrooms:5
- Total bathrooms:3
- Full bathrooms:2
- Half bathrooms:1
- Flooring:Carpet, Linoleum, Luxury Vinyl
- Dining Description:Formal Dining Room
- Kitchen Description:Dishwasher, Disposal, Kitchen/Family Room Combo, Microwave, Range, Refrigerator, Solid Wood Cabinets, Stone Counters
- Bedroom Description:Primary Bedroom Upstairs, Split Bedroom, Walk-In Closet(s)
Heating and cooling
- Cooling:Central Air
- Heating:Central, Electric
- Central air:Yes
Structure and exterior
- Roof:Shingle
- Year built:2005
- Lot Features:Irregular Lot, Landscaped, Level, Oversized, Paved, Sidewalk
- Architectural Style:Contemporary
- Construction Materials:Block, Stucco
- Exterior Features:Covered Porch/Patio, Rain Gutters, Rear Porch, Sidewalk
- Foundation Description:Slab
- Levels:2 Story
Schools
- High school:Apopka High
- Middle school:Wolf Lake Middle
- Elementary school:Rock Springs Elem
Utilities
- Water:Public, Water Connected
- Sewer:Public, Public Sewer, Sewer Connected
Finances and disclosures
- Price:$522,500
- Tax amount:$2,592 (2025)
Features and amenities
- Appliances:Dishwasher, Disposal, Dryer, Electric Water Heater, Irrigation Equipment, Microwave, Range, Refrigerator, Washer
- Laundry features:Dryer, Electric Dryer Hookup, In Garage, Washer, Washer Hookup
- Amenities:BB/HS Internet Available, Ceiling Fans(s), Chair Rail, Irrigation Equipment, Kitchen/Family Room Combo, Open Floorplan, Primary Bedroom Upstairs, Solid Wood Cabinets, Split Bedroom, Stone Counters, Thermostat, Vaulted Ceiling(s), Walk-In Closet(s)
- Pool features:Gunite, In Ground, Private Pool, Tile
Parking
- Parking description:Attached Garage, Driveway, Garage Door Opener, Garage Faces Side, Oversized
- Garage:Yes
- Garage spaces:3
 The information being provided by Stellar Mls is for the consumer's personal, non-commercial use and may not be used for any purpose other than to identify prospective properties consumer may be interested in purchasing. Any information relating to real estate for sale referenced on this web site comes from the Internet Data Exchange (IDX) program of the Stellar Mls. Better Homes and Gardens Real Estate Lifestyles Realty is not a Multiple Listing Service (MLS), nor does it offer MLS access. This website is a service of Better Homes and Gardens Real Estate Lifestyles Realty, a broker participant of Stellar Mls. This web site may reference real estate listing(s) held by a brokerage firm other than the broker and/or agent who owns this web site.
The accuracy of all information, regardless of source, including but not limited to open house information, square footages and lot sizes, is deemed reliable but not guaranteed and should be personally verified through personal inspection by and/or with the appropriate professionals. The data contained herein is copyrighted by Stellar Mls and is protected by all applicable copyright laws. Any unauthorized dissemination of this information is in violation of copyright laws and is strictly prohibited.
Properties in listings may have been sold or may no longer be available.
Copyright 2026 Stellar Mls. All rights reserved.
The information being provided by Stellar Mls is for the consumer's personal, non-commercial use and may not be used for any purpose other than to identify prospective properties consumer may be interested in purchasing. Any information relating to real estate for sale referenced on this web site comes from the Internet Data Exchange (IDX) program of the Stellar Mls. Better Homes and Gardens Real Estate Lifestyles Realty is not a Multiple Listing Service (MLS), nor does it offer MLS access. This website is a service of Better Homes and Gardens Real Estate Lifestyles Realty, a broker participant of Stellar Mls. This web site may reference real estate listing(s) held by a brokerage firm other than the broker and/or agent who owns this web site.
The accuracy of all information, regardless of source, including but not limited to open house information, square footages and lot sizes, is deemed reliable but not guaranteed and should be personally verified through personal inspection by and/or with the appropriate professionals. The data contained herein is copyrighted by Stellar Mls and is protected by all applicable copyright laws. Any unauthorized dissemination of this information is in violation of copyright laws and is strictly prohibited.
Properties in listings may have been sold or may no longer be available.
Copyright 2026 Stellar Mls. All rights reserved.New listings near 2542 Sheila Drive
- New
 $664,305Active4 beds 3 baths2,735 sq. ft.
1525 Ridgeback Lane, APOPKA, FL 32703
MLS# O6420459Listed by: ORLANDO TBI REALTY LLC - New
 $489,000Active3 beds 2 baths1,962 sq. ft.
3629 Pelock Drive, APOPKA, FL 32703
MLS# O6422606Listed by: CHARLES RUTENBERG REALTY ORLANDO - New
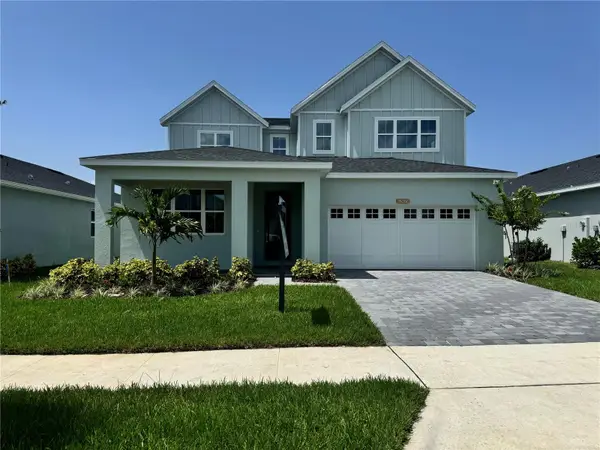 $735,000Active4 beds 3 baths3,278 sq. ft.
1527 Ridgeback Lane, APOPKA, FL 32703
MLS# O6418816Listed by: ORLANDO TBI REALTY LLC - New
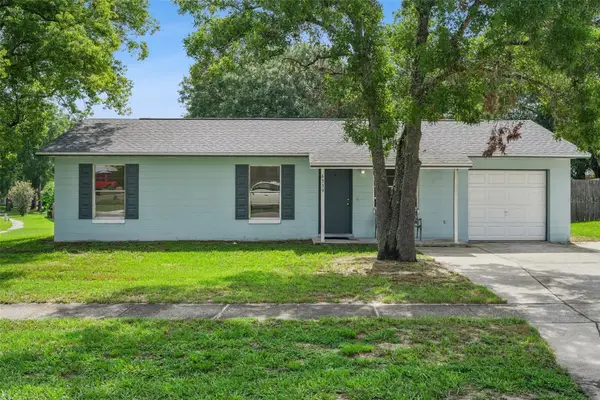 $263,000Active3 beds 1 baths912 sq. ft.
6339 Oren Court, APOPKA, FL 32712
MLS# G5114842Listed by: ERA GRIZZARD REAL ESTATE - New
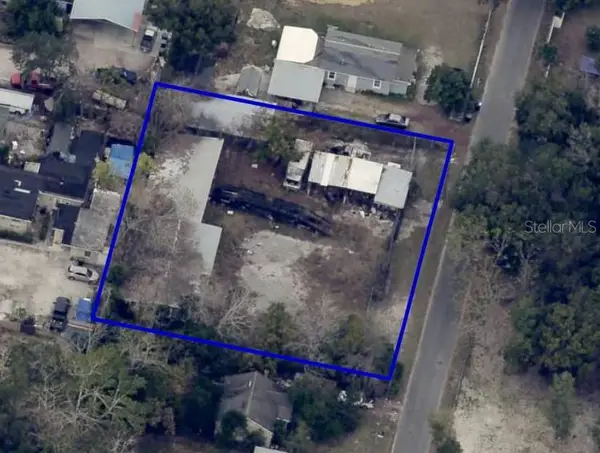 $249,000Active0.53 Acres
210 N New Hampshire Avenue, APOPKA, FL 32712
MLS# OM728170Listed by: CITRUS REALTY - New
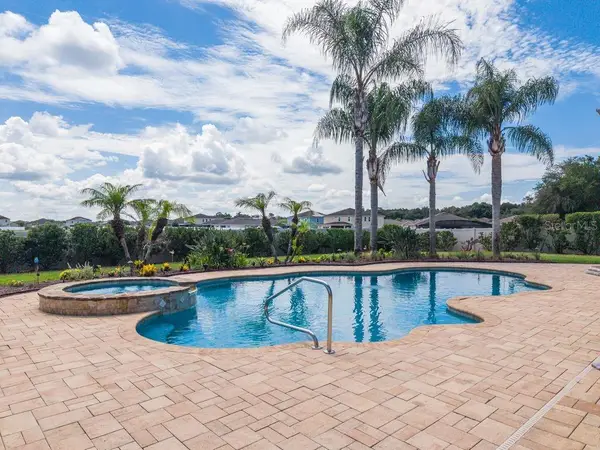 $719,000Active3 beds 3 baths2,952 sq. ft.
2629 Tree Meadow Loop, APOPKA, FL 32712
MLS# O6423052Listed by: EXP REALTY LLC - New
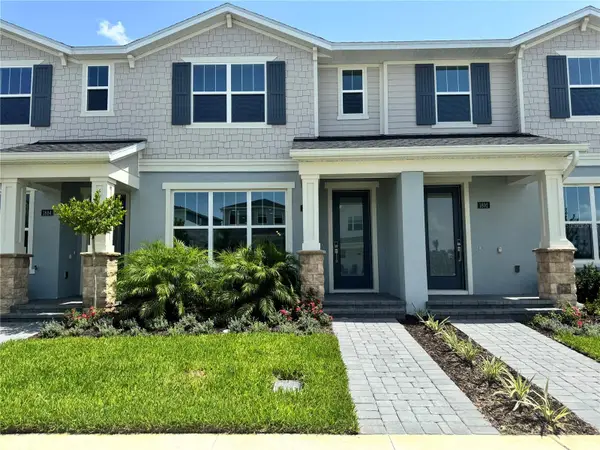 $407,000Active3 beds 3 baths1,857 sq. ft.
1888 Crowncrest Drive, APOPKA, FL 32703
MLS# O6423853Listed by: ORLANDO TBI REALTY LLC - New
 $404,000Active3 beds 3 baths1,897 sq. ft.
1831 Pinecliff Drive, APOPKA, FL 32703
MLS# O6423858Listed by: ORLANDO TBI REALTY LLC - New
 $432,000Active4 beds 3 baths1,930 sq. ft.
1815 Pinecliff Drive, APOPKA, FL 32703
MLS# O6423869Listed by: ORLANDO TBI REALTY LLC - New
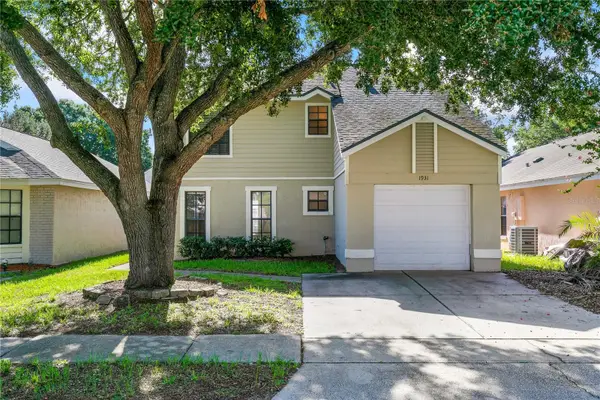 $325,000Active3 beds 3 baths1,626 sq. ft.
1931 Sheeler Oaks Drive, APOPKA, FL 32703
MLS# TB8527583Listed by: SEFAIR INVESTMENTS INC


Protect your home and budget from life's surprises with an Assurant Home Warranty, backed by a partner that supports you through every step of homeownership. Explore Plans.
© 2026 Better Homes and Gardens Real Estate LLC. An Anywhere Real Estate company. All rights reserved. Better Homes and Gardens® Real Estate is a registered trademark owned by Meredith Operations Corporation, licensed to Better Homes and Gardens Real Estate LLC and used with permission. Better Homes and Gardens Real Estate LLC fully supports the principles of the Fair Housing Act and the Equal Opportunity Act. Listing information is deemed reliable but is not guaranteed accurate.
Each office is independently owned and operated.
Any services or products provided by third parties are not provided by, affiliated with or related to Better Homes and Gardens Real Estate LLC, or its affiliated companies.