
3000 Clarcona Road #532, Apopka, FL 32703
Local realty services provided by:Better Homes and Gardens Real Estate Atchley Properties
Listed by: michael nemec, mabel perez
Office: century 21 carioti
MLS#:O6425877
Source:MFRMLS
Price summary
- Price:$130,000
- Price per sq. ft.:$179.56
- Monthly HOA dues:$283
About this home
MOVE-IN with only $30,000. Here you are a LANDOWNER! Welcome to this gated community, featuring mature landscape and several amenities to the residents. COMPLETELY RENOVATED unit in 2024 - new AC and ducts through the ceiling, appliances, pipes, flooring, painting, cabinets, bathroom and kitchen. Property was used as a vacation home and no more than 3 months occupancy during the last 2 years. The Florida room has central air conditioned and it can be used as a garage for small cars, or if Buyer prefers, owner will rebuild the wall/door and redo the bedroom. Additional storage space at the shed. Large community pool, management office on site, picnic/barbecue area, and a trading post with convenience items. HOA dues include water and sewer. Great location close to restaurants, major highways and hospital. Most important: SELLER FINANCING - see attachment with conditions.
Contact an agent
Home facts
- Year built:1986
- Subdivision & Development:YOGI BEARS JELLYSTONE PARK CONDO
- Listing ID #:O6425877
- Added:112 day(s) ago
- Updated:November 05, 2026 at 10:53 PM
Rooms and interior
- Bedrooms:2
- Total bathrooms:1
- Full bathrooms:1
- Flooring:Ceramic Tile, Luxury Vinyl
- Dining Description:Eat In Kitchen
- Kitchen Description:Disposal, Eat-in Kitchen, Microwave, Range, Refrigerator
- Bedroom Description:Split Bedroom
- Basement Description:Crawlspace
- Living area:724 sq. ft.
Heating and cooling
- Cooling:Central Air
- Heating:Central
- Central air:Yes
Structure and exterior
- Year built:1986
- Building area:724 sq. ft.
- Lot area:0.05 Acres
- Lot Features:Paved, Private
- Construction Materials:Vinyl Siding
- Exterior Features:Enclosed, Garden, Shade Shutter(s), Side Porch
- Levels:1 Story
Schools
- High school:Wekiva High
- Middle school:Piedmont Lakes Middle
- Elementary school:Prairie Lake Elementary
Utilities
- Water:Public, Water Connected
- Sewer:Public, Public Sewer, Sewer Connected
Finances and disclosures
- Price:$130,000
- Price per sq. ft.:$179.56
- Tax amount:$1,006 (2025)
Features and amenities
- Appliances:Disposal, Microwave, Range, Refrigerator
- Laundry features:Inside, Laundry Room
- Amenities:Eat-in Kitchen, Fire Hydrant, Split Bedroom, Thermostat
- Pool features:Public Pool
Parking
- Parking description:Ground Level
- Garage:Yes
- Garage spaces:1
 The information being provided by Stellar Mls is for the consumer's personal, non-commercial use and may not be used for any purpose other than to identify prospective properties consumer may be interested in purchasing. Any information relating to real estate for sale referenced on this web site comes from the Internet Data Exchange (IDX) program of the Stellar Mls. Better Homes and Gardens Real Estate Atchley Properties is not a Multiple Listing Service (MLS), nor does it offer MLS access. This website is a service of Better Homes and Gardens Real Estate Atchley Properties, a broker participant of Stellar Mls. This web site may reference real estate listing(s) held by a brokerage firm other than the broker and/or agent who owns this web site.
The accuracy of all information, regardless of source, including but not limited to open house information, square footages and lot sizes, is deemed reliable but not guaranteed and should be personally verified through personal inspection by and/or with the appropriate professionals. The data contained herein is copyrighted by Stellar Mls and is protected by all applicable copyright laws. Any unauthorized dissemination of this information is in violation of copyright laws and is strictly prohibited.
Properties in listings may have been sold or may no longer be available.
Copyright 2026 Stellar Mls. All rights reserved.
New listings near 3000 Clarcona Road #532
- New
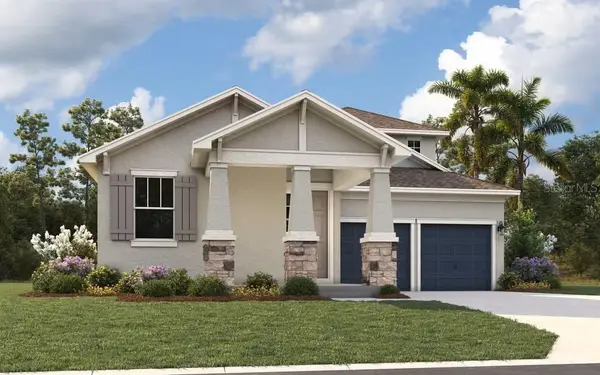 $544,990Active4 beds 4 baths2,736 sq. ft.
5333 Spaderdock Lane, APOPKA, FL 32712
MLS# G5119893Listed by: OLYMPUS EXECUTIVE REALTY INC - New
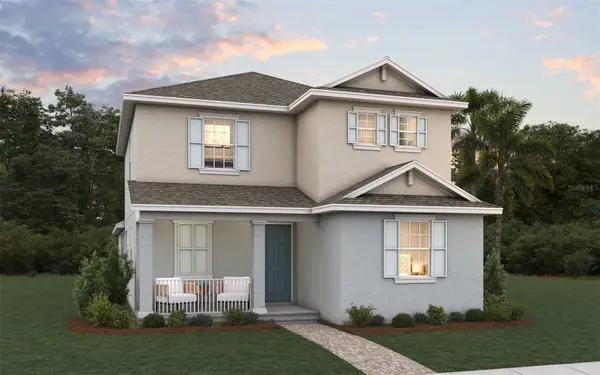 $449,990Active3 beds 3 baths2,102 sq. ft.
5153 Blanket Flower Street, APOPKA, FL 32712
MLS# G5119887Listed by: OLYMPUS EXECUTIVE REALTY INC - New
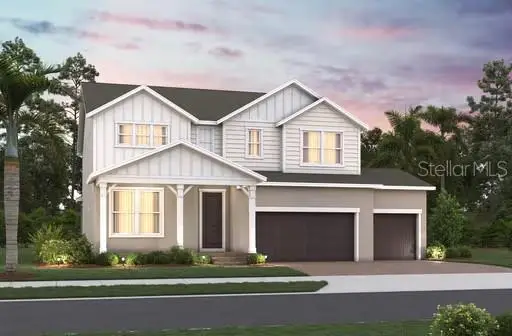 $729,990Active5 beds 4 baths3,640 sq. ft.
3572 Lemon Button Terrace, APOPKA, FL 32712
MLS# G5119885Listed by: OLYMPUS EXECUTIVE REALTY INC - New
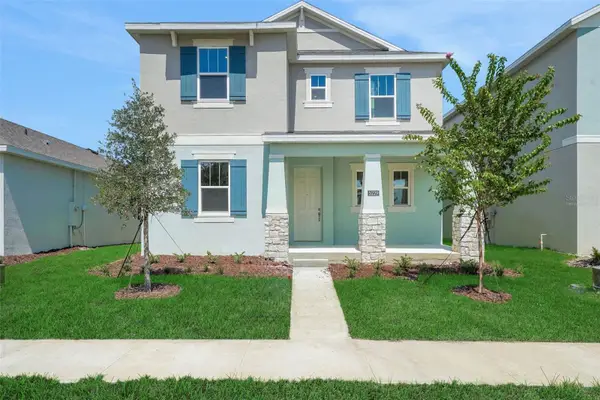 $495,990Active3 beds 4 baths2,520 sq. ft.
5300 Spaderdock Lane, APOPKA, FL 32712
MLS# G5119881Listed by: OLYMPUS EXECUTIVE REALTY INC - New
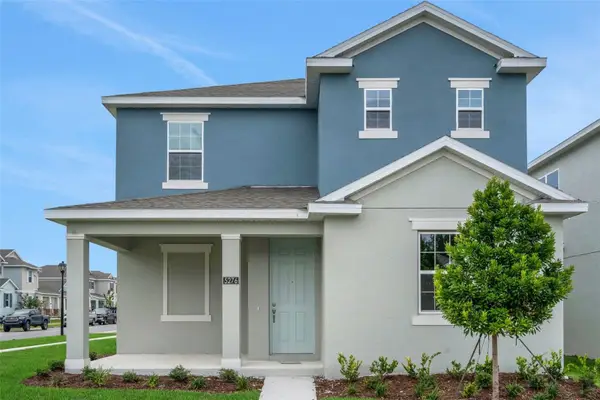 $449,990Active3 beds 3 baths2,102 sq. ft.
5145 Blanket Flower Street, APOPKA, FL 32712
MLS# G5119858Listed by: OLYMPUS EXECUTIVE REALTY INC - New
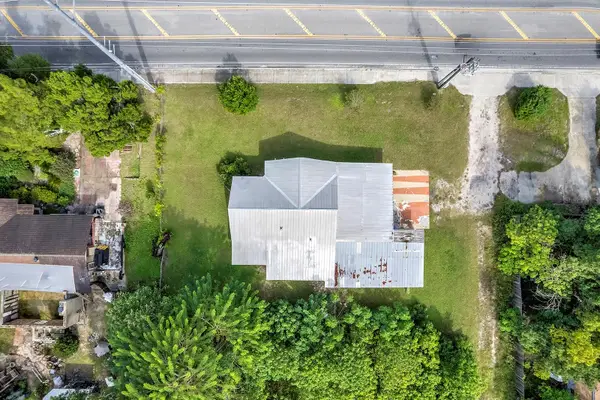 $225,000Active2 beds 2 baths1,308 sq. ft.
1024 Votaw Road, APOPKA, FL 32703
MLS# O6454949Listed by: KELLER WILLIAMS HERITAGE REALTY - New
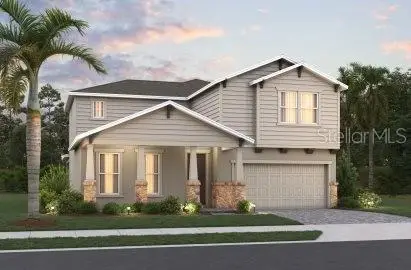 $679,990Active4 beds 3 baths3,095 sq. ft.
3508 Lemon Button Terrace, APOPKA, FL 32712
MLS# G5119690Listed by: OLYMPUS EXECUTIVE REALTY INC - New
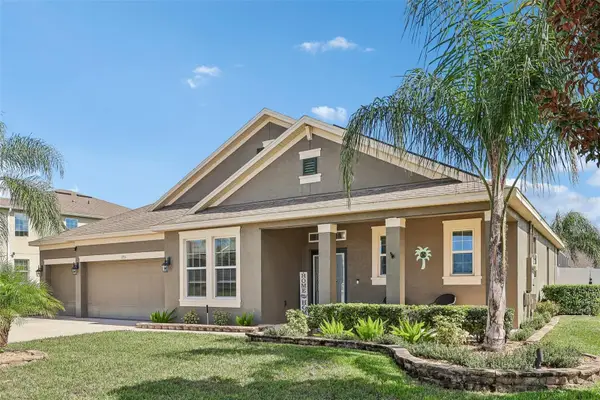 $650,000Active4 beds 3 baths2,764 sq. ft.
1193 Spinning Wheel Drive, APOPKA, FL 32712
MLS# O6449432Listed by: REDFIN CORPORATION - Open Fri, 10am to 5pmNew
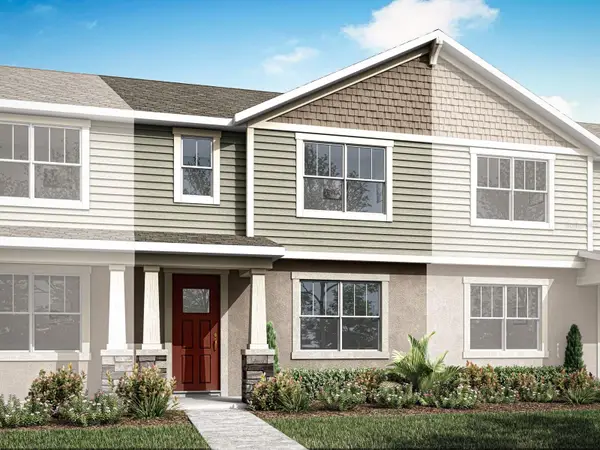 $330,990Active3 beds 3 baths1,678 sq. ft.
2267 Nightshade Grove Lane, APOPKA, FL 32712
MLS# O6454801Listed by: MATTAMY REAL ESTATE SERVICES - Open Fri, 10am to 5pmNew
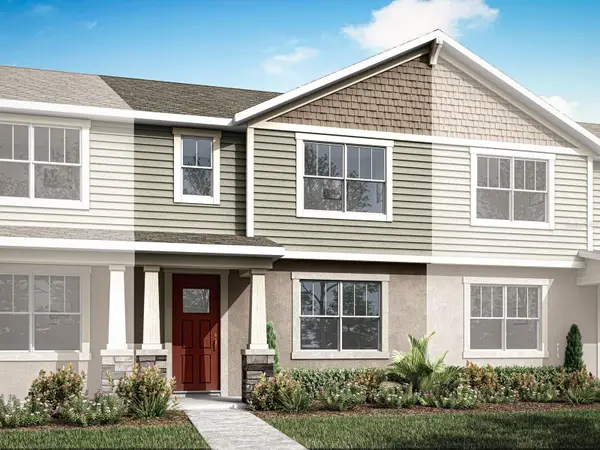 $330,990Active3 beds 3 baths1,678 sq. ft.
2279 Nightshade Grove Lane, APOPKA, FL 32712
MLS# O6454810Listed by: MATTAMY REAL ESTATE SERVICES


Protect your home and budget from life's surprises with an Assurant Home Warranty, backed by a partner that supports you through every step of homeownership. Explore Plans.
© 2026 Better Homes and Gardens Real Estate LLC. An Anywhere Real Estate company. All rights reserved. Better Homes and Gardens® Real Estate is a registered trademark owned by Meredith Operations Corporation, licensed to Better Homes and Gardens Real Estate LLC and used with permission. Better Homes and Gardens Real Estate LLC fully supports the principles of the Fair Housing Act and the Equal Opportunity Act. Listing information is deemed reliable but is not guaranteed accurate.
Each office is independently owned and operated.
Any services or products provided by third parties are not provided by, affiliated with or related to Better Homes and Gardens Real Estate LLC, or its affiliated companies.