
4323 Caledonia Avenue, Apopka, FL 32712
Local realty services provided by:Better Homes and Gardens Real Estate Star
4323 Caledonia Avenue,Apopka, FL 32712
$590,000
- 4 Beds
- 3 Baths
- - sq. ft.
- Single family
- Sold
Listed by: kevin mcculty
Office: mark spain real estate
MLS#:1084414
Source:FL_SPACE
Sorry, we are unable to map this address
Price summary
- Price:$590,000
- Monthly HOA dues:$77
About this home
Virtually Staged. Don't miss this rare opportunity to own a pristine sanctuary in the desirable Rock Springs Ridge golf community in Apopka. This exquisite pool home delivers effortless modern living with soaring ceilings and a spacious living room that creates a bright, welcoming atmosphere for relaxing and entertaining. The kitchen features ample counter space, island, and a nice-sized pantry along with stainless-steel appliances. Your private primary bedroom is spacious and provides ample storage with two generous walk-in closets, and also offers a true high-end escape with a spacious ensuite bathroom. The additional bedrooms are generously sized and offer outstanding flexibility to serve as a home office, guest suite, or personal retreat. Step outside to your private screened lanai overlooking the sparkling pool and lush backyard. This is the perfect setting for morning coffee or evening relaxation surrounded by mature trees. The home sits on a beautifully landscaped lot with exceptional curb appeal, all just minutes from Kelly Park and the surrounding natural wonders of the area. Enjoy swimming, tubing, snorkeling, kayaking, hiking trails, picnic areas, and wildlife viewing at nearby Wekiwa Springs State Park and Rock Springs Run while still having quick access to major highways, shopping, dining, and everyday conveniences. Properties of this caliber move quickly in today's market. Schedule your private showing today before this exceptional gem is claimed by another savvy buyer....
Contact an agent
Home facts
- Year built:2002
- Subdivision & Development:None
- Listing ID #:1084414
- Added:47 day(s) ago
Rooms and interior
- Bedrooms:4
- Total bathrooms:3
- Full bathrooms:3
- Rooms Total:3
- Flooring:Carpet, Tile
- Kitchen Description:Pantry, appl_
Heating and cooling
- Heating:Central
- Central air:Yes
Structure and exterior
- Year built:2002
- Construction Materials:Stucco
Schools
- High school:Other
- Middle school:Other
- Elementary school:Other
Utilities
- Sewer:Public Sewer
Finances and disclosures
- Price:$590,000
- Tax amount:$4,574 (2024)
Features and amenities
- Laundry features:appl_
- Amenities:Ceiling Fan(s), Pantry
Parking
- Parking description:Attached
- Garage:Yes
- Garage spaces:3
New listings near 4323 Caledonia Avenue
- Coming Soon
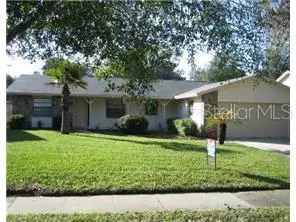 $365,000Coming Soon3 beds 2 baths1,547 sq. ft.
2504 Canterclub Trail, APOPKA, FL 32712
MLS# O6443405Listed by: ORLANDO INLAND REALTY LLC 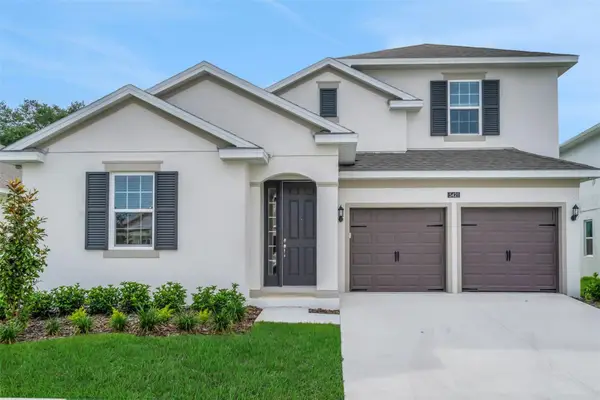 $539,990Pending5 beds 4 baths3,076 sq. ft.
5426 Marshelder Street, APOPKA, FL 32712
MLS# G5118204Listed by: OLYMPUS EXECUTIVE REALTY INC- New
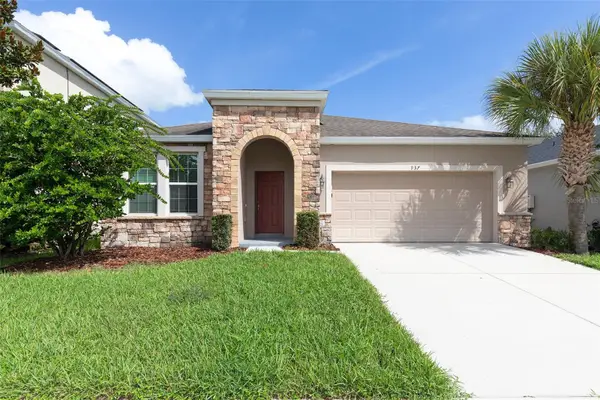 $389,900Active3 beds 2 baths1,839 sq. ft.
937 Hilltop Park Court, APOPKA, FL 32703
MLS# O6439881Listed by: BERKSHIRE HATHAWAY HOMESERVICES RESULTS REALTY - New
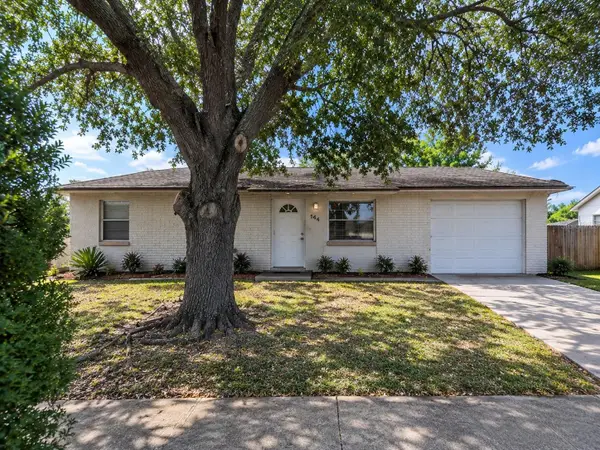 $240,000Active3 beds 2 baths1,008 sq. ft.
444 Lake Opal Court, APOPKA, FL 32703
MLS# O6442582Listed by: MILLAN ASTRAY REALTY LLC - New
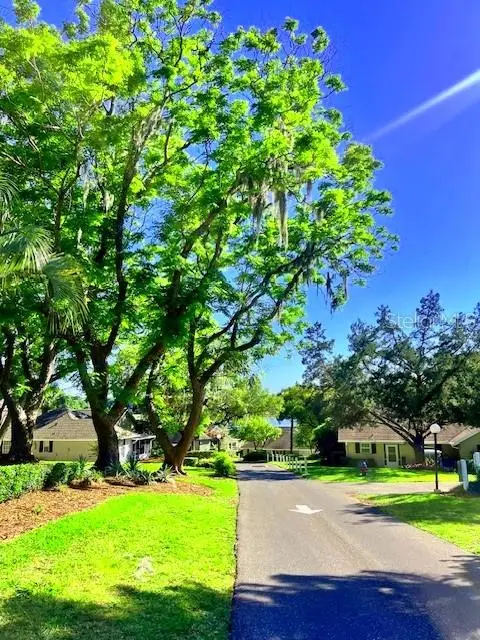 $208,000Active2 beds 2 baths974 sq. ft.
1034 Villa Ln Lane #18, APOPKA, FL 32712
MLS# O6443743Listed by: MY REALTY GROUP, LLC. - New
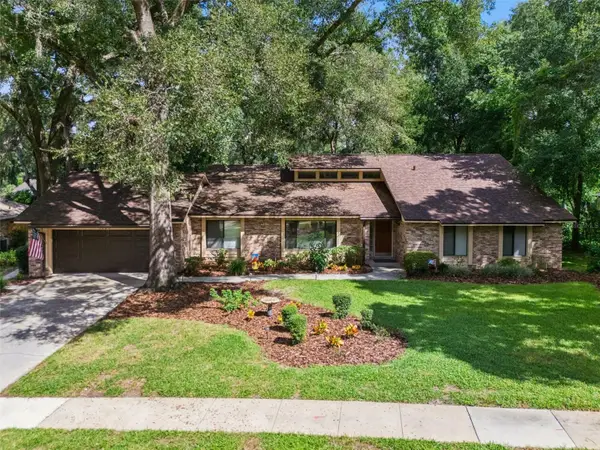 $499,000Active4 beds 3 baths2,244 sq. ft.
1903 Lost Pine Lane, APOPKA, FL 32712
MLS# O6442139Listed by: PREMIER SOTHEBYS INT'L REALTY - New
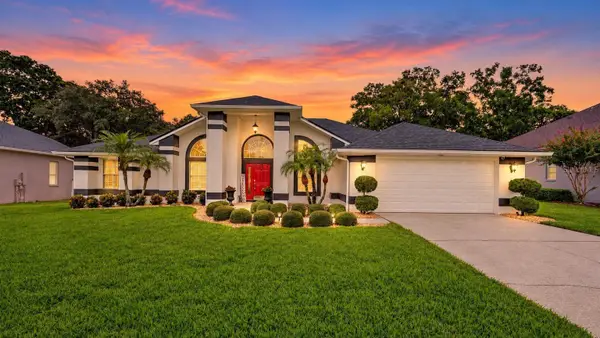 $579,900Active3 beds 2 baths2,188 sq. ft.
919 Ridge Spring Court, APOPKA, FL 32712
MLS# O6443802Listed by: MARKET CONNECT REALTY LLC - New
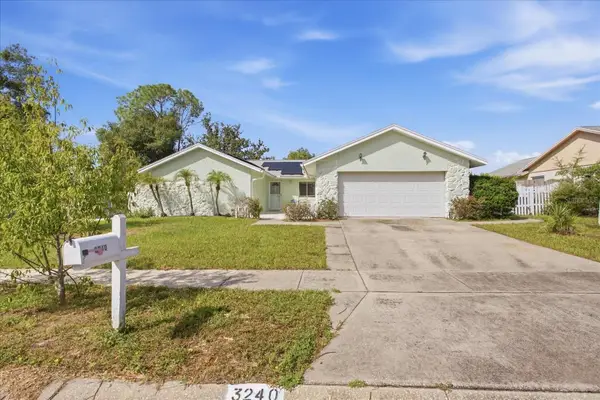 $389,900Active3 beds 2 baths1,656 sq. ft.
3240 Autumnwood Trail, APOPKA, FL 32703
MLS# O6443843Listed by: THE REALTY FACTOR INC - New
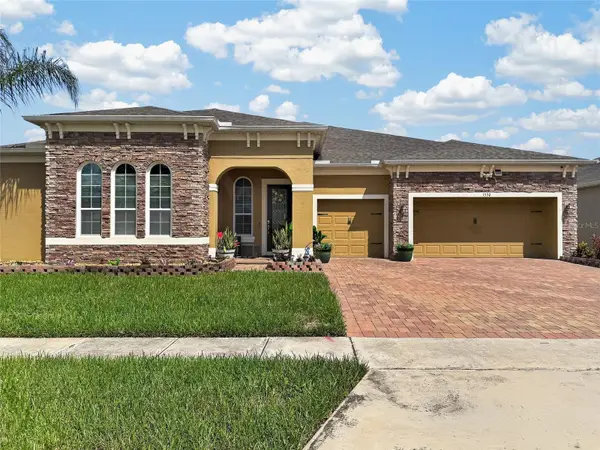 $840,000Active4 beds 4 baths3,039 sq. ft.
1530 Dusty Pine Drive, APOPKA, FL 32703
MLS# O6443850Listed by: CENTURY 21 CARIOTI - New
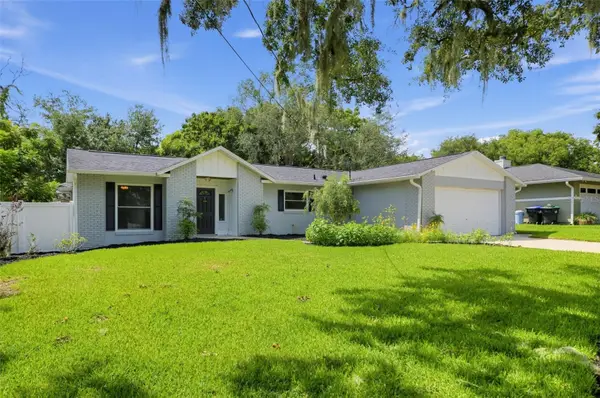 $439,900Active3 beds 2 baths1,504 sq. ft.
2638 Balkan Street, APOPKA, FL 32703
MLS# TB8549738Listed by: OFFERPAD BROKERAGE FL, LLC


Protect your home and budget from life's surprises with an Assurant Home Warranty, backed by a partner that supports you through every step of homeownership. Explore Plans.
© 2026 Better Homes and Gardens Real Estate LLC. An Anywhere Real Estate company. All rights reserved. Better Homes and Gardens® Real Estate is a registered trademark owned by Meredith Operations Corporation, licensed to Better Homes and Gardens Real Estate LLC and used with permission. Better Homes and Gardens Real Estate LLC fully supports the principles of the Fair Housing Act and the Equal Opportunity Act. Listing information is deemed reliable but is not guaranteed accurate.
Each office is independently owned and operated.
Any services or products provided by third parties are not provided by, affiliated with or related to Better Homes and Gardens Real Estate LLC, or its affiliated companies.