
726 Blissful Gardens Way, Apopka, FL 32703
Local realty services provided by:Better Homes and Gardens Real Estate Thomas Group
726 Blissful Gardens Way,Apopka, FL 32703
$379,999
- 4 Beds
- 4 Baths
- 1,782 sq. ft.
- Townhouse
- Pending
Listed by: bill maltbie
Office: maltbie realty group
MLS#:W7889348
Source:MFRMLS
Price summary
- Price:$379,999
- Price per sq. ft.:$213.24
- Monthly HOA dues:$245
About this home
Located in Apopka’s desirable Eden Crest community, this thoughtfully designed 4-bed, 3.5-bath Amity Townhome sits on a prime corner lot with an oversized two-car garage and paver driveway. Enjoy the conveniently situated first floor primary suite, with the luxury of an additional guest suite upstairs. Enter through the impressive 8' front door and step into a bright, open-concept layout featuring 9'4" ceilings, and luxury vinyl plank flooring throughout the first floor. The spacious kitchen, dining, and great room flow seamlessly, perfect for everyday living and entertaining. The first-floor primary suite offers a private retreat with a dual-sink vanity, a floor-to-ceiling tiled shower with glass enclosure, and a generous walk-in closet. The gourmet kitchen is both stylish and functional, showcasing 42" Harbor painted cabinets, sleek quartz countertops, and an oversized center island ideal for gathering. The light-filled great room and dining area overlook your private 24' x 15' paver courtyard, perfect for relaxing or hosting guests, with convenient access to the garage. Upstairs, enjoy a spacious loft ideal for a media room, home office, or homework space, along with a full laundry room, guest suite, third full bathroom, and 2 generously sized bedrooms. As a resident of Eden Crest, you'll enjoy resort-style amenities including a zero-entry pool, shaded cabana with grills, dog park, scenic walking trails, and lawn maintenance included offering low-maintenance living in a beautifully designed community. Ask about our closing cost incentives! DISCLAIMER: Photos and/or renderings are for illustrative purposes only and may depict upgraded landscaping, elevations, decorative features, or optional upgrades that may not be included in the home offered. Pricing, Incentives and Promotions are subject to change at anytime. Promotions cannot be combined with any other offer. Ask the Sales and Marketing Representative for details on promotions....
Contact an agent
Home facts
- Year built:2026
- Subdivision & Development:EDEN CREST TOWNHOMES
- Listing ID #:W7889348
- Added:58 day(s) ago
- Updated:November 07, 2026 at 10:23 AM
Rooms and interior
- Bedrooms:4
- Total bathrooms:4
- Full bathrooms:3
- Half bathrooms:1
- Flooring:Carpet, Ceramic Tile, Luxury Vinyl
- Kitchen Description:Dishwasher, Disposal, Microwave, Range, Refrigerator, Solid Surface Counters, Stone Counters
- Bedroom Description:Primary Bedroom Main Floor, Walk-In Closet(s)
- Living area:1,782 sq. ft.
Heating and cooling
- Cooling:Central Air
- Heating:Heat Pump
- Central air:Yes
Structure and exterior
- Roof:Shingle
- Year built:2026
- Building area:1,782 sq. ft.
- Lot area:0.09 Acres
- Lot Features:Paved, Sidewalk
- Construction Materials:Block, Cement Siding, Frame, Stucco
- Exterior Features:Courtyard, Patio, Sidewalk
- Foundation Description:Slab
- Levels:2 Story
Schools
- High school:Wekiva High
- Middle school:Wolf Lake Middle
- Elementary school:Apopka Elem
Utilities
- Water:Public
- Sewer:Public Sewer
Finances and disclosures
- Price:$379,999
- Price per sq. ft.:$213.24
Features and amenities
- Appliances:Dishwasher, Disposal, Dryer, Microwave, Range, Refrigerator, Washer
- Laundry features:Dryer, Laundry Room, Washer
- Amenities:Cable Available, Fiber Optics, Playground, Pool, Primary Bedroom Main Floor, Solid Surface Counters, Stone Counters, Thermostat, Trail(s), Underground Utilities, Walk-In Closet(s)
- Pool features:Pool, Public Pool
Parking
- Parking description:Driveway, Garage Door Opener
- Garage:Yes
- Garage spaces:2
 The information being provided by Stellar Mls is for the consumer's personal, non-commercial use and may not be used for any purpose other than to identify prospective properties consumer may be interested in purchasing. Any information relating to real estate for sale referenced on this web site comes from the Internet Data Exchange (IDX) program of the Stellar Mls. Better Homes and Gardens Real Estate Thomas Group is not a Multiple Listing Service (MLS), nor does it offer MLS access. This website is a service of Better Homes and Gardens Real Estate Thomas Group, a broker participant of Stellar Mls. This web site may reference real estate listing(s) held by a brokerage firm other than the broker and/or agent who owns this web site.
The accuracy of all information, regardless of source, including but not limited to open house information, square footages and lot sizes, is deemed reliable but not guaranteed and should be personally verified through personal inspection by and/or with the appropriate professionals. The data contained herein is copyrighted by Stellar Mls and is protected by all applicable copyright laws. Any unauthorized dissemination of this information is in violation of copyright laws and is strictly prohibited.
Properties in listings may have been sold or may no longer be available.
Copyright 2026 Stellar Mls. All rights reserved.
New listings near 726 Blissful Gardens Way
- Coming Soon
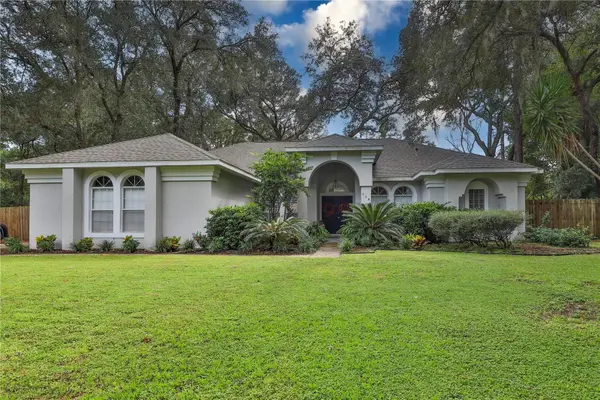 $499,000Coming Soon4 beds 2 baths2,145 sq. ft.
956 Southern Oak Lane, APOPKA, FL 32712
MLS# O6454978Listed by: KELLER WILLIAMS HERITAGE REALTY - New
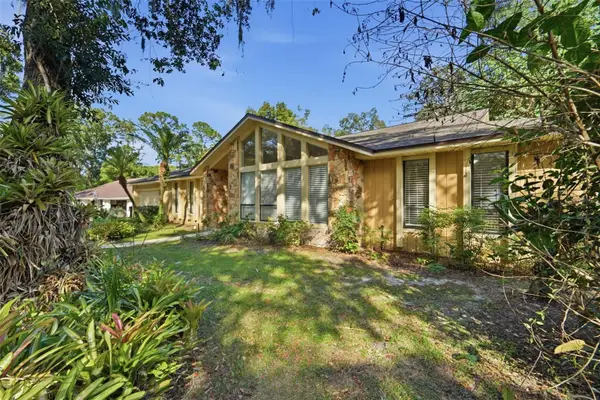 $465,000Active4 beds 3 baths2,323 sq. ft.
409 Whispering Oak Lane, APOPKA, FL 32712
MLS# V4952203Listed by: GLORY INTL. REAL ESTATE CO - New
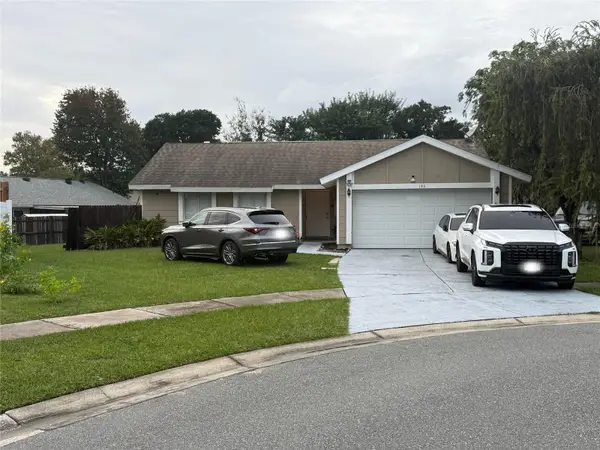 $282,000Active3 beds 2 baths1,196 sq. ft.
146 N Apollo Drive, APOPKA, FL 32703
MLS# O6454231Listed by: BERKSHIRE HATHAWAY HOMESERVICES RESULTS REALTY - Open Sun, 12 to 3pmNew
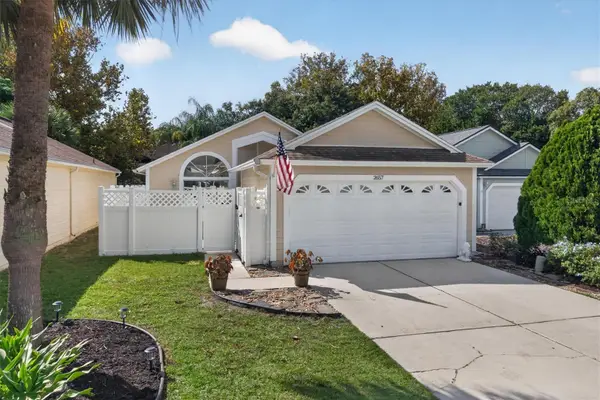 $339,500Active3 beds 2 baths1,353 sq. ft.
2657 Attleboro Place, APOPKA, FL 32703
MLS# O6451993Listed by: KELLER WILLIAMS HERITAGE REALTY - New
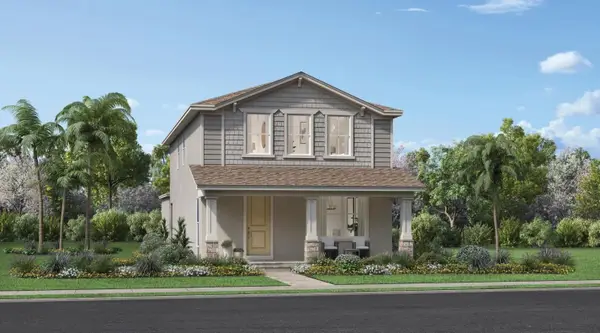 $465,000Active4 beds 3 baths2,143 sq. ft.
2616 Long Pine Avenue, APOPKA, FL 32712
MLS# O6455656Listed by: ORLANDO TBI REALTY LLC - New
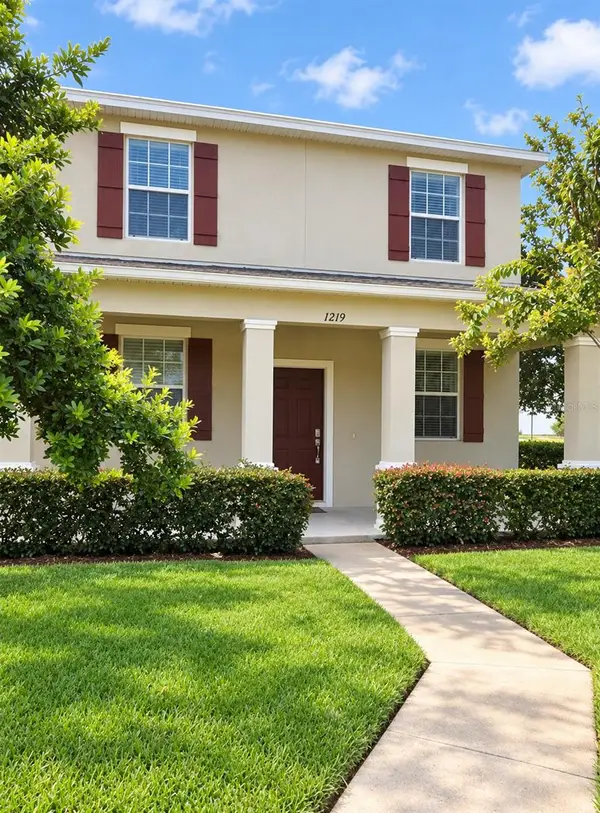 $295,000Active3 beds 3 baths1,717 sq. ft.
1219 Alston Bay Boulevard, APOPKA, FL 32703
MLS# FC322480Listed by: LPT REALTY LLC (DB) - New
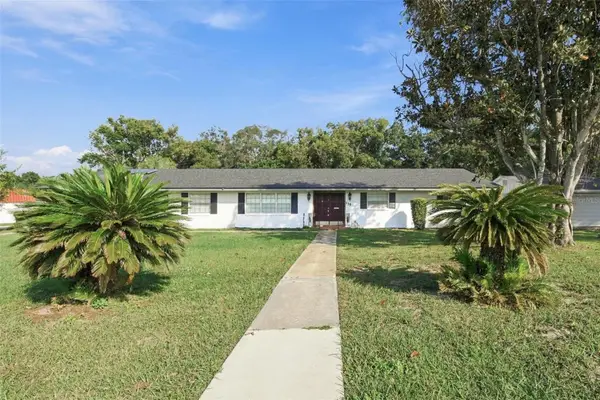 $439,900Active3 beds 3 baths2,114 sq. ft.
135 W Oak Street, APOPKA, FL 32703
MLS# O6454926Listed by: RE/MAX PRIME PROPERTIES - New
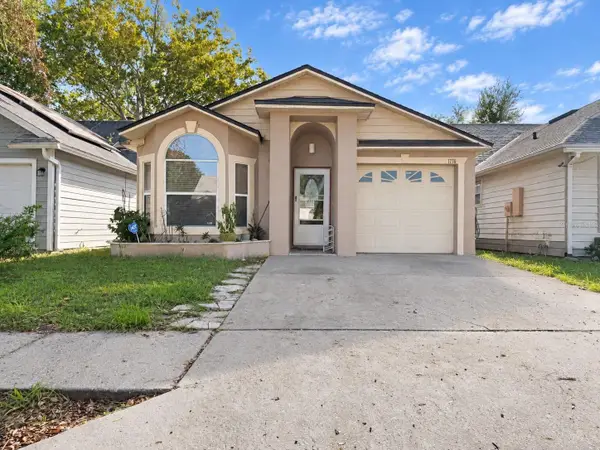 $285,000Active3 beds 2 baths1,099 sq. ft.
1776 Chatham Circle, APOPKA, FL 32703
MLS# O6455260Listed by: CENTURY 21 CARIOTI - New
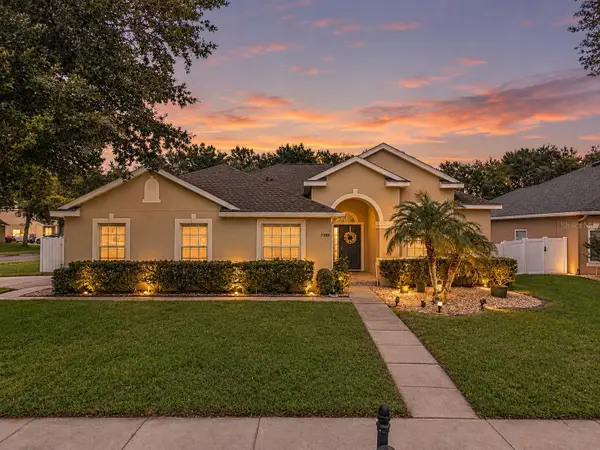 $525,000Active4 beds 3 baths2,212 sq. ft.
2388 Haskill Hill Road, APOPKA, FL 32712
MLS# O6455348Listed by: HOME WISE REALTY GROUP, INC. - New
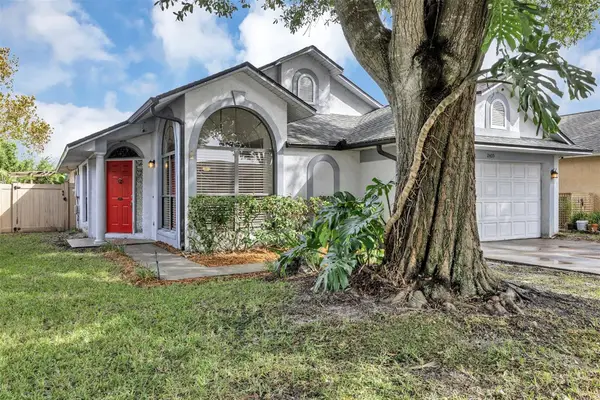 $400,000Active3 beds 2 baths1,666 sq. ft.
2405 Piedmont Lakes Blvd, APOPKA, FL 32703
MLS# O6449208Listed by: EXP REALTY LLC


Protect your home and budget from life's surprises with an Assurant Home Warranty, backed by a partner that supports you through every step of homeownership. Explore Plans.
© 2026 Better Homes and Gardens Real Estate LLC. An Anywhere Real Estate company. All rights reserved. Better Homes and Gardens® Real Estate is a registered trademark owned by Meredith Operations Corporation, licensed to Better Homes and Gardens Real Estate LLC and used with permission. Better Homes and Gardens Real Estate LLC fully supports the principles of the Fair Housing Act and the Equal Opportunity Act. Listing information is deemed reliable but is not guaranteed accurate.
Each office is independently owned and operated.
Any services or products provided by third parties are not provided by, affiliated with or related to Better Homes and Gardens Real Estate LLC, or its affiliated companies.