
972 Oakpoint Circle, Apopka, FL 32712
Local realty services provided by:Better Homes and Gardens Real Estate Thomas Group
Listed by: laura romot, jason gilkey
Office: gilkey real estate
MLS#:O6449015
Source:MFRMLS
Price summary
- Price:$1,125,000
- Price per sq. ft.:$272.13
- Monthly HOA dues:$31.25
About this home
***Drool-Worthy Lakefront Luxury on Private Ski Lake***
EXTREMELY RARE HOME. You will not find anything like this exquisite, upgraded SKI LAKEFRONT POOL HOME in all of Central Florida for this price. Set on an oversized lot with approx 110 linear feet of peaceful, cypress-tree-lined ski lake frontage in the sought-after Oakwater Estates community, this custom-built 4-bedroom, 2-bathroom estate has been fabulously modernized with premier upgrades, offering high-end luxury and absolute peace of mind.
* NEW ROOF: Newer Architectural Shingle Roof (October 2024)
* NEW ATTIC INSULATION: Newer energy-efficient insulation (2025)
* NEW GOURMET KITCHEN WITH PREMIUM APPLIANCES & SOLID WOOD CABINETRY
* NEW PAINT THROUGHOUT INTERIOR
* AC: High-efficiency Carrier/Bryant HVAC system (2020, fully serviced & inspected 2024-2026)
* WATER HEATER: Noritz gas tankless water heater
* LAUNDRY: Newer Electrolux SmartBoost Washer & Dryer (2024)
* EXT UPGRADES: Rescreened sprawling pool enclosure (2024) & newly resurfaced/painted pool decking (2025). Covered boat dock with lighting, power, and flagstone pathway.
* GARAGE: Oversized 2-car garage with new interior paint and newly installed ceiling-mounted garage storage racks (2025).
* PEST: Transferable Massey termite bond.
DESIGNER INTERIOR & LUXURY FINISHES: The heart of this home is the (2026) newly renovated gourmet kitchen beautifully outfitted with custom, soft-close solid wood cabinetry, luxury quartz countertops, a giant multi-functional kitchen island with storage, and a top-tier/premium GE Cafe appliance package including a double oven with induction cooktop, custom hood vent, drawer microwave, and French door refrigerator–all with dazzling pool and lake views through expansive windows, including a pass-through window.
Soaring 18’ ceilings and a wall of windows illuminate the painstakingly restored and refinished vintage, hand-laid solid wood flooring in an elegant parquet style with deco-style herringbone borders. The family room is anchored by double custom solid-wood built-in shelving and cabinetry, French doors opening to the lanai, and a propane-powered, cozy fireplace with high-end "Real Fyre" logs. Six chic new chandeliers and recent interior paint throughout the main areas elevate the home's elegant aesthetic. Formal dining and living room offer expansive pool and lake views. The primary suite is a true sanctuary featuring rich walnut hardwood floors, French doors to the pool patio, and newly installed custom clothing cabinets/wardrobes. Its en-suite spa bath offers double vanities with custom cabinetry, jetted spa tub, and glass-enclosed shower. The newly reimagined 4th bedroom (currently used as a home office) features color-drenched paint, walnut floors, vintage-style chandelier, and designer decorative fireplace with antique mantel. Bedrooms 2 & 3 both have walk-in closets and share the pool bath.
WATERFRONT OASIS: Step outside to your personal waterfront resort featuring a huge, glamorous pool with spa/waterfall, surrounded by spectacular lake views, where sunset skies light up the cypress trees and nature preserve across the water.
Located in a quiet walkable community on a hidden peninsula with a very low HOA, you are perfectly positioned just 5 minutes to Publix, 10 minutes to Wekiva Springs and the 429 expressway, 15 minutes to I-4, 25 minutes to Winter Park and 40 minutes to Disney. This turn-key masterpiece will not last—schedule your private showing today!...
Contact an agent
Home facts
- Year built:1989
- Subdivision & Development:OAKWATER ESTATES
- Listing ID #:O6449015
- Added:25 day(s) ago
- Updated:November 05, 2026 at 10:53 PM
Rooms and interior
- Bedrooms:4
- Total bathrooms:2
- Full bathrooms:2
- Flooring:Carpet, Parquet, Wood
- Dining Description:Formal Dining Room
- Kitchen Description:Dishwasher, Disposal, Kitchen/Family Room Combo, Microwave, Range, Range Hood, Refrigerator, Solid Wood Cabinets, Stone Counters
- Bedroom Description:High Ceilings, Primary Bedroom Main Floor, Split Bedroom, Walk-In Closet(s)
- Living area:2,599 sq. ft.
Heating and cooling
- Cooling:Central Air
- Heating:Central, Electric
- Central air:Yes
Structure and exterior
- Roof:Shingle
- Year built:1989
- Building area:2,599 sq. ft.
- Lot area:2.33 Acres
- Lot Features:Landscaped, Paved, Sidewalk, Unincorporated
- Architectural Style:Custom, Florida
- Construction Materials:Frame, Stucco
- Exterior Features:Courtyard, Private Mailbox, Sidewalk
- Foundation Description:Slab
- Levels:1 Story
Schools
- High school:Wekiva High
- Middle school:Piedmont Lakes Middle
- Elementary school:Clay Springs Elem
Utilities
- Water:Public, Water Connected
- Sewer:Public, Septic Tank
Finances and disclosures
- Price:$1,125,000
- Price per sq. ft.:$272.13
- Tax amount:$12,557 (2025)
Features and amenities
- Appliances:Dishwasher, Disposal, Dryer, Irrigation Equipment, Microwave, Range, Range Hood, Refrigerator, Tankless Water Heater, Washer
- Laundry features:Dryer, Electric Dryer Hookup, Laundry Room, Washer, Washer Hookup
- Amenities:BB/HS Internet Available, Built-In Features, Ceiling Fans(s), Fiber Optics, High Ceilings, Irrigation Equipment, Kitchen/Family Room Combo, Primary Bedroom Main Floor, Solid Wood Cabinets, Split Bedroom, Stone Counters, Thermostat, Vaulted Ceiling(s), Walk-In Closet(s)
- Pool features:Gunite, In Ground, Private Pool, Screen Enclosure
Parking
- Parking description:Attached Garage, Driveway, Garage Door Opener, Garage Faces Side, Guest, Off Street, On Street, Oversized
- Garage:Yes
 The information being provided by Stellar Mls is for the consumer's personal, non-commercial use and may not be used for any purpose other than to identify prospective properties consumer may be interested in purchasing. Any information relating to real estate for sale referenced on this web site comes from the Internet Data Exchange (IDX) program of the Stellar Mls. Better Homes and Gardens Real Estate Thomas Group is not a Multiple Listing Service (MLS), nor does it offer MLS access. This website is a service of Better Homes and Gardens Real Estate Thomas Group, a broker participant of Stellar Mls. This web site may reference real estate listing(s) held by a brokerage firm other than the broker and/or agent who owns this web site.
The accuracy of all information, regardless of source, including but not limited to open house information, square footages and lot sizes, is deemed reliable but not guaranteed and should be personally verified through personal inspection by and/or with the appropriate professionals. The data contained herein is copyrighted by Stellar Mls and is protected by all applicable copyright laws. Any unauthorized dissemination of this information is in violation of copyright laws and is strictly prohibited.
Properties in listings may have been sold or may no longer be available.
Copyright 2026 Stellar Mls. All rights reserved.
New listings near 972 Oakpoint Circle
- New
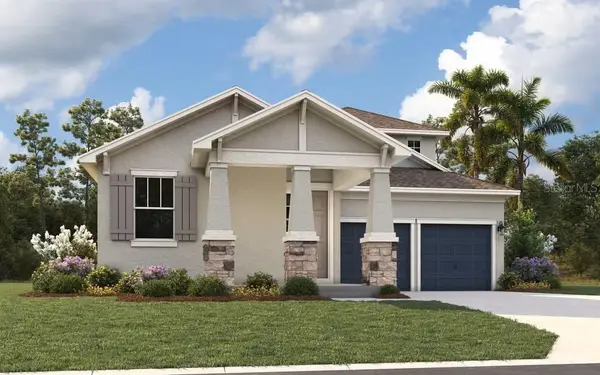 $544,990Active4 beds 4 baths2,736 sq. ft.
5333 Spaderdock Lane, APOPKA, FL 32712
MLS# G5119893Listed by: OLYMPUS EXECUTIVE REALTY INC - New
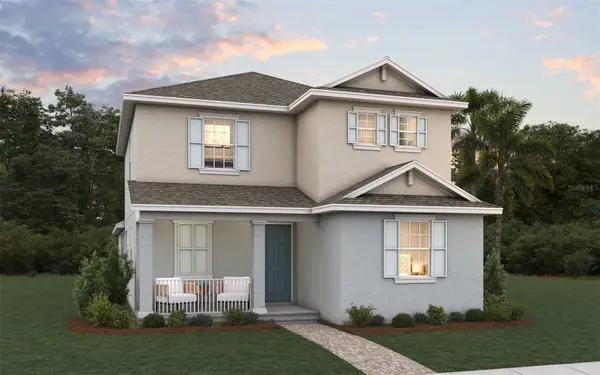 $449,990Active3 beds 3 baths2,102 sq. ft.
5153 Blanket Flower Street, APOPKA, FL 32712
MLS# G5119887Listed by: OLYMPUS EXECUTIVE REALTY INC - New
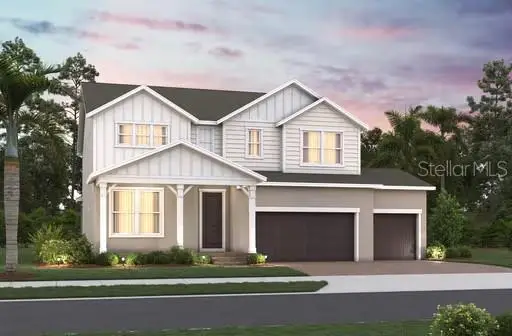 $729,990Active5 beds 4 baths3,640 sq. ft.
3572 Lemon Button Terrace, APOPKA, FL 32712
MLS# G5119885Listed by: OLYMPUS EXECUTIVE REALTY INC - New
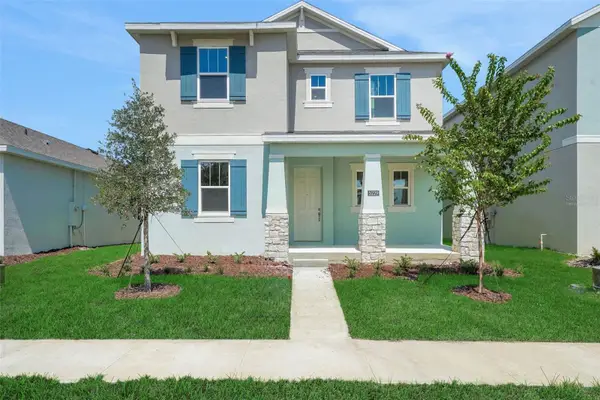 $495,990Active3 beds 4 baths2,520 sq. ft.
5300 Spaderdock Lane, APOPKA, FL 32712
MLS# G5119881Listed by: OLYMPUS EXECUTIVE REALTY INC - New
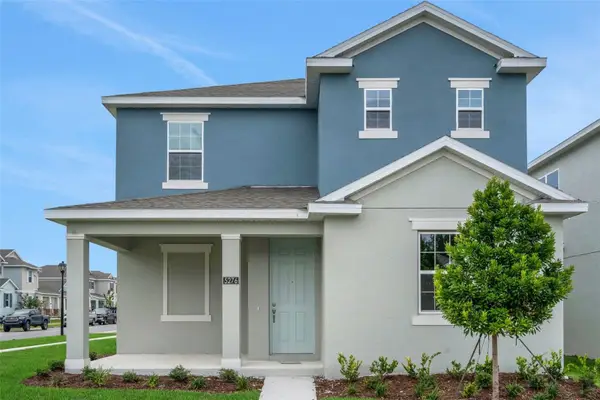 $449,990Active3 beds 3 baths2,102 sq. ft.
5145 Blanket Flower Street, APOPKA, FL 32712
MLS# G5119858Listed by: OLYMPUS EXECUTIVE REALTY INC - New
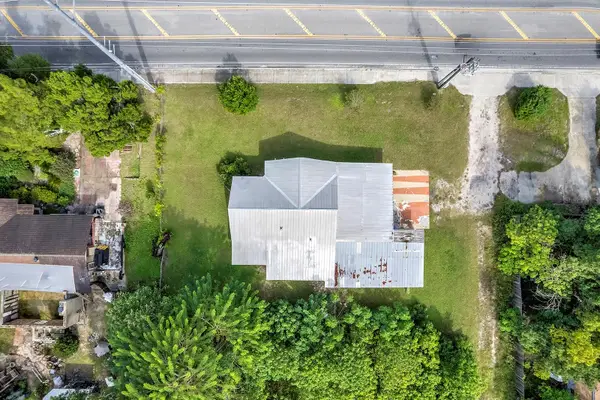 $225,000Active2 beds 2 baths1,308 sq. ft.
1024 Votaw Road, APOPKA, FL 32703
MLS# O6454949Listed by: KELLER WILLIAMS HERITAGE REALTY - New
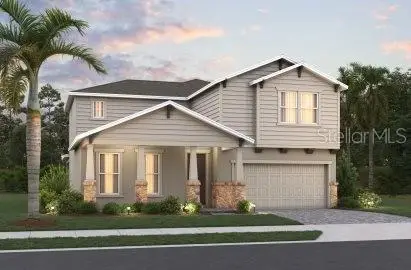 $679,990Active4 beds 3 baths3,095 sq. ft.
3508 Lemon Button Terrace, APOPKA, FL 32712
MLS# G5119690Listed by: OLYMPUS EXECUTIVE REALTY INC - New
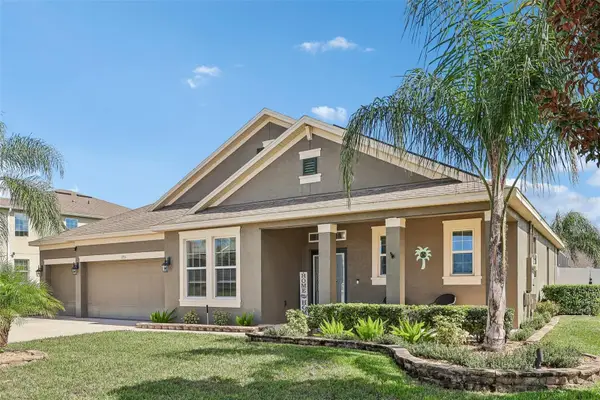 $650,000Active4 beds 3 baths2,764 sq. ft.
1193 Spinning Wheel Drive, APOPKA, FL 32712
MLS# O6449432Listed by: REDFIN CORPORATION - Open Fri, 10am to 5pmNew
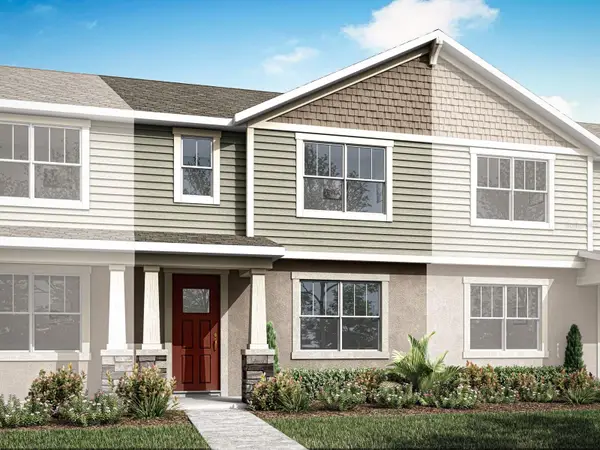 $330,990Active3 beds 3 baths1,678 sq. ft.
2267 Nightshade Grove Lane, APOPKA, FL 32712
MLS# O6454801Listed by: MATTAMY REAL ESTATE SERVICES - Open Fri, 10am to 5pmNew
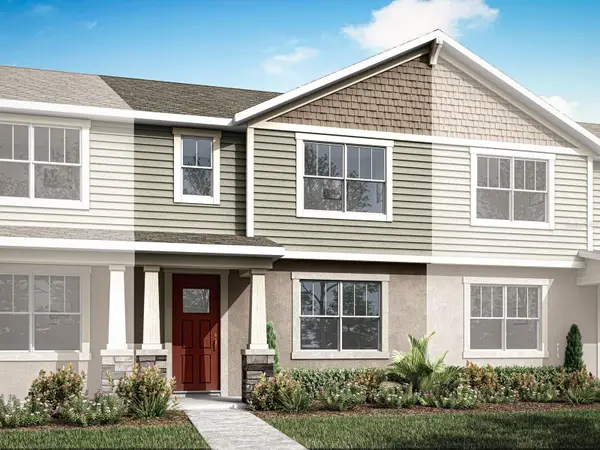 $330,990Active3 beds 3 baths1,678 sq. ft.
2279 Nightshade Grove Lane, APOPKA, FL 32712
MLS# O6454810Listed by: MATTAMY REAL ESTATE SERVICES


Protect your home and budget from life's surprises with an Assurant Home Warranty, backed by a partner that supports you through every step of homeownership. Explore Plans.
© 2026 Better Homes and Gardens Real Estate LLC. An Anywhere Real Estate company. All rights reserved. Better Homes and Gardens® Real Estate is a registered trademark owned by Meredith Operations Corporation, licensed to Better Homes and Gardens Real Estate LLC and used with permission. Better Homes and Gardens Real Estate LLC fully supports the principles of the Fair Housing Act and the Equal Opportunity Act. Listing information is deemed reliable but is not guaranteed accurate.
Each office is independently owned and operated.
Any services or products provided by third parties are not provided by, affiliated with or related to Better Homes and Gardens Real Estate LLC, or its affiliated companies.