
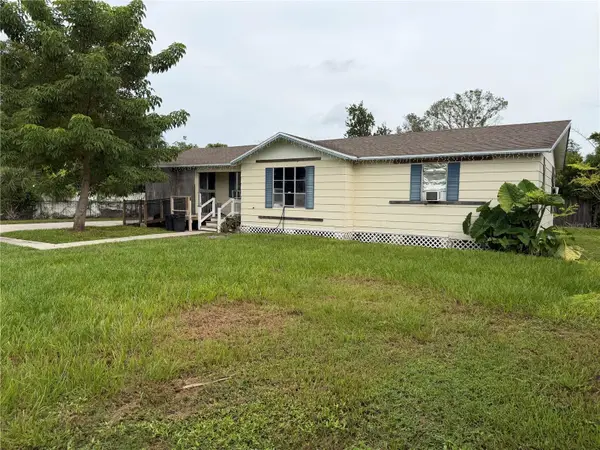
2848 SE Norman Avenue, Arcadia, FL 34266
Local realty services provided by:Better Homes and Gardens Real Estate Lifestyles Realty
Listed by: rodney dentremont
Office: re/max hallmark realty
MLS#:A4703426
Source:MFRMLS
Price summary
- Price:$360,000
- Price per sq. ft.:$155.71
About this home
Welcome to this beautifully updated 3 Bedroom, 2 Bath pool home offering the perfect blend of comfort, style, and convenience. Situated on a fenced lot just off State Road 31, this move-in ready property features a metal roof and split floor plan with vaulted ceilings that create a bright and spacious living environment. Recent improvements include fresh interior and exterior paint, luxury vinyl plank flooring, new carpet, updated light fixtures, new ceiling fans, new appliances, new well equipment and new pool equipment. The updated guest bathroom adds a modern touch, while the spacious kitchen and living room with fireplace flow seamlessly to the outdoor living space.
Step outside to your private backyard featuring an inground pool and fenced yard, great for entertaining, relaxing, or enjoying Florida's year-round sunshine. The attached 2-car garage provides additional storage.
Contact an agent
Home facts
- Year built:1990
- Subdivision & Development:SANDALWOOD ESTATES FIRST ADD
- Listing ID #:A4703426
- Added:51 day(s) ago
- Updated:October 09, 2026 at 03:53 PM
Rooms and interior
- Bedrooms:3
- Total bathrooms:2
- Full bathrooms:2
- Flooring:Carpet, Ceramic Tile, Luxury Vinyl
- Kitchen Description:Dishwasher, Microwave, Range
- Basement Description:Block
- Living area:1,732 sq. ft.
Heating and cooling
- Cooling:Central Air
- Heating:Central
- Central air:Yes
Structure and exterior
- Roof:Metal
- Year built:1990
- Building area:1,732 sq. ft.
- Lot area:0.51 Acres
- Lot Features:Landscaped
- Architectural Style:Ranch
- Construction Materials:Stucco, Vinyl Siding
- Exterior Features:Private Mailbox, Screened
- Foundation Description:Block
- Levels:1 Story
Utilities
- Water:Well
- Sewer:Septic Tank
Finances and disclosures
- Price:$360,000
- Price per sq. ft.:$155.71
- Tax amount:$4,523 (2025)
Features and amenities
- Appliances:Dishwasher, Microwave, Range
- Laundry features:In Common Area
- Amenities:Ceiling Fans(s), Vaulted Ceiling(s)
- Pool features:In Ground, Private Pool
Parking
- Parking description:Attached Garage
- Garage:Yes
- Garage spaces:2
 The information being provided by Stellar Mls is for the consumer's personal, non-commercial use and may not be used for any purpose other than to identify prospective properties consumer may be interested in purchasing. Any information relating to real estate for sale referenced on this web site comes from the Internet Data Exchange (IDX) program of the Stellar Mls. Better Homes and Gardens Real Estate Lifestyles Realty is not a Multiple Listing Service (MLS), nor does it offer MLS access. This website is a service of Better Homes and Gardens Real Estate Lifestyles Realty, a broker participant of Stellar Mls. This web site may reference real estate listing(s) held by a brokerage firm other than the broker and/or agent who owns this web site.
The accuracy of all information, regardless of source, including but not limited to open house information, square footages and lot sizes, is deemed reliable but not guaranteed and should be personally verified through personal inspection by and/or with the appropriate professionals. The data contained herein is copyrighted by Stellar Mls and is protected by all applicable copyright laws. Any unauthorized dissemination of this information is in violation of copyright laws and is strictly prohibited.
Properties in listings may have been sold or may no longer be available.
Copyright 2026 Stellar Mls. All rights reserved.
The information being provided by Stellar Mls is for the consumer's personal, non-commercial use and may not be used for any purpose other than to identify prospective properties consumer may be interested in purchasing. Any information relating to real estate for sale referenced on this web site comes from the Internet Data Exchange (IDX) program of the Stellar Mls. Better Homes and Gardens Real Estate Lifestyles Realty is not a Multiple Listing Service (MLS), nor does it offer MLS access. This website is a service of Better Homes and Gardens Real Estate Lifestyles Realty, a broker participant of Stellar Mls. This web site may reference real estate listing(s) held by a brokerage firm other than the broker and/or agent who owns this web site.
The accuracy of all information, regardless of source, including but not limited to open house information, square footages and lot sizes, is deemed reliable but not guaranteed and should be personally verified through personal inspection by and/or with the appropriate professionals. The data contained herein is copyrighted by Stellar Mls and is protected by all applicable copyright laws. Any unauthorized dissemination of this information is in violation of copyright laws and is strictly prohibited.
Properties in listings may have been sold or may no longer be available.
Copyright 2026 Stellar Mls. All rights reserved.New listings near 2848 SE Norman Avenue
- New
 $525,000Active3 beds 2 baths2,564 sq. ft.
2827 SE Creekwood Terrace, ARCADIA, FL 34266
MLS# C7531791Listed by: FUSSELL REALTY INC. - New
 $439,900Active2 beds 2 baths1,536 sq. ft.
3682 NW Limestone Heights Street, ARCADIA, FL 34266
MLS# C7531697Listed by: KW FLORIDA LIVING - New
 $265,000Active3 beds 2 baths1,474 sq. ft.
318 N Monroe Avenue, ARCADIA, FL 34266
MLS# C7531151Listed by: EXP REALTY LLC - New
 $127,999Active0.13 Acres
8139 SW Sand Crane - Lot 4 Circle, ARCADIA, FL 34269
MLS# C7531592Listed by: COLDWELL BANKER SUNSTAR REALTY - New
 $199,900Active3 beds 2 baths1,440 sq. ft.
906 E Gibson Street, ARCADIA, FL 34266
MLS# C7531732Listed by: LOKATION - New
 $182,000Active3 beds 1 baths1,272 sq. ft.
316 E Whidden Street, ARCADIA, FL 34266
MLS# A4708695Listed by: RMZ REALTY INC. - New
 $775,000Active4 beds 4 baths3,211 sq. ft.
8543 SW Aviary Road, ARCADIA, FL 34269
MLS# C7531157Listed by: KELLER WILLIAMS ISLAND LIFE REAL ESTATE - New
 $115,000Active2.43 Acres
6423 NE Thomas Drive, ARCADIA, FL 34266
MLS# C7530064Listed by: TURNER REALTY, INC. - New
 $335,000Active2 beds 2 baths1,294 sq. ft.
2460 SW County Road 760a, ARCADIA, FL 34266
MLS# C7531530Listed by: REMAX LANDMARK - New
 $269,900Active3 beds 2 baths1,308 sq. ft.
6443 NE County Road 660, ARCADIA, FL 34266
MLS# A4708208Listed by: MEDWAY REALTY


Protect your home and budget from life's surprises with an Assurant Home Warranty, backed by a partner that supports you through every step of homeownership. Explore Plans.
© 2026 Better Homes and Gardens Real Estate LLC. An Anywhere Real Estate company. All rights reserved. Better Homes and Gardens® Real Estate is a registered trademark owned by Meredith Operations Corporation, licensed to Better Homes and Gardens Real Estate LLC and used with permission. Better Homes and Gardens Real Estate LLC fully supports the principles of the Fair Housing Act and the Equal Opportunity Act. Listing information is deemed reliable but is not guaranteed accurate.
Each office is independently owned and operated.
Any services or products provided by third parties are not provided by, affiliated with or related to Better Homes and Gardens Real Estate LLC, or its affiliated companies.