
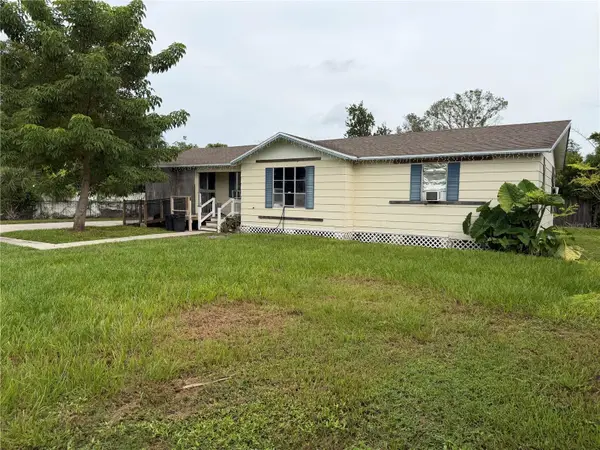
318 N Monroe Avenue, Arcadia, FL 34266
Local realty services provided by:Better Homes and Gardens Real Estate Thomas Group
Listed by: brandi long
Office: exp realty llc.
MLS#:C7531151
Source:MFRMLS
Price summary
- Price:$265,000
- Price per sq. ft.:$125.89
About this home
Straight out of a storybook and full of historic charm, this beautifully restored bungalow is the kind of home that makes you fall in love the moment you pull up! Situated on a charming corner lot, this three-bedroom, two-bathroom home has been thoughtfully renovated from top to bottom while preserving the character that makes it so special. Picture slow mornings sipping coffee on the updated wraparound front porch, afternoons curled up with a good book, and evenings entertaining friends and family in a home that feels just as inviting as it looks. Step inside to find an abundance of natural light pouring through the windows, a spacious living room that flows effortlessly into the dining area, and a private bonus room tucked behind beautiful barn doors that's perfect for a home office, reading nook, or quiet retreat. The completely remodeled kitchen is a showstopper, featuring granite countertops, gorgeous cabinetry, recessed lighting, and stainless steel appliances purchased in 2024. All three bedrooms offer generous space and plenty of natural light, and both bathrooms have been beautifully renovated! One of the bathrooms is a true standout, featuring the home's original clawfoot soaking tub brought back to life and paired with a stunning herringbone accent wall that perfectly blends historic character with modern design. You'll also appreciate the oversized dedicated laundry room that offers additional flexibility for storage or workspace. Outside, the charm continues with a fenced backyard, detached garage/storage building, and curb appeal that's hard to beat! And while this home may have historic roots, the important updates have already been taken care of, including a 2023 roof, new electrical panel with generator/RV hookup installed in 2024, and gutters installed around the entire home in 2025. The SimpliSafe security system equipment also conveys. And here's the cherry on top: THIS HOME IS BEING PARTIALLY FURNISHED! That's right, most of the furniture you see in the listing photos is included, making this an incredible opportunity for a move-in-ready home with personality! Centrally located less than ten minutes from downtown shopping, local cafés, bookstores, restaurants, schools, and everyday conveniences, you'll have the charm of a historic home without sacrificing accessibility. Beautifully restored, full of character, and ready for its next chapter. All that's missing is YOU!...
Contact an agent
Home facts
- Year built:1934
- Subdivision & Development:GIBSON & SMITHS ADD
- Listing ID #:C7531151
- Added:1 day(s) ago
- Updated:October 09, 2026 at 06:46 PM
Rooms and interior
- Bedrooms:3
- Total bathrooms:2
- Full bathrooms:2
- Flooring:Luxury Vinyl
- Kitchen Description:Microwave, Range, Refrigerator
- Basement Description:Crawlspace
- Living area:1,474 sq. ft.
Heating and cooling
- Cooling:Central Air
- Heating:Central
- Central air:Yes
Structure and exterior
- Roof:Shingle
- Year built:1934
- Building area:1,474 sq. ft.
- Lot area:0.21 Acres
- Lot Features:Corner Lot, Paved
- Architectural Style:Historic
- Construction Materials:Frame
- Exterior Features:Lighting, Rain Gutters, Screened, Wrap Around
- Levels:1 Story
Schools
- High school:DeSoto County High School
- Middle school:DeSoto Middle School
- Elementary school:West Elementary School
Utilities
- Water:Public
- Sewer:Public Sewer
Finances and disclosures
- Price:$265,000
- Price per sq. ft.:$125.89
- Tax amount:$3,380 (2025)
Features and amenities
- Appliances:Dryer, Electric Water Heater, Microwave, Range, Refrigerator, Washer
- Laundry features:Dryer, Inside, Laundry Room, Washer
- Amenities:Ceiling Fans(s), Open Floorplan, Window Treatments
- Pool features:Public Pool
Parking
- Parking description:1 Car Carport, Attached Garage
- Garage:Yes
- Garage spaces:1
- Carport spaces:1
 The information being provided by Stellar Mls is for the consumer's personal, non-commercial use and may not be used for any purpose other than to identify prospective properties consumer may be interested in purchasing. Any information relating to real estate for sale referenced on this web site comes from the Internet Data Exchange (IDX) program of the Stellar Mls. Better Homes and Gardens Real Estate Thomas Group is not a Multiple Listing Service (MLS), nor does it offer MLS access. This website is a service of Better Homes and Gardens Real Estate Thomas Group, a broker participant of Stellar Mls. This web site may reference real estate listing(s) held by a brokerage firm other than the broker and/or agent who owns this web site.
The accuracy of all information, regardless of source, including but not limited to open house information, square footages and lot sizes, is deemed reliable but not guaranteed and should be personally verified through personal inspection by and/or with the appropriate professionals. The data contained herein is copyrighted by Stellar Mls and is protected by all applicable copyright laws. Any unauthorized dissemination of this information is in violation of copyright laws and is strictly prohibited.
Properties in listings may have been sold or may no longer be available.
Copyright 2026 Stellar Mls. All rights reserved.
The information being provided by Stellar Mls is for the consumer's personal, non-commercial use and may not be used for any purpose other than to identify prospective properties consumer may be interested in purchasing. Any information relating to real estate for sale referenced on this web site comes from the Internet Data Exchange (IDX) program of the Stellar Mls. Better Homes and Gardens Real Estate Thomas Group is not a Multiple Listing Service (MLS), nor does it offer MLS access. This website is a service of Better Homes and Gardens Real Estate Thomas Group, a broker participant of Stellar Mls. This web site may reference real estate listing(s) held by a brokerage firm other than the broker and/or agent who owns this web site.
The accuracy of all information, regardless of source, including but not limited to open house information, square footages and lot sizes, is deemed reliable but not guaranteed and should be personally verified through personal inspection by and/or with the appropriate professionals. The data contained herein is copyrighted by Stellar Mls and is protected by all applicable copyright laws. Any unauthorized dissemination of this information is in violation of copyright laws and is strictly prohibited.
Properties in listings may have been sold or may no longer be available.
Copyright 2026 Stellar Mls. All rights reserved.New listings near 318 N Monroe Avenue
- New
 $525,000Active3 beds 2 baths2,564 sq. ft.
2827 SE Creekwood Terrace, ARCADIA, FL 34266
MLS# C7531791Listed by: FUSSELL REALTY INC. - New
 $439,900Active2 beds 2 baths1,536 sq. ft.
3682 NW Limestone Heights Street, ARCADIA, FL 34266
MLS# C7531697Listed by: KW FLORIDA LIVING - New
 $127,999Active0.13 Acres
8139 SW Sand Crane - Lot 4 Circle, ARCADIA, FL 34269
MLS# C7531592Listed by: COLDWELL BANKER SUNSTAR REALTY - New
 $199,900Active3 beds 2 baths1,440 sq. ft.
906 E Gibson Street, ARCADIA, FL 34266
MLS# C7531732Listed by: LOKATION - New
 $182,000Active3 beds 1 baths1,272 sq. ft.
316 E Whidden Street, ARCADIA, FL 34266
MLS# A4708695Listed by: RMZ REALTY INC. - New
 $775,000Active4 beds 4 baths3,211 sq. ft.
8543 SW Aviary Road, ARCADIA, FL 34269
MLS# C7531157Listed by: KELLER WILLIAMS ISLAND LIFE REAL ESTATE - New
 $115,000Active2.43 Acres
6423 NE Thomas Drive, ARCADIA, FL 34266
MLS# C7530064Listed by: TURNER REALTY, INC. - New
 $335,000Active2 beds 2 baths1,294 sq. ft.
2460 SW County Road 760a, ARCADIA, FL 34266
MLS# C7531530Listed by: REMAX LANDMARK - New
 $269,900Active3 beds 2 baths1,308 sq. ft.
6443 NE County Road 660, ARCADIA, FL 34266
MLS# A4708208Listed by: MEDWAY REALTY


Protect your home and budget from life's surprises with an Assurant Home Warranty, backed by a partner that supports you through every step of homeownership. Explore Plans.
© 2026 Better Homes and Gardens Real Estate LLC. An Anywhere Real Estate company. All rights reserved. Better Homes and Gardens® Real Estate is a registered trademark owned by Meredith Operations Corporation, licensed to Better Homes and Gardens Real Estate LLC and used with permission. Better Homes and Gardens Real Estate LLC fully supports the principles of the Fair Housing Act and the Equal Opportunity Act. Listing information is deemed reliable but is not guaranteed accurate.
Each office is independently owned and operated.
Any services or products provided by third parties are not provided by, affiliated with or related to Better Homes and Gardens Real Estate LLC, or its affiliated companies.