
5827 SW 124 Way, Archer, FL 32618
Local realty services provided by:Better Homes and Gardens Real Estate Atchley Properties
5827 SW 124 Way,Archer, FL 32618
$1,779,000
- 4 Beds
- 4 Baths
- 3,685 sq. ft.
- Single family
- Active
Listed by: niki thomas-schnyder, riley schnyder
Office: united country smith & associates - newberry
MLS#:GC541825
Source:MFRMLS
Price summary
- Price:$1,779,000
- Price per sq. ft.:$331.28
- Monthly HOA dues:$320
About this home
Introducing The Cypress, a stunning custom design by Shawn Lash Signature Homes. A classic and modern residence thoughtfully designed and expertly crafted, located within the gated community of Flint Rock Agrihood. This stunning custom beauty welcomes you and your guests in style. This luxury custom build offers 4 spacious bedrooms, 3.5 bathrooms, flex room plus an office/gym with 3685 square feet of conditioned living space and 5370 square feet under roof. Every detail reflects a warm elegance, with traditional finishes, and natural wood accents throughout. From the grandeur double-door front entry, you're welcomed into a grand foyer that sets the tone for the home’s refined interior. The open-concept living room flows seamlessly into the gourmet kitchen with a butler pantry to die for. At the heart of the home, the kitchen is a true showpiece, featuring professional-grade appliances, an oversized center island with porcelain farm sink, a walk-in pantry, and tier 7 quartz countertops with full-height backsplash. Additional design highlights include vaulted ceilings and tray ceilings with wood beams, coffered ceiling, custom built-ins, and a custom gas fireplace. Expansive windows provide panoramic views while bathing the interior in natural light. The primary suite boasts a dreamy walk-in closet and a spa-like ensuite bath featuring dual vanities, a soaking tub, an oversized walk-in shower, and a private water closet. Located on the opposite side of the home, 3 generously sized bedrooms, 2 full baths and a media/game room. This brilliantly planned layout balances refined design with functional living, ensuring comfort and privacy for all. Built with energy efficiency in mind, the home features zoned HVAC systems, Low-E insulated windows, low-flow plumbing fixtures, tankless gas water heater and spray foam insulation. The oversized, three-car garage offers additional parking and storage. Enjoy Florida’s year-round outdoor lifestyle on the expansive covered lanai over looking the custom designed salt water pool, custom fully equipped outdoor kitchen. This home was designed for a king & queen, so don't miss your opportunity to own this beauty. The Cypress offers a unique combination of beauty, comfort, and craftsmanship. This homes scheduled completion date is approx April 2027. Flint Rock is convenient to I-75, UF Health, VA, University of Florida, HCA North Florida Hospital, Restaurants' & Shopping. Underground Utilities, Clay Electric, Fiber Internet, Private eco-friendly well/septic and a new golf course is coming across from Flint Rock bringing even more lifestyle and recreation to this premier community. This home is in permitting process now and will start construction soon....
Contact an agent
Home facts
- Year built:2027
- Listing ID #:GC541825
- Added:1 day(s) ago
- Updated:July 09, 2026 at 06:20 PM
Rooms and interior
- Bedrooms:4
- Total bathrooms:4
- Full bathrooms:3
- Half bathrooms:1
- Flooring:Carpet, Luxury Vinyl, Tile
- Kitchen Description:Cooktop, Dishwasher, Disposal, Microwave, Solid Surface Counters
- Bedroom Description:High Ceilings, Primary Bedroom Main Floor, Split Bedroom, Walk-In Closet(s)
- Living area:3,685 sq. ft.
Heating and cooling
- Cooling:Central Air
- Heating:Central
- Central air:Yes
Structure and exterior
- Roof:Metal, Shingle
- Year built:2027
- Building area:3,685 sq. ft.
- Lot area:1.1 Acres
- Lot Features:Cleared, Cul-de-sac, Landscaped, Oversized
- Architectural Style:Custom
- Construction Materials:Cement Siding, Hardi Plank Type
- Exterior Features:Covered Porch/Patio, Front Porch, Outdoor Kitchen, Rear Porch
- Foundation Description:Slab
- Levels:1 Story
Schools
- Elementary school:Lawton M. Chiles Elementary School-AL
Utilities
- Water:Water Connected, Well
- Sewer:Septic Tank, Sewer Connected
Finances and disclosures
- Price:$1,779,000
- Price per sq. ft.:$331.28
- Tax amount:$5,747 (2025)
Features and amenities
- Appliances:Cooktop, Dishwasher, Disposal, Gas Water Heater, Irrigation Equipment, Microwave, Tankless Water Heater
- Laundry features:Inside, Laundry Room
- Amenities:BB/HS Internet Available, Built-In Features, Cable Available, Ceiling Fans(s), Clubhouse, High Ceilings, Irrigation Equipment, Natural Gas Available, Open Floorplan, Phone Available, Primary Bedroom Main Floor, Recreation Facilities, Solid Surface Counters, Split Bedroom, Tray Ceiling(s), Underground Utilities, Vaulted Ceiling(s), Walk-In Closet(s)
- Pool features:In Ground, Private Pool, Salt Water
Parking
- Parking description:Attached Garage, Driveway, Garage Door Opener, Garage Faces Side, Golf Cart Parking
- Garage:Yes
- Garage spaces:3
 The information being provided by Stellar Mls is for the consumer's personal, non-commercial use and may not be used for any purpose other than to identify prospective properties consumer may be interested in purchasing. Any information relating to real estate for sale referenced on this web site comes from the Internet Data Exchange (IDX) program of the Stellar Mls. Better Homes and Gardens Real Estate Atchley Properties is not a Multiple Listing Service (MLS), nor does it offer MLS access. This website is a service of Better Homes and Gardens Real Estate Atchley Properties, a broker participant of Stellar Mls. This web site may reference real estate listing(s) held by a brokerage firm other than the broker and/or agent who owns this web site.
The accuracy of all information, regardless of source, including but not limited to open house information, square footages and lot sizes, is deemed reliable but not guaranteed and should be personally verified through personal inspection by and/or with the appropriate professionals. The data contained herein is copyrighted by Stellar Mls and is protected by all applicable copyright laws. Any unauthorized dissemination of this information is in violation of copyright laws and is strictly prohibited.
Properties in listings may have been sold or may no longer be available.
Copyright 2026 Stellar Mls. All rights reserved.
The information being provided by Stellar Mls is for the consumer's personal, non-commercial use and may not be used for any purpose other than to identify prospective properties consumer may be interested in purchasing. Any information relating to real estate for sale referenced on this web site comes from the Internet Data Exchange (IDX) program of the Stellar Mls. Better Homes and Gardens Real Estate Atchley Properties is not a Multiple Listing Service (MLS), nor does it offer MLS access. This website is a service of Better Homes and Gardens Real Estate Atchley Properties, a broker participant of Stellar Mls. This web site may reference real estate listing(s) held by a brokerage firm other than the broker and/or agent who owns this web site.
The accuracy of all information, regardless of source, including but not limited to open house information, square footages and lot sizes, is deemed reliable but not guaranteed and should be personally verified through personal inspection by and/or with the appropriate professionals. The data contained herein is copyrighted by Stellar Mls and is protected by all applicable copyright laws. Any unauthorized dissemination of this information is in violation of copyright laws and is strictly prohibited.
Properties in listings may have been sold or may no longer be available.
Copyright 2026 Stellar Mls. All rights reserved.New listings near 5827 SW 124 Way
- Open Sat, 10am to 5pmNew
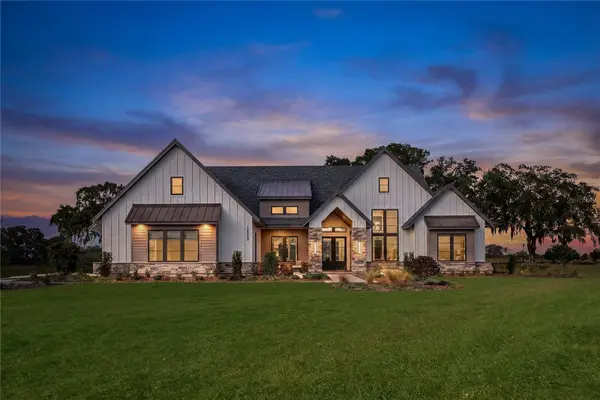 Listed by BHGRE$1,743,600Active4 beds 5 baths3,824 sq. ft.
12522 SW 58th Circle, ARCHER, FL 32618
MLS# GC540998Listed by: BHGRE THOMAS GROUP - New
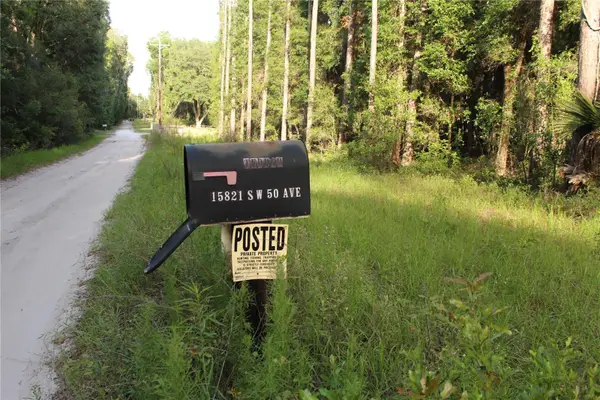 $268,000Active10 Acres
15821 Sw 50th Avenue, ARCHER, FL 32618
MLS# GC541453Listed by: MILLER REAL ESTATE - New
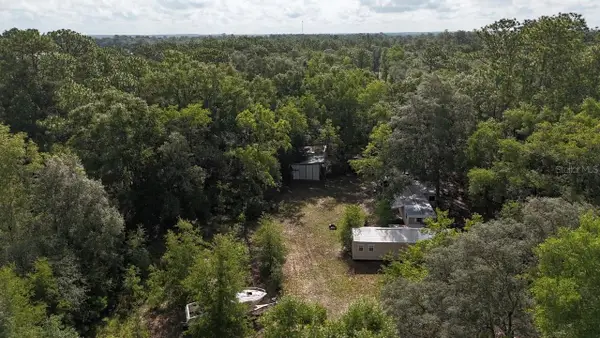 $175,000Active5.07 Acres
9730 NE State Road 24, ARCHER, FL 32618
MLS# OM727980Listed by: BHHS EWM REALTY  $379,000Active3 beds 2 baths1,846 sq. ft.
11751 NE 108th St, ARCHER, FL 32618
MLS# 263044Listed by: MILLER REAL ESTATE $20,000Pending1.48 Acres
NE 101st Terrace, ARCHER, FL 32618
MLS# GC541432Listed by: KELLER WILLIAMS GAINESVILLE REALTY PARTNERS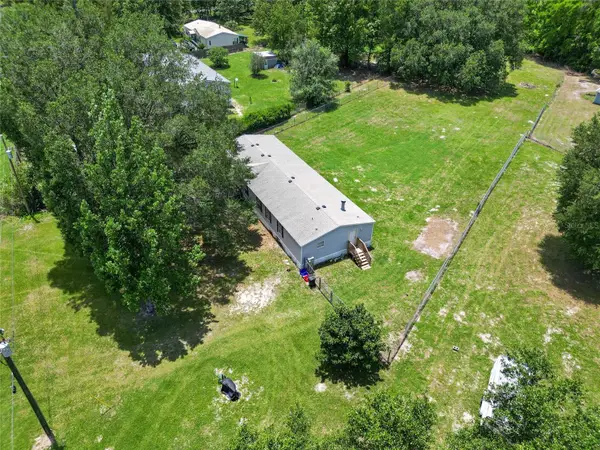 $229,000Active4 beds 2 baths1,900 sq. ft.
13530 SW 87th Street, ARCHER, FL 32618
MLS# OM726581Listed by: COLDWELL REALTY SOLD GUARANTEE $100,000Active1.25 Acres
Tbd NE 107th Court, ,, FL 32618
MLS# B26023100Listed by: PREMIER ASSOCIATES REALTY LLC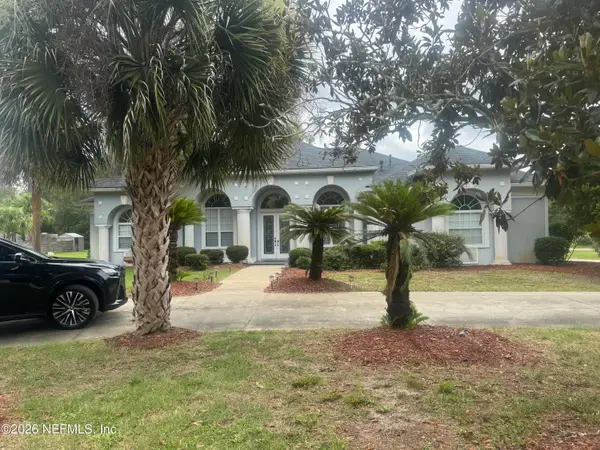 $599,000Active4 beds 3 baths2,434 sq. ft.
12802 SW 28th Pl Place, Archer, FL 32618
MLS# 2149707Listed by: THE GARDNER EMPIRE REAL ESTATE $249,900Active2 beds 2 baths1,406 sq. ft.
11751 NE 116th Street, Archer, FL 32618
MLS# A12030293Listed by: OPEN SPACES INTERNATIONAL, INC


Protect your home and budget from life's surprises with an Assurant Home Warranty, backed by a partner that supports you through every step of homeownership. Explore Plans.
© 2026 Better Homes and Gardens Real Estate LLC. An Anywhere Real Estate company. All rights reserved. Better Homes and Gardens® Real Estate is a registered trademark owned by Meredith Operations Corporation, licensed to Better Homes and Gardens Real Estate LLC and used with permission. Better Homes and Gardens Real Estate LLC fully supports the principles of the Fair Housing Act and the Equal Opportunity Act. Listing information is deemed reliable but is not guaranteed accurate.
Each office is independently owned and operated.
Any services or products provided by third parties are not provided by, affiliated with or related to Better Homes and Gardens Real Estate LLC, or its affiliated companies.